
1405 - 50 Forest Manor Road Toronto, Ontario M2J 0E3

$2,700 Monthly
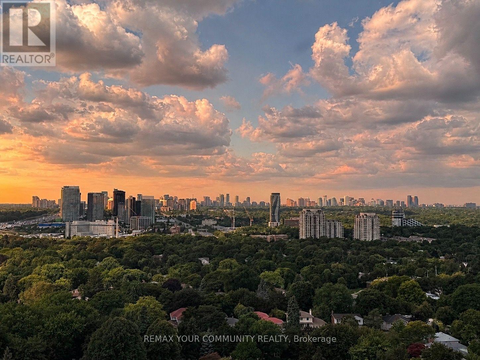
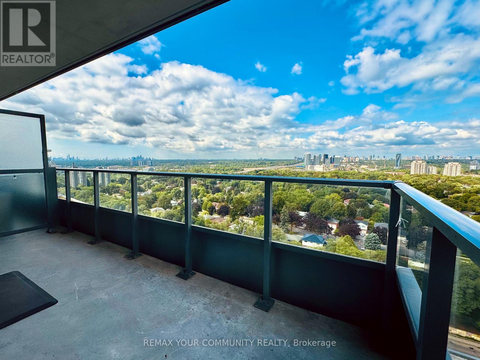
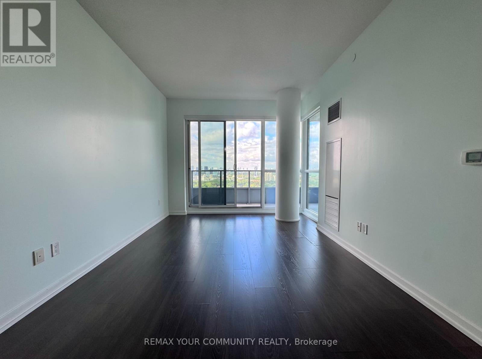
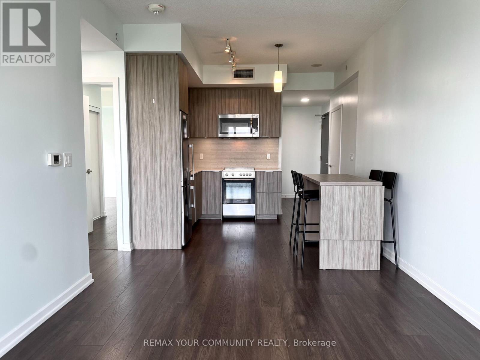
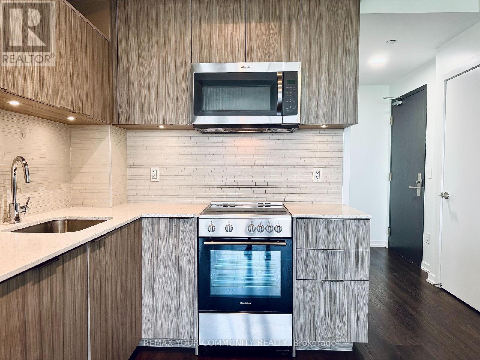
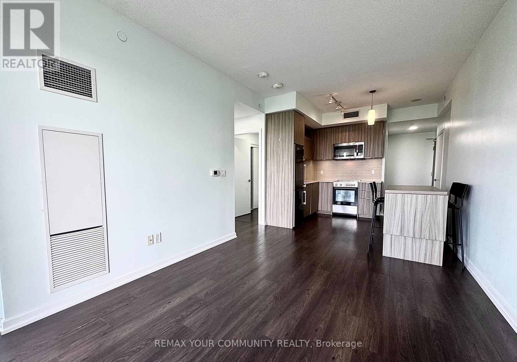
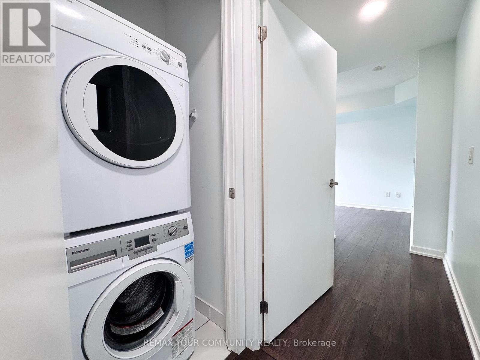
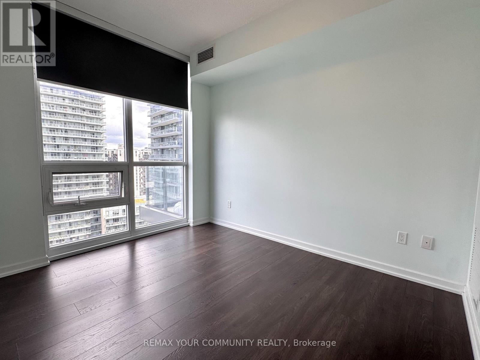
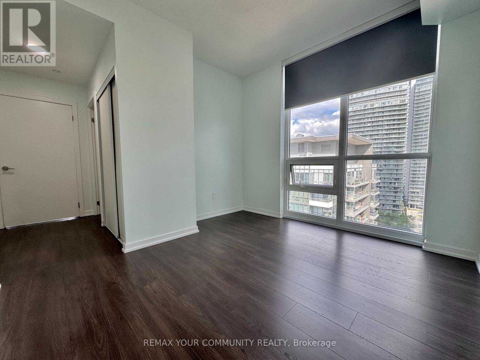
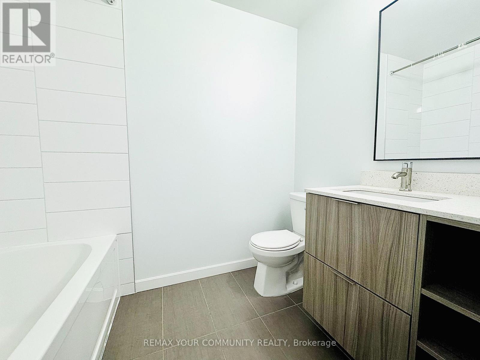
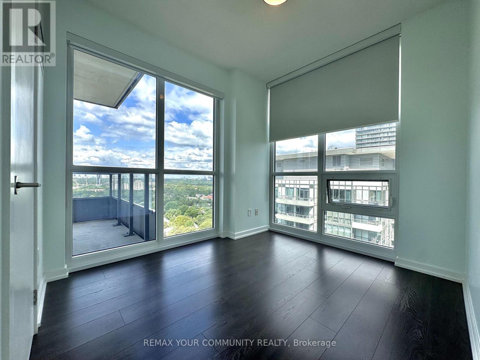
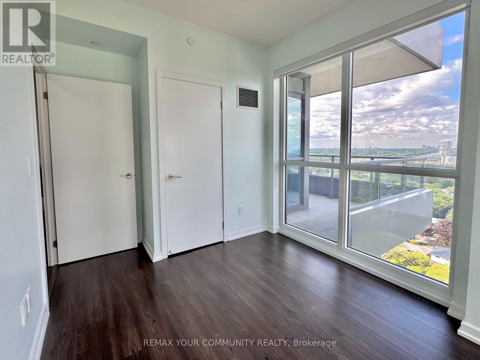
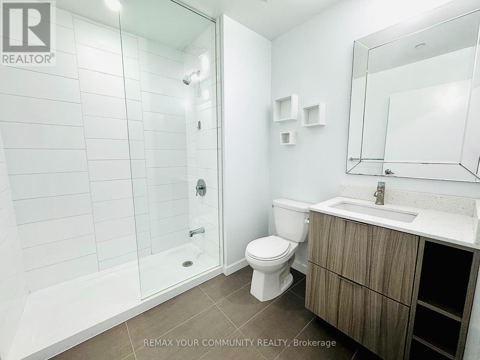
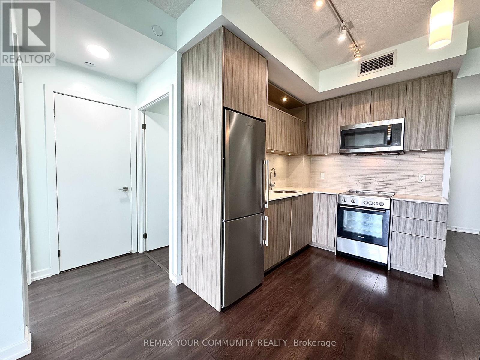
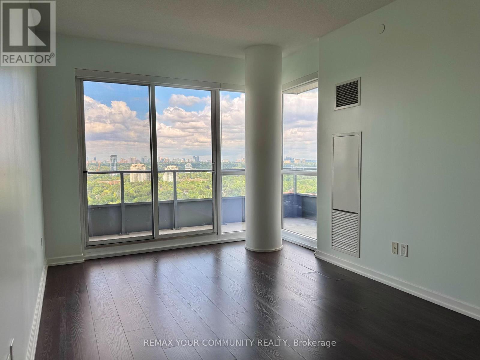
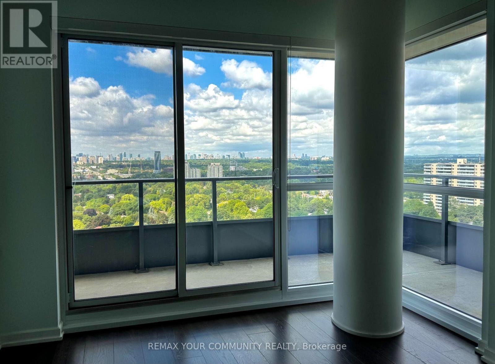
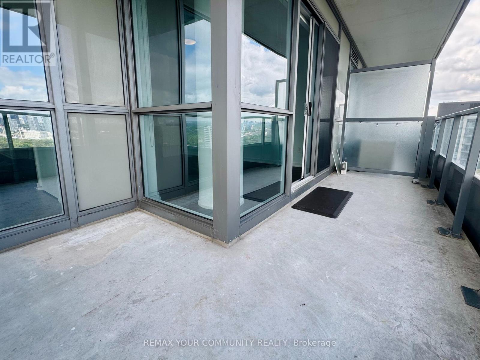
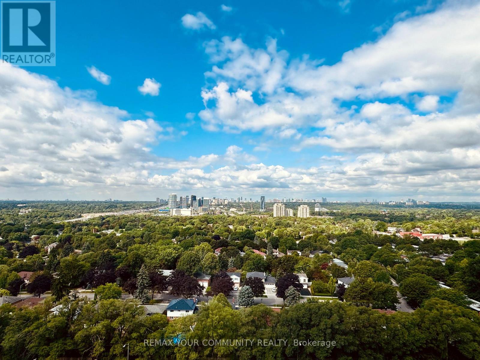
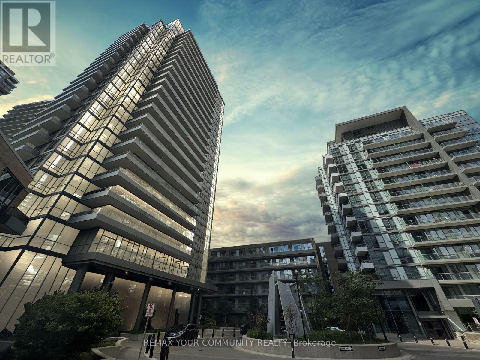
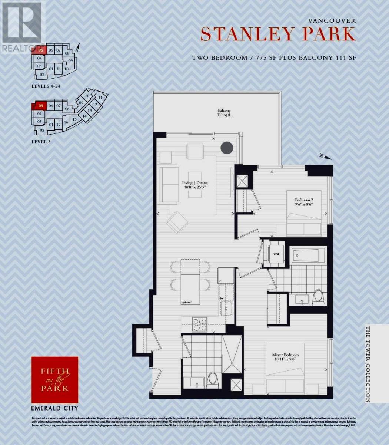
** Sunset Views!! Make coming home to your painting in the sky the favourite part of your day! ** Perched on the14th floor, this stunning *corner-unit* suite offers panoramic unobstructed views and a thoughtfully designed layout that perfectly balances style and functionality. Featuring 775 sq. ft. of beautifully *freshly-painted* appointed living space, this bright 2-bedroom, 2-bathroom condo showcases a highly desirable *split-bedroom* floor plan, ideal for comfortable everyday living.Floor-to-ceiling windows bathe the open-concept interior in natural light, while the contemporary kitchen flows effortlessly into the spacious living and dining area, creating an inviting space to relax or entertain. Extend your living outdoors onto the expansive 111 sq. ft. private, *wrap-around balcony*, where breathtaking views provide the perfect backdrop for your morning coffee or evening unwind. Also included: under-mount lights in kitchen,builder-made, moveable island, all rollable blinds, including black-out blinds in bedrooms, Ensuite stacked laundry adds everyday convenience, **while heat, water, and one underground parking space are all included in the rent.**Ideally located in one of North York's most connected communities, you'll enjoy effortless access to Highways 401and 404 & DVP, Line 4 Don Mills Subway Station, Fairview Mall, Seneca Polytechnic, and nearby parks. Experience the perfect blend of modern design, exceptional convenience, and vibrant urban living in this move-in-ready home while still enjoying the space and scenery Toronto has to offer. (id:55026)
Property Details
| MLS® Number | C13695418 |
| Property Type | Single Family |
| Community Name | Henry Farm |
| Amenities Near By | Public Transit, Park, Schools, Hospital |
| Community Features | Pets Allowed With Restrictions |
| Features | Balcony, In Suite Laundry |
| Parking Space Total | 1 |
| Pool Type | Indoor Pool |
| View Type | View, City View |
Building
| Bathroom Total | 2 |
| Bedrooms Above Ground | 2 |
| Bedrooms Total | 2 |
| Amenities | Exercise Centre, Party Room, Sauna, Visitor Parking, Security/concierge |
| Appliances | All, Window Coverings |
| Basement Type | None |
| Cooling Type | Central Air Conditioning |
| Fire Protection | Security Guard |
| Flooring Type | Laminate |
| Foundation Type | Unknown |
| Heating Fuel | Natural Gas |
| Heating Type | Forced Air |
| Size Interior | 700 - 799 Sqft |
| Type | Apartment |
Parking
| Underground | |
| Garage |
Land
| Acreage | No |
| Land Amenities | Public Transit, Park, Schools, Hospital |
Rooms
| Level | Type | Length | Width | Dimensions |
|---|---|---|---|---|
| Flat | Primary Bedroom | 3.4 m | 2.7 m | 3.4 m x 2.7 m |
| Flat | Bedroom 2 | 3 m | 2.6 m | 3 m x 2.6 m |
| Flat | Living Room | 3 m | 7.6 m | 3 m x 7.6 m |
https://www.realtor.ca/real-estate/30177868/1405-50-forest-manor-road-toronto-henry-farm-henry-farm
Contact Us
Contact us for more information

Brett Wiederhold
Salesperson
(905) 751-5645
www.facebook.com/livebretter
www.linkedin.com/in/brettwiederhold/
15004 Yonge Street, 100408
Aurora, Ontario L4G 1M6
(905) 727-3154
(905) 727-7702

The trademarks REALTOR®, REALTORS®, and the REALTOR® logo are controlled by The Canadian Real Estate Association (CREA) and identify real estate professionals who are members of CREA. The trademarks MLS®, Multiple Listing Service® and the associated logos are owned by The Canadian Real Estate Association (CREA) and identify the quality of services provided by real estate professionals who are members of CREA. The trademark DDF® is owned by The Canadian Real Estate Association (CREA) and identifies CREA's Data Distribution Facility (DDF®)
August 20 2026 02:55:39
Toronto Regional Real Estate Board
RE/MAX Your Community Realty