
1401 - 9 Valhalla Inn Road Toronto, Ontario M9B 0B2
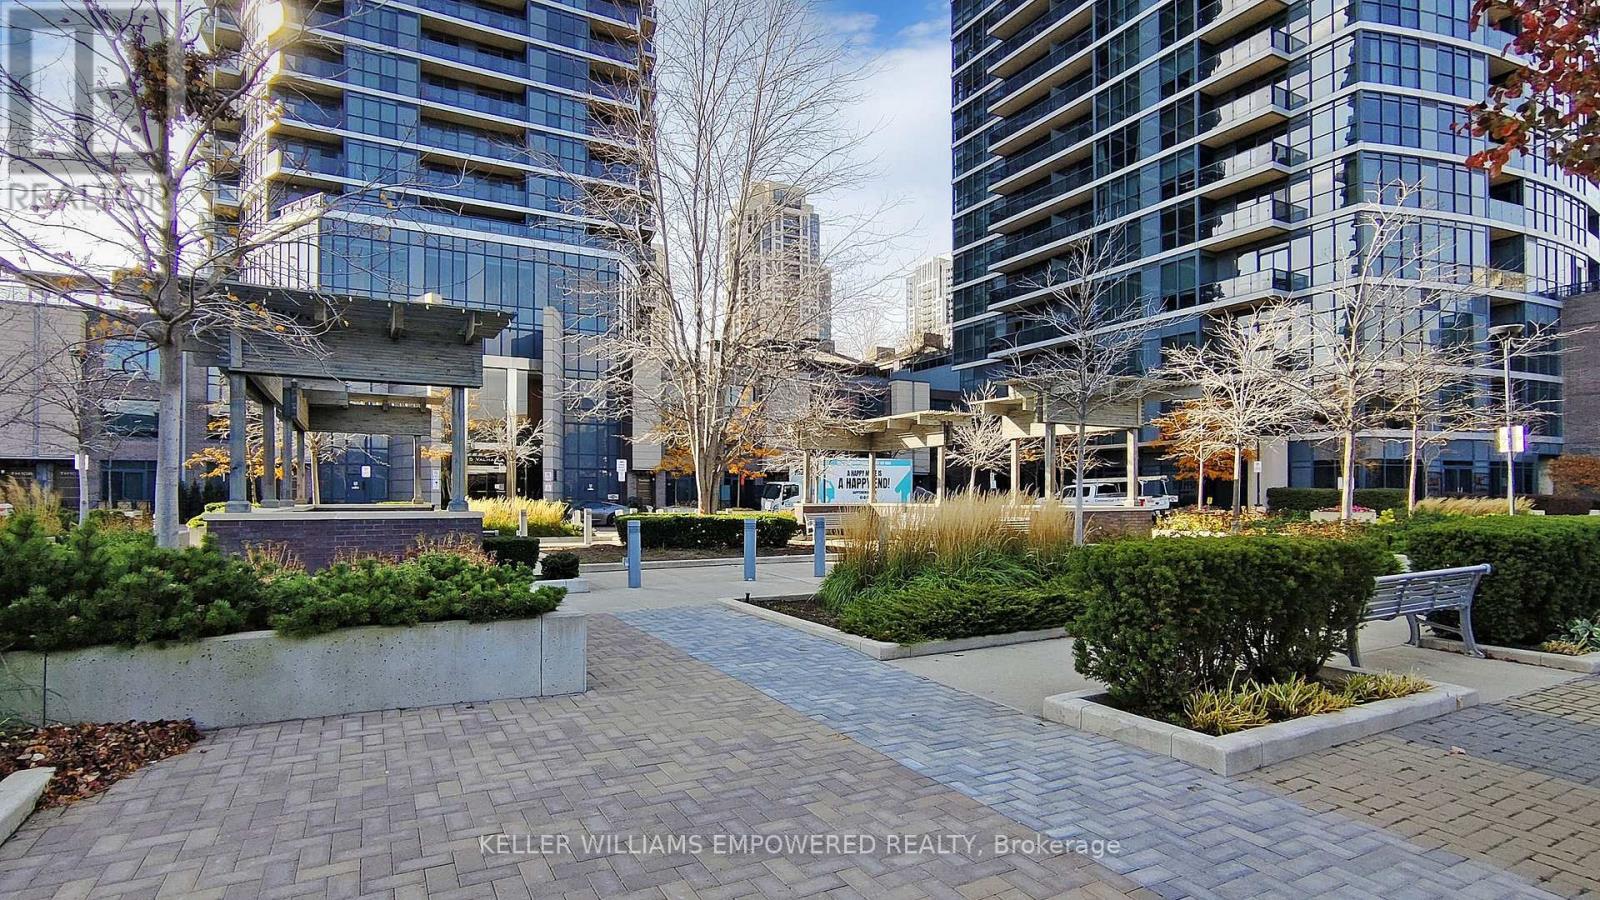

$2,400 Monthly
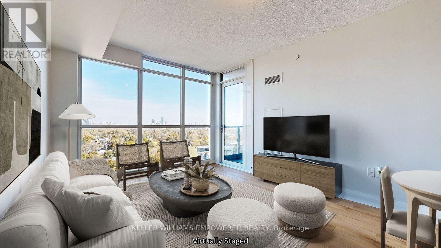
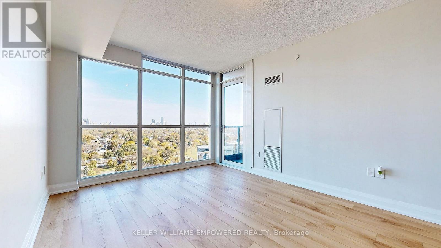
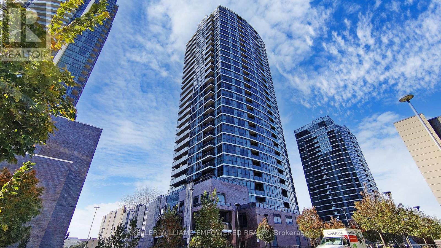
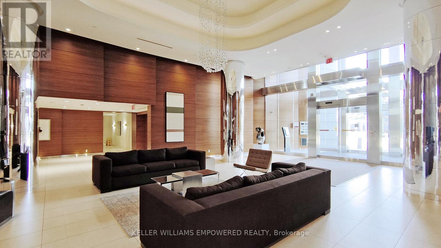
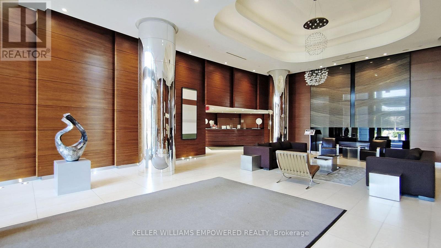
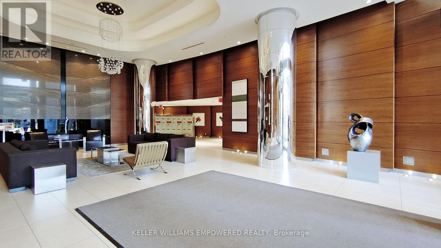
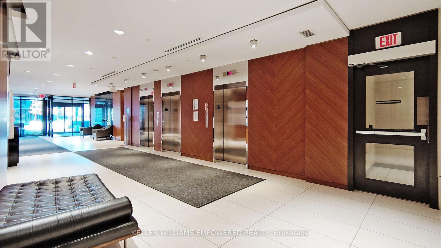
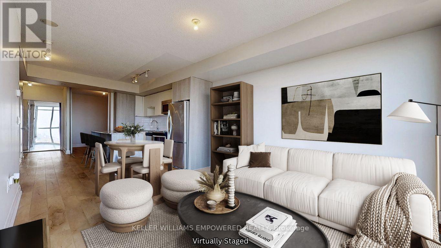
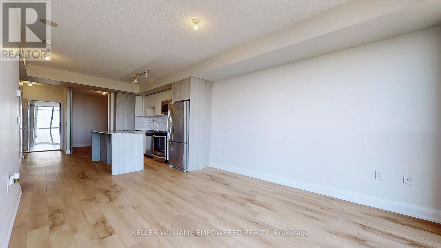
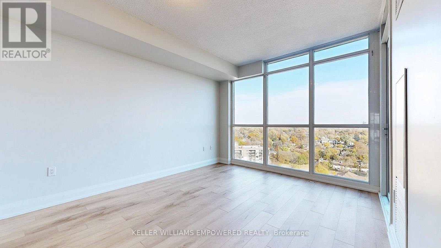

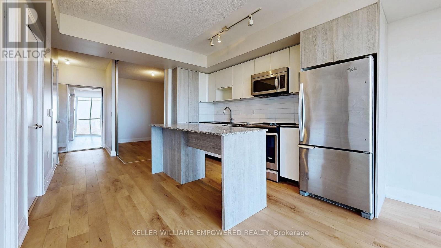
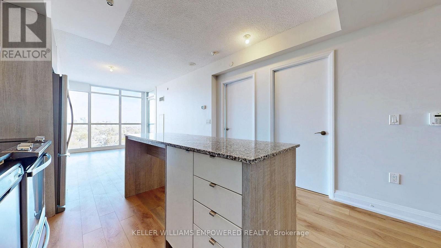
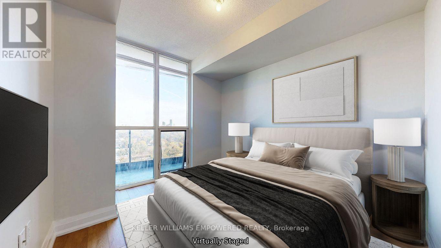
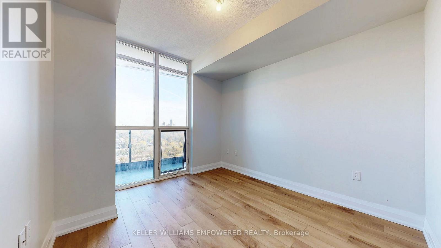
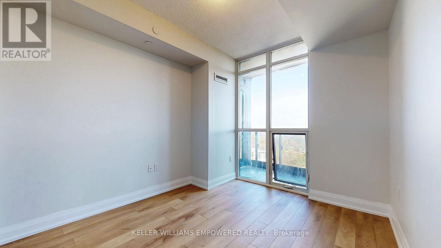
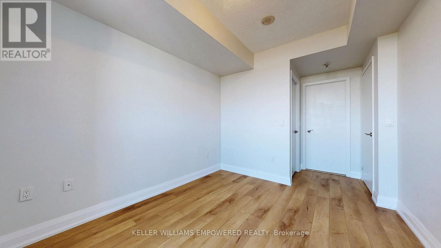
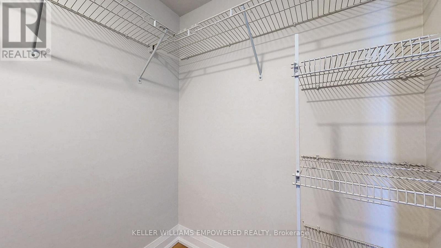
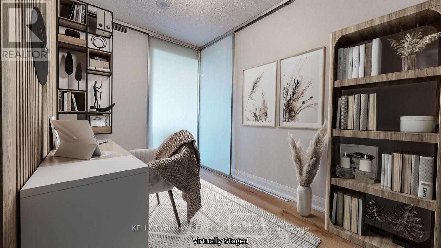
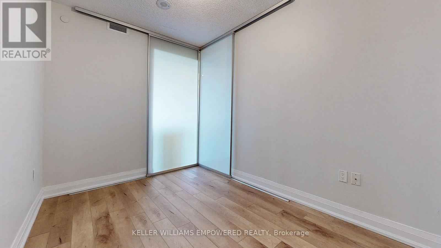
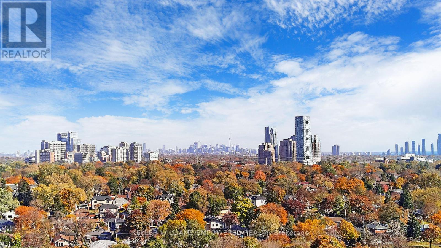
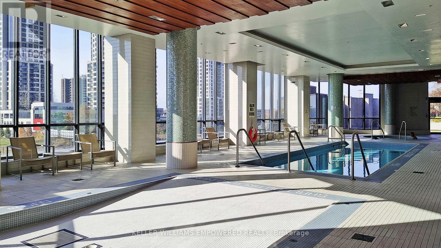
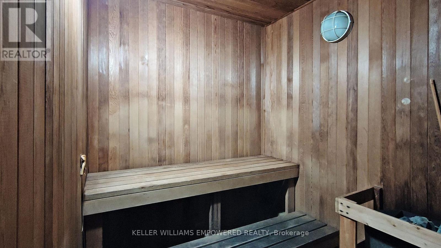
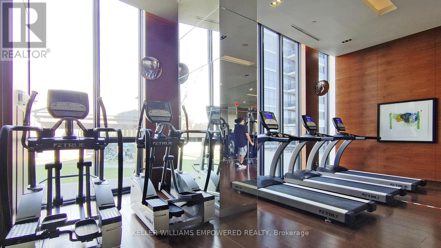
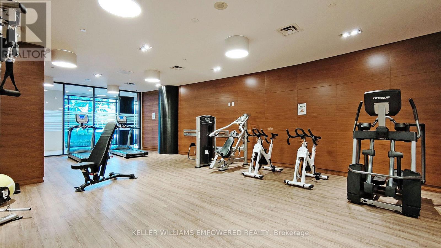
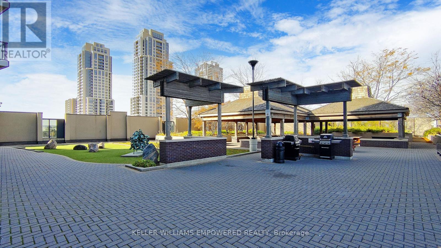
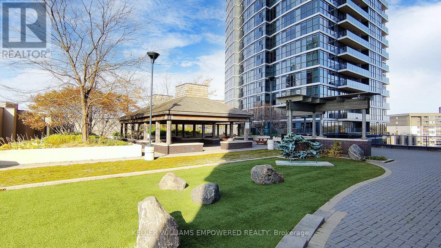
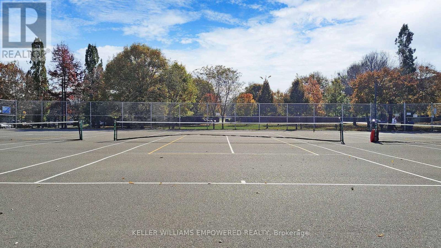
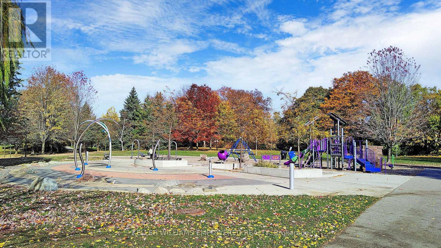
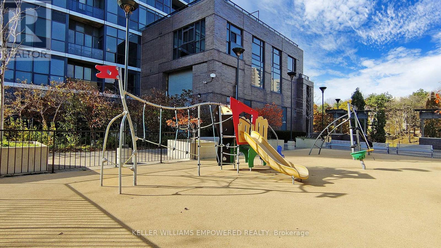
Welcome to the luxurious Triumph at Valhalla Condos, ideally situated in the heart of Etobicoke! Enjoy exceptional connectivity with quick access to Hwy 427, Gardiner/QEW, Hwy 401 & TTC, while just a short drive away from Sherway Gardens, Pearson Airport, parks, shopping, dining & the waterfront. This bright & beautifully designed suite showcases panoramic views of the Toronto skyline from the open-concept living/dining area, framed by floor-to-ceiling windows & a walkout to the private balcony. The modern kitchen ft. stainless steel appliances, granite countertops & a generous centre island w/ breakfast bar, offering ample prep space & everyday functionality. The spacious primary bedroom offers a generous walk-in closet, while the enclosed den provides exceptional versatility as a home office, nursery, guest room or additional living space. Enjoy resort-inspired building amenities incl. 24-hr concierge, indoor pool, whirlpool, sauna, fitness spaces, theatre, party & games rooms, rooftop terrace w/ BBQs, guest suites & more! (id:55026)
Property Details
| MLS® Number | W13695224 |
| Property Type | Single Family |
| Community Name | Islington-City Centre West |
| Amenities Near By | Public Transit, Beach, Golf Nearby |
| Community Features | Pets Allowed With Restrictions, Community Centre |
| Features | Balcony, Carpet Free |
| Parking Space Total | 1 |
| Pool Type | Indoor Pool |
Building
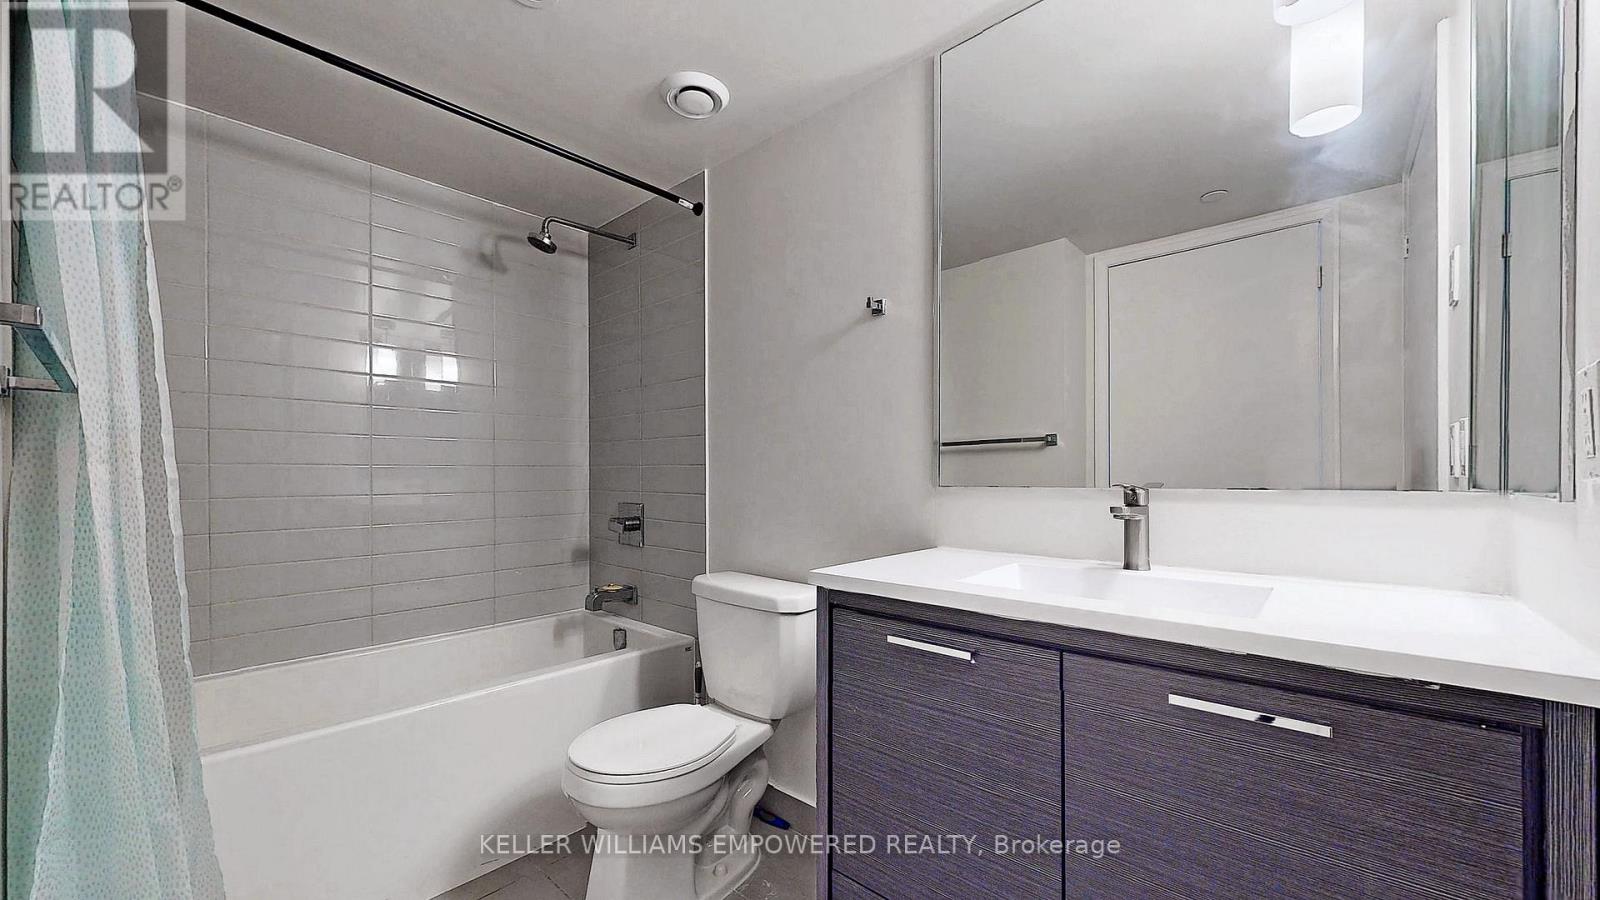
| Bathroom Total | 1 |
| Bedrooms Above Ground | 1 |
| Bedrooms Below Ground | 1 |
| Bedrooms Total | 2 |
| Amenities | Security/concierge, Sauna, Exercise Centre |
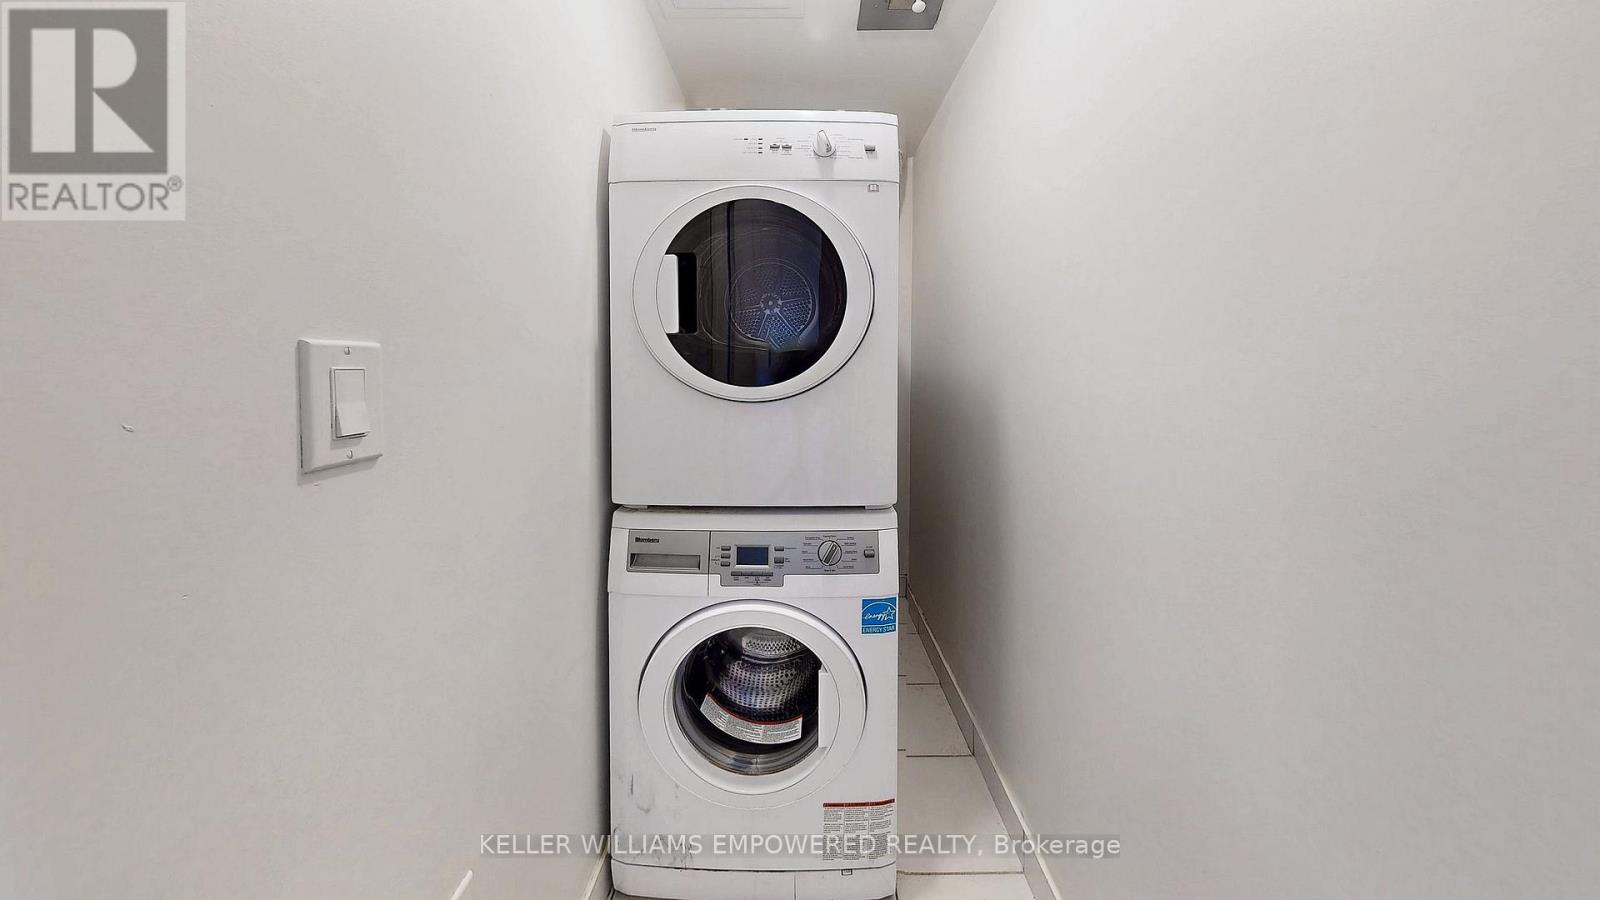
| Appliances | Dishwasher, Dryer, Freezer, Microwave, Oven, Stove, Washer, Whirlpool, Refrigerator |
| Basement Type | None |
| Cooling Type | Central Air Conditioning |
| Exterior Finish | Concrete |
| Flooring Type | Vinyl |
| Heating Fuel | Natural Gas |
| Heating Type | Forced Air |
| Size Interior | 700 - 799 Sqft |
| Type | Apartment |
Parking
| Underground | |
| Garage |
Land
| Acreage | No |
| Land Amenities | Public Transit, Beach, Golf Nearby |
Rooms
| Level | Type | Length | Width | Dimensions |
|---|---|---|---|---|
| Main Level | Kitchen | 3.99 m | 3.51 m | 3.99 m x 3.51 m |
| Main Level | Living Room | 4.01 m | 3.35 m | 4.01 m x 3.35 m |
| Main Level | Dining Room | 4.42 m | 2.82 m | 4.42 m x 2.82 m |
| Main Level | Bedroom | 3.4 m | 2.39 m | 3.4 m x 2.39 m |
| Main Level | Den | 3.4 m | 2.39 m | 3.4 m x 2.39 m |
Contact Us
Contact us for more information
Christopher Fusco
Broker of Record
www.avenuerealty.com/
11685 Yonge St Unit B-106
Richmond Hill, Ontario L4E 0K7
(905) 770-5766
www.kwempowered.com/
Michelle Fusco
Salesperson
11685 Yonge St Unit B-106
Richmond Hill, Ontario L4E 0K7
(905) 770-5766
www.kwempowered.com/

The trademarks REALTOR®, REALTORS®, and the REALTOR® logo are controlled by The Canadian Real Estate Association (CREA) and identify real estate professionals who are members of CREA. The trademarks MLS®, Multiple Listing Service® and the associated logos are owned by The Canadian Real Estate Association (CREA) and identify the quality of services provided by real estate professionals who are members of CREA. The trademark DDF® is owned by The Canadian Real Estate Association (CREA) and identifies CREA's Data Distribution Facility (DDF®)
August 20 2026 02:34:50
Toronto Regional Real Estate Board
Keller Williams Empowered Realty