
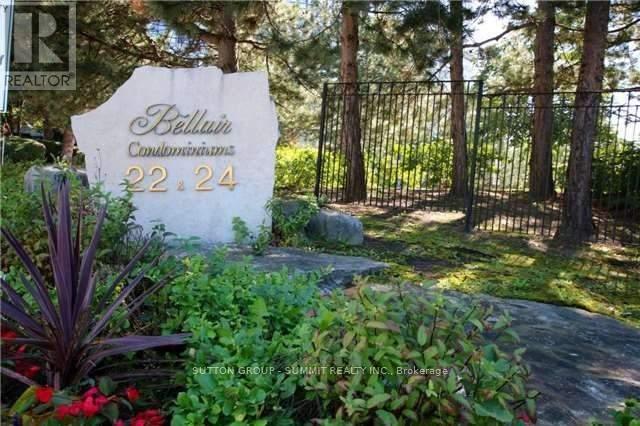
1209 - 24 Hanover Road Brampton, Ontario L6S 5K8

$2,900 Monthly
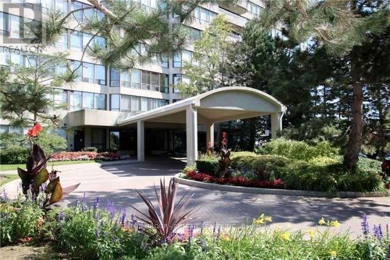
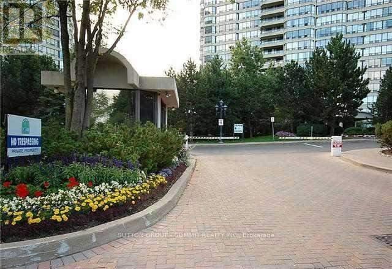
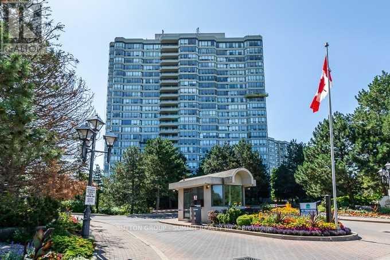
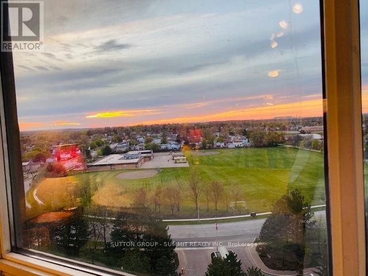
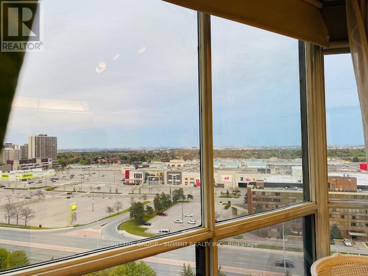
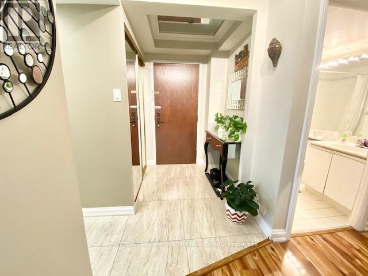
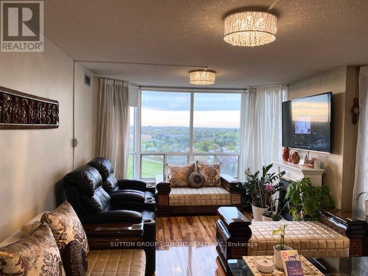
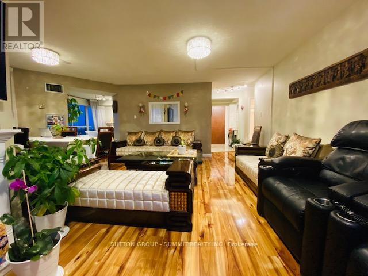
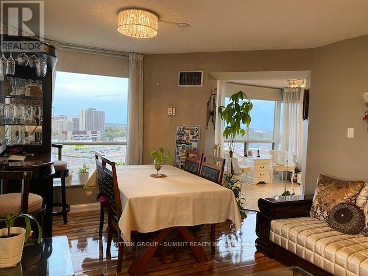
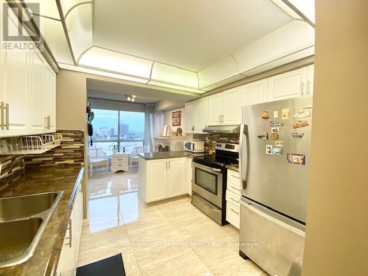
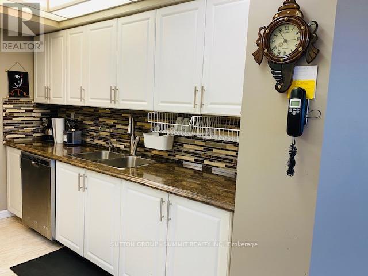
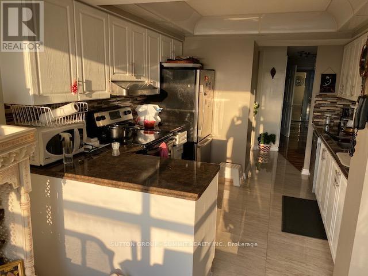
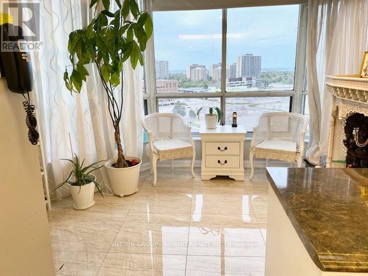
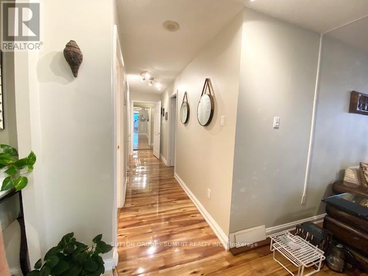
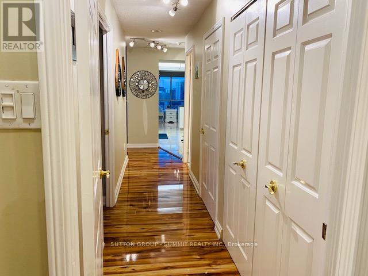
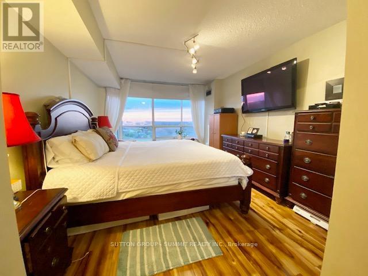
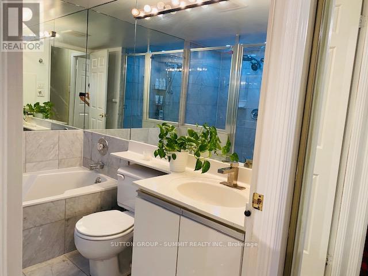
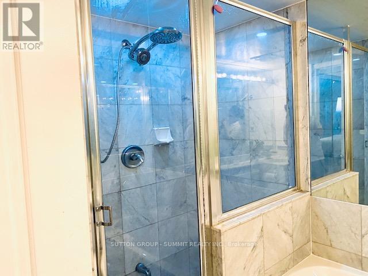
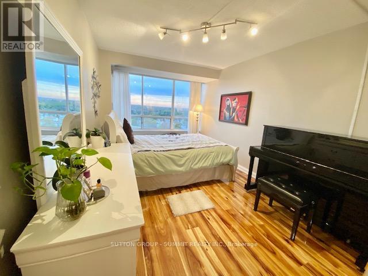
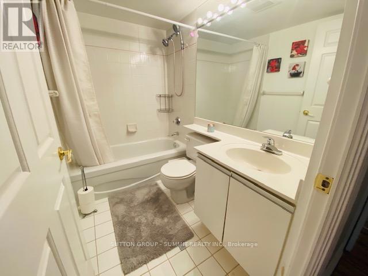
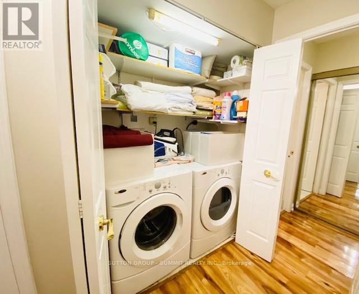
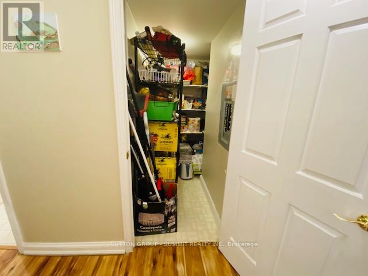
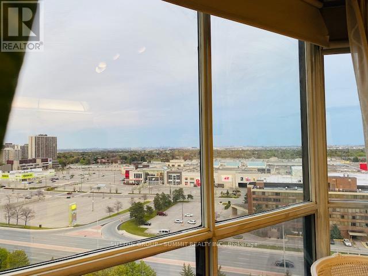
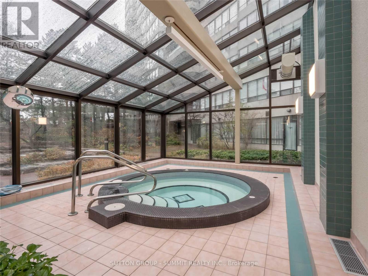
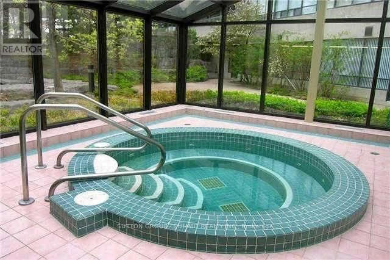
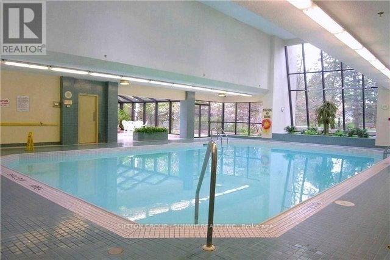
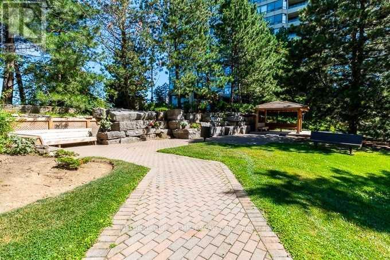
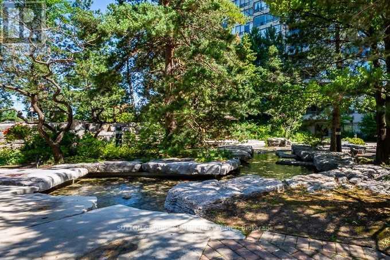
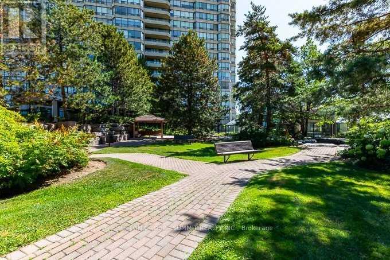
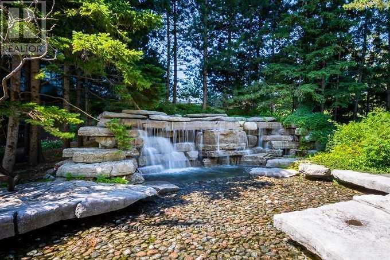
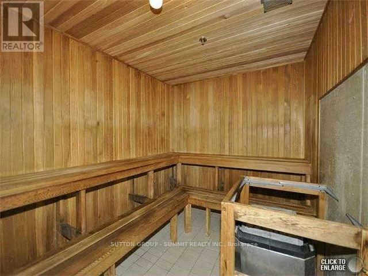
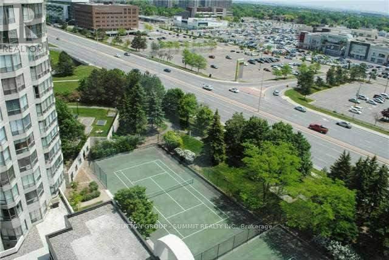
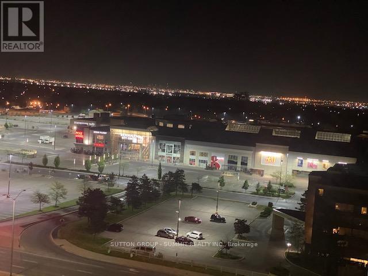
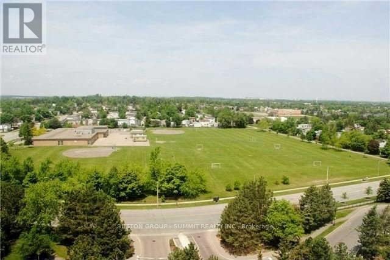
Welcome to this stunning, fully renovated 2-bedroom, 2-bathroom spacious corner unit offering approximately 1,300 sq. ft. of modern living space. The expansive living and dining area is filled with natural light, featuring wrap-around windows and a charming bay window that overlooks lush green space providing breathtaking panoramic sunrise and sunset views equally enchanting day or night. The stylish kitchen boasts of sleek stainless steel appliances, a decorative backsplash,and a cozy breakfast area with its own bay window to enjoy the spectacular city view.The spacious primary bedroom features dual closets and a luxurious 4-piece ensuite, complete with a separate tub and a walk-in shower. The second bedroom offers ample space with a large closet and enough room for a king-size bed. Additional features include a convenient laundry room, extra storage space and a second 4-piece bathroom. Rent includes all utilities - heat, air conditioning, hydro, 2 parking spots, cable TV and water - ensuring a hassle-free living experience.Enjoy a wealth of amenities, including a fully equipped gym, indoor pool, sauna, party room, 24-hour security and a squash/racquetball court. Perfectly located near major highways, hospitals, parks, schools, public transportation, shopping, and dining options, this home truly has it all.This is an absolute must-see! Schedule your viewing today! Photos taken prior to current tenant. (id:55026)
Property Details
| MLS® Number | W13703266 |
| Property Type | Single Family |
| Community Name | Queen Street Corridor |
| Amenities Near By | Hospital, Park, Place Of Worship, Public Transit, Schools |
| Communication Type | High Speed Internet |
| Community Features | Pets Not Allowed, Community Centre |
| Parking Space Total | 2 |
| Pool Type | Indoor Pool |
| Structure | Squash & Raquet Court |
| View Type | City View |
Building
| Bathroom Total | 2 |
| Bedrooms Above Ground | 2 |
| Bedrooms Total | 2 |
| Age | 31 To 50 Years |
| Amenities | Exercise Centre, Party Room, Sauna, Visitor Parking, Fireplace(s) |
| Appliances | Dishwasher, Dryer, Stove, Washer, Window Coverings, Refrigerator |
| Basement Type | None |
| Cooling Type | Central Air Conditioning |
| Exterior Finish | Concrete |
| Fire Protection | Security Guard, Alarm System, Smoke Detectors |
| Fireplace Present | Yes |
| Fireplace Total | 1 |
| Flooring Type | Hardwood, Ceramic |
| Foundation Type | Unknown |
| Heating Fuel | Natural Gas |
| Heating Type | Forced Air |
| Size Interior | 1,200 - 1,399 Sqft |
| Type | Apartment |
Parking
| Underground | |
| Garage |
Land
| Acreage | No |
| Land Amenities | Hospital, Park, Place Of Worship, Public Transit, Schools |
Rooms
| Level | Type | Length | Width | Dimensions |
|---|---|---|---|---|
| Flat | Living Room | 6.2 m | 3.5 m | 6.2 m x 3.5 m |
| Flat | Dining Room | 3.1 m | 3.01 m | 3.1 m x 3.01 m |
| Flat | Kitchen | 3.6 m | 2.97 m | 3.6 m x 2.97 m |
| Flat | Eating Area | 2.55 m | 2.45 m | 2.55 m x 2.45 m |
| Flat | Primary Bedroom | 4.6 m | 3.35 m | 4.6 m x 3.35 m |
| Flat | Bedroom 2 | 4.55 m | 2.96 m | 4.55 m x 2.96 m |
| Flat | Foyer | 1.82 m | 1.42 m | 1.82 m x 1.42 m |
Contact Us
Contact us for more information

Ash Alles
Salesperson
www.ashalles.com/
33 Pearl St #300
Mississauga, Ontario L5M 1X1
(905) 897-9555

The trademarks REALTOR®, REALTORS®, and the REALTOR® logo are controlled by The Canadian Real Estate Association (CREA) and identify real estate professionals who are members of CREA. The trademarks MLS®, Multiple Listing Service® and the associated logos are owned by The Canadian Real Estate Association (CREA) and identify the quality of services provided by real estate professionals who are members of CREA. The trademark DDF® is owned by The Canadian Real Estate Association (CREA) and identifies CREA's Data Distribution Facility (DDF®)
August 22 2026 01:59:40
Toronto Regional Real Estate Board
Sutton Group - Summit Realty Inc.