
1205 Streambank Drive Mississauga, Ontario L5H 1X1

$8,800 Monthly
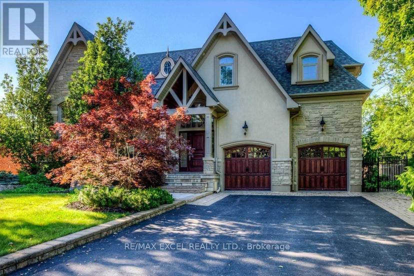
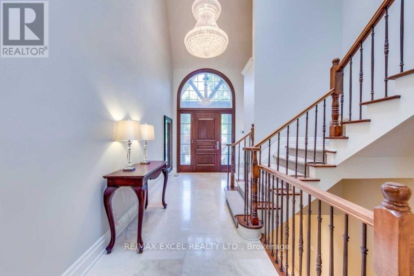
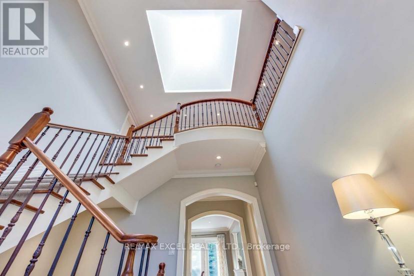
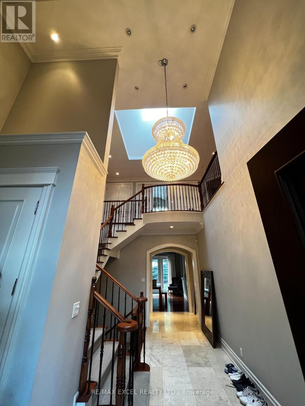
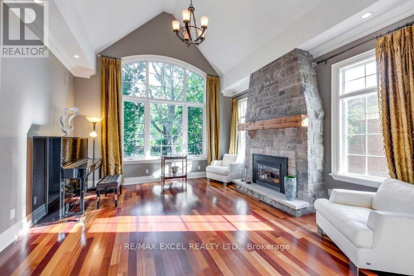
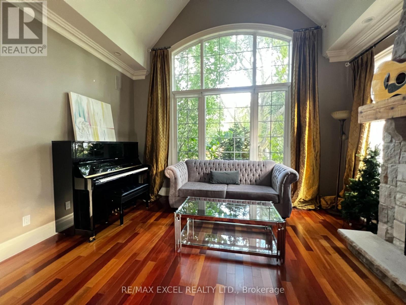
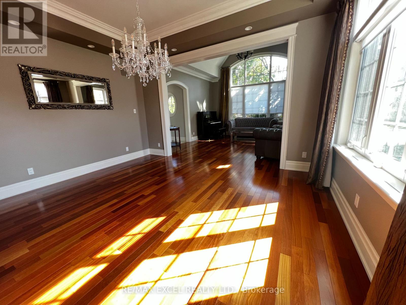
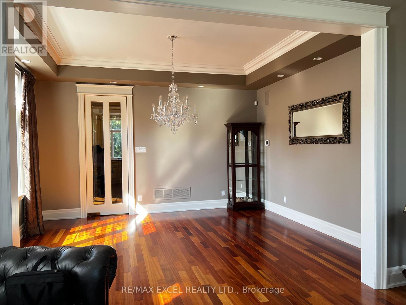
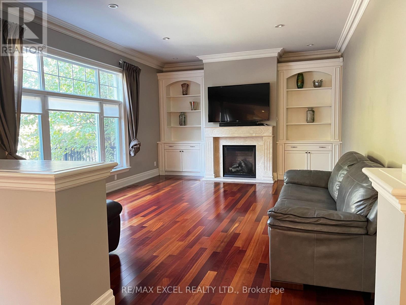
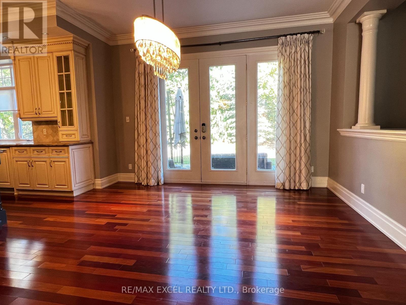
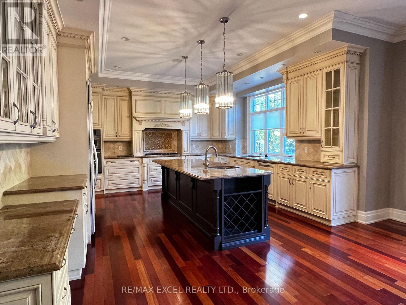
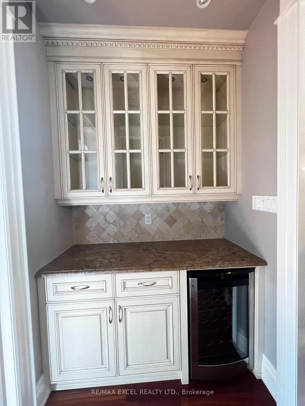
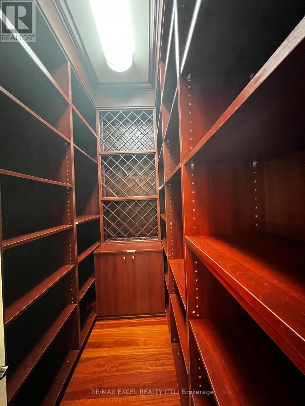
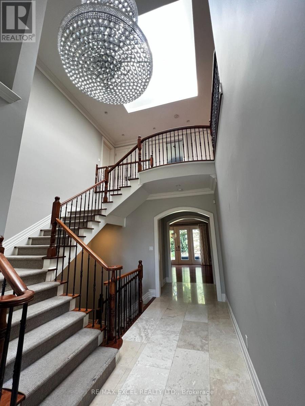
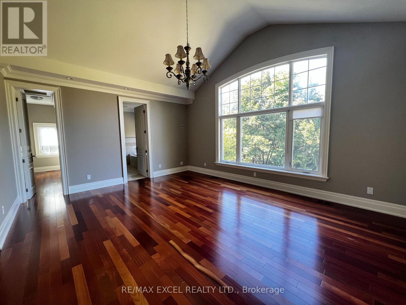
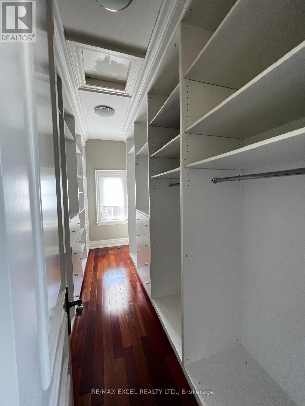
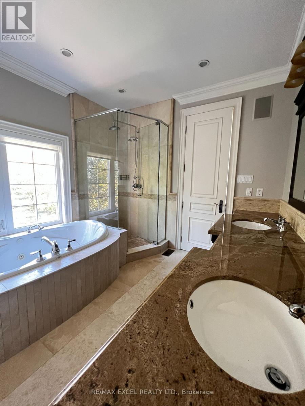
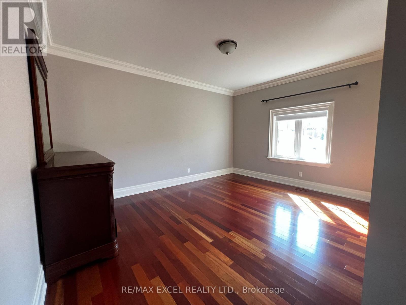
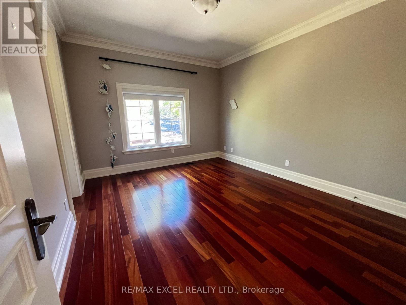
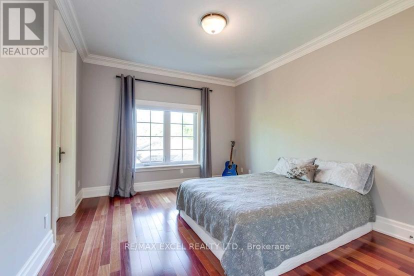
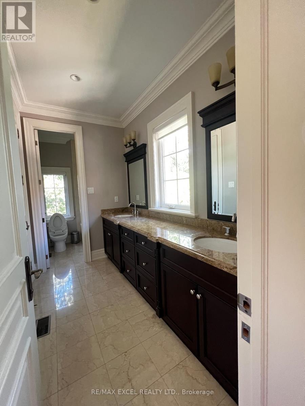
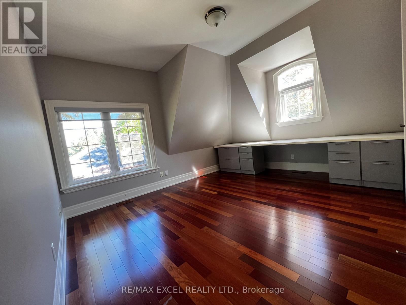
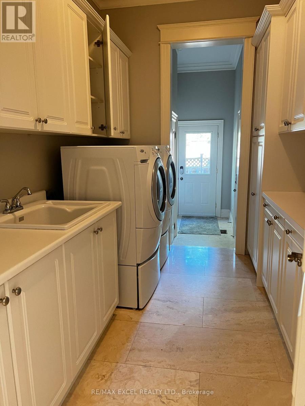
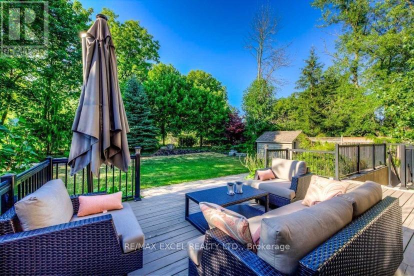
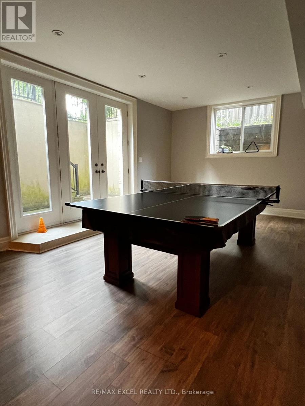
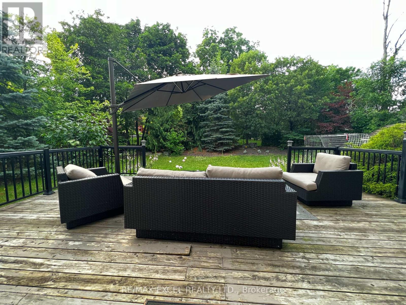
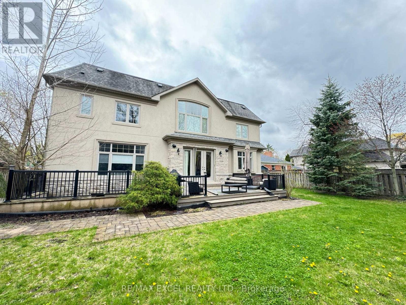
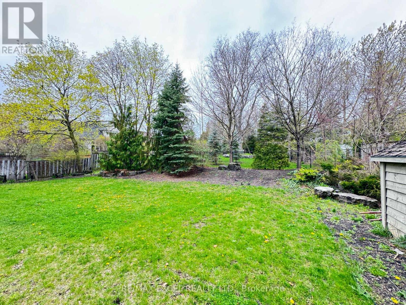
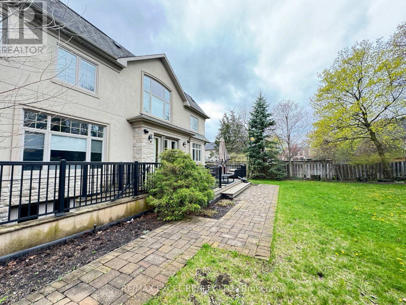
Absolutely stunning 5-bedroom, Almost 5000 Sqft + finished basement custom-built masterpiece in the prestigious and upscale neighborhood of Lorne Park. Impeccably designed with soaring high ceilings, the gourmet kitchen boasts high-end appliances and a charming walkout to the private and serene backyard. Perfectly tailored for professionals seeking a sophisticated work-from-home setup with a private walk-up to the lush outdoors. Families will love the convenience of top-ranked schools, Go Station, and shopping centers nearby. This luxurious gem is a rare find, so seize the opportunity to experience the epitome of elegance and comfort in your new dream home!Custom Curtains,Crystal Chandeliers, Movie Theatre W/Hi-End Audio Equipment & 3 Way Video Intercom Sys.Close to high ranked.Long Park Public Elementary School, Long Park Secondary school, mentor College! (id:55026)
Property Details
| MLS® Number | W13694404 |
| Property Type | Single Family |
| Community Name | Lorne Park |
| Equipment Type | Water Heater |
| Parking Space Total | 6 |
| Rental Equipment Type | Water Heater |
Building
| Bathroom Total | 5 |
| Bedrooms Above Ground | 5 |
| Bedrooms Total | 5 |
| Age | 6 To 15 Years |
| Appliances | Oven - Built-in, Central Vacuum |
| Basement Development | Finished |
| Basement Features | Walk-up |
| Basement Type | N/a (finished), N/a |
| Construction Style Attachment | Detached |
| Cooling Type | Central Air Conditioning |
| Exterior Finish | Stone, Stucco |
| Fireplace Present | Yes |
| Flooring Type | Hardwood |
| Half Bath Total | 1 |
| Heating Fuel | Natural Gas |
| Heating Type | Forced Air |
| Stories Total | 2 |
| Size Interior | 3,500 - 5,000 Sqft |
| Type | House |
| Utility Water | Municipal Water |
Parking
| Attached Garage | |
| Garage |
Land
| Acreage | No |
| Sewer | Sanitary Sewer |
| Size Depth | 150 Ft ,2 In |
| Size Frontage | 75 Ft ,1 In |
| Size Irregular | 75.1 X 150.2 Ft |
| Size Total Text | 75.1 X 150.2 Ft |
Rooms
| Level | Type | Length | Width | Dimensions |
|---|---|---|---|---|
| Second Level | Primary Bedroom | 5.79 m | 4.57 m | 5.79 m x 4.57 m |
| Second Level | Bedroom 2 | 4.67 m | 3.67 m | 4.67 m x 3.67 m |
| Second Level | Bedroom 3 | 3.84 m | 3.66 m | 3.84 m x 3.66 m |
| Second Level | Bedroom 4 | 4.06 m | 3.51 m | 4.06 m x 3.51 m |
| Second Level | Office | 4.45 m | 3.66 m | 4.45 m x 3.66 m |
| Lower Level | Recreational, Games Room | 10.54 m | 4.47 m | 10.54 m x 4.47 m |
| Lower Level | Games Room | 6.86 m | 4.54 m | 6.86 m x 4.54 m |
| Main Level | Living Room | 4.78 m | 4.71 m | 4.78 m x 4.71 m |
| Main Level | Dining Room | 4.57 m | 3.96 m | 4.57 m x 3.96 m |
| Main Level | Kitchen | 4.67 m | 4.57 m | 4.67 m x 4.57 m |
| Main Level | Eating Area | 5.18 m | 4.27 m | 5.18 m x 4.27 m |
| Main Level | Family Room | 6.3 m | 4.57 m | 6.3 m x 4.57 m |
https://www.realtor.ca/real-estate/30176952/1205-streambank-drive-mississauga-lorne-park-lorne-park
Contact Us
Contact us for more information

Phoebe Li
Salesperson
(647) 302-5777
phoebeliteam.ca/
www.facebook.com/phoebeli2010
50 Acadia Ave Suite 120
Markham, Ontario L3R 0B3
(905) 475-4750
(905) 475-4770
www.remaxexcel.com/

Jeffrey Song
Salesperson
50 Acadia Ave Suite 120
Markham, Ontario L3R 0B3
(905) 475-4750
(905) 475-4770
www.remaxexcel.com/

The trademarks REALTOR®, REALTORS®, and the REALTOR® logo are controlled by The Canadian Real Estate Association (CREA) and identify real estate professionals who are members of CREA. The trademarks MLS®, Multiple Listing Service® and the associated logos are owned by The Canadian Real Estate Association (CREA) and identify the quality of services provided by real estate professionals who are members of CREA. The trademark DDF® is owned by The Canadian Real Estate Association (CREA) and identifies CREA's Data Distribution Facility (DDF®)
August 20 2026 03:34:46
Toronto Regional Real Estate Board
RE/MAX Excel Realty Ltd.