
11 - 3002 Preserve Drive Oakville, Ontario L6M 0V2

$3,800 Monthly
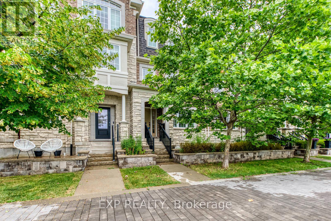
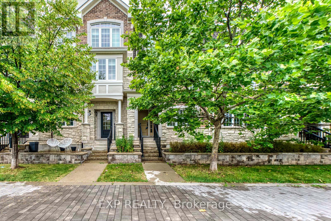
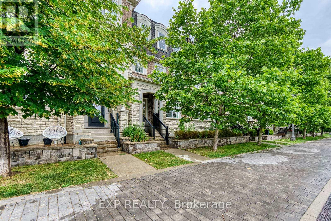
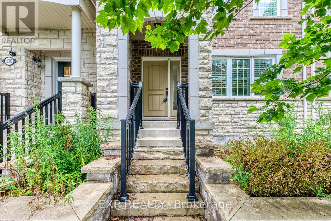
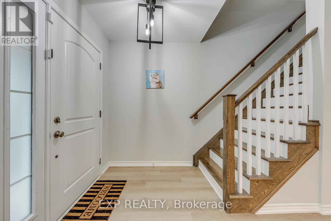
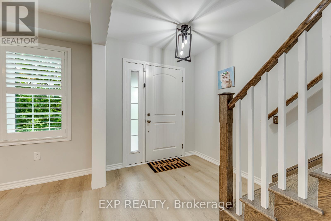
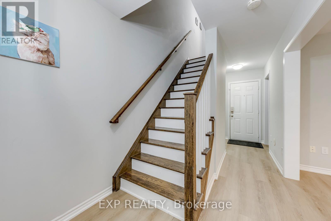
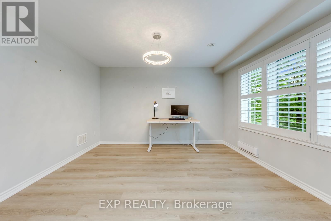
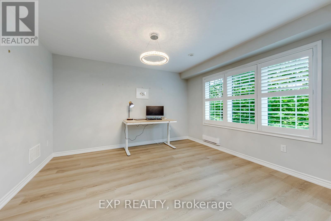
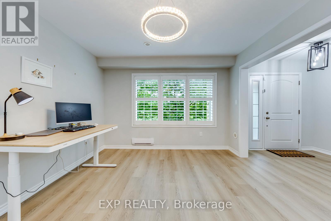
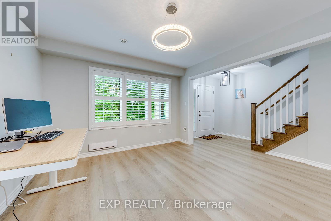
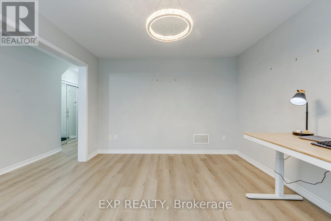
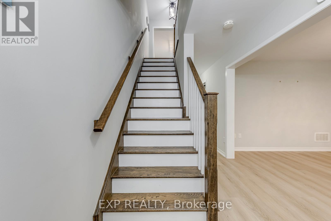
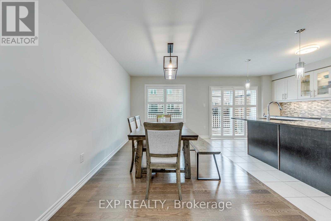
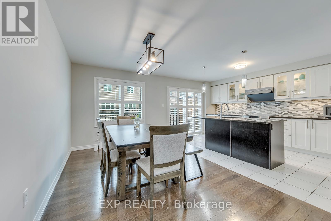
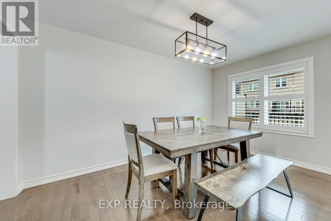
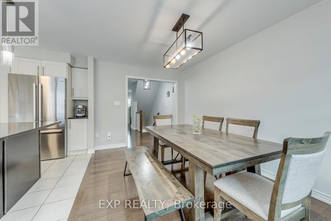
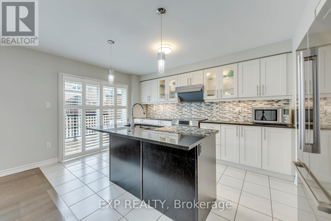
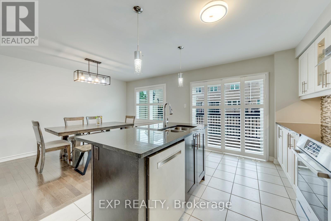
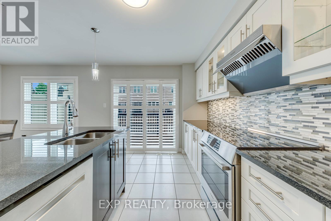
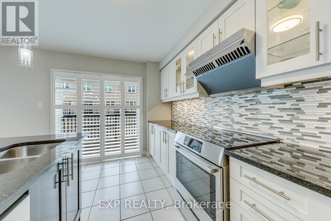
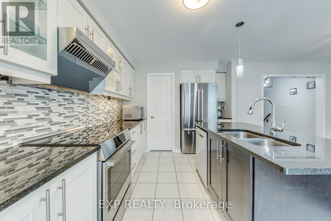
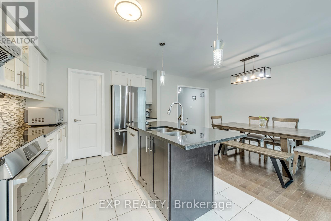
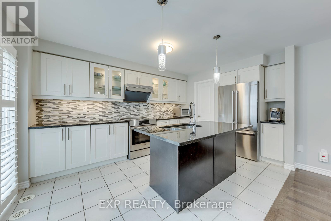
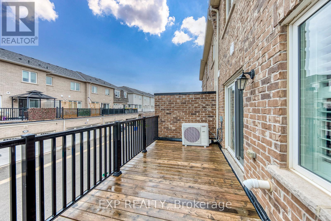
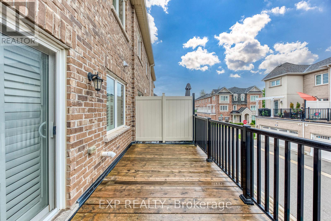
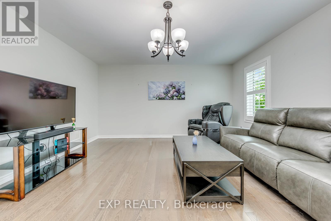
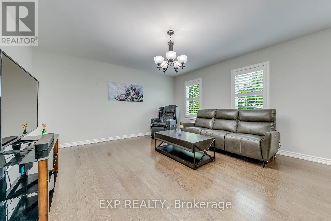
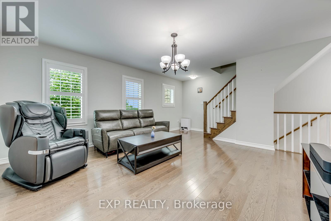
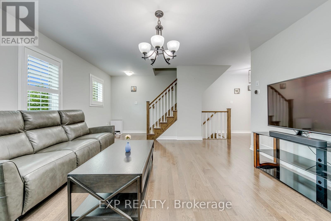
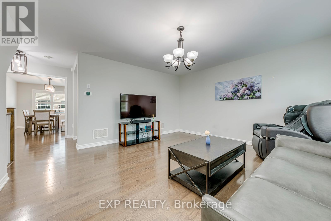
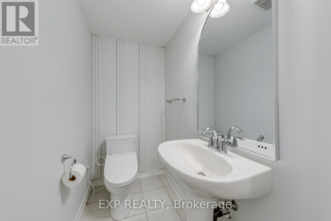
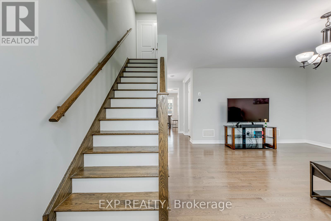
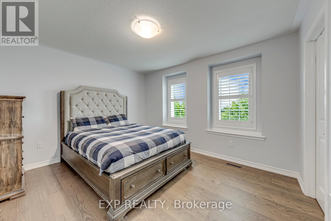
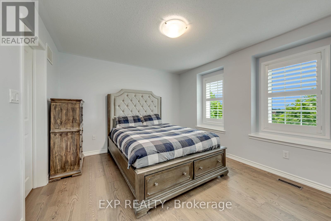
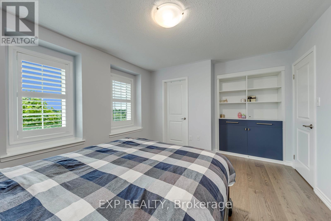
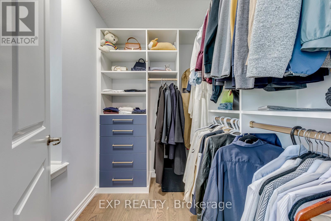
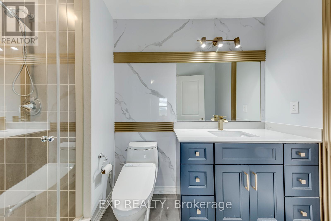
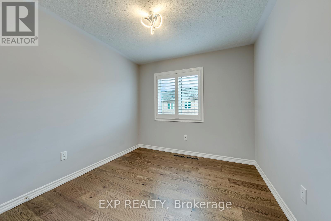
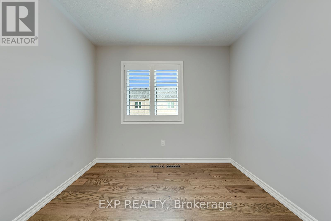
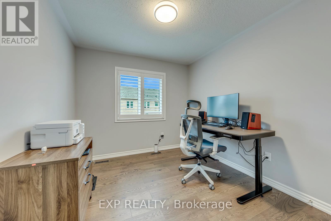
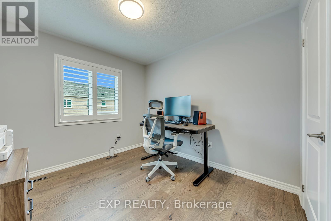
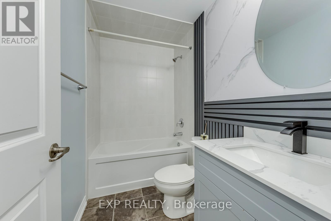
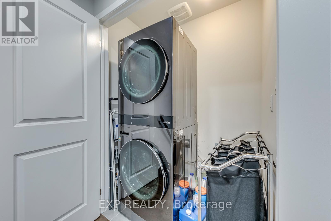
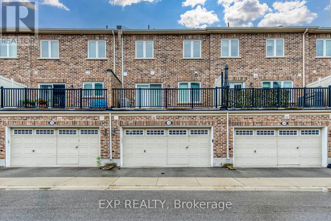
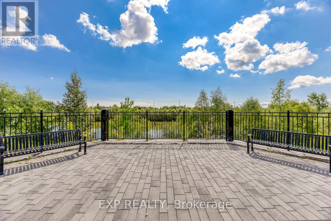
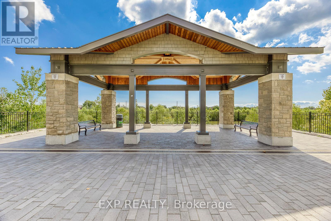
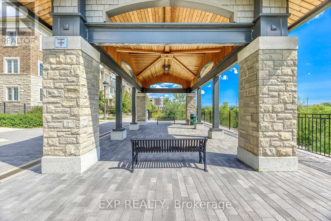
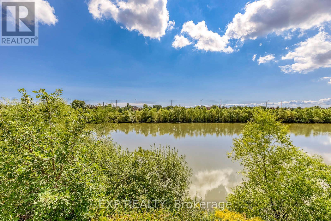
Just move into this Stunning Freehold Double Car Garage Townhome on Preserve Facing a Large Tranquil Pond with a walking Trail! 3 Bedrooms, Modern Upgraded Washrooms, Upgraded Kitchen W/Granite Counter, Stainless Steel Appliances, Backsplash, Undercabinet light & Walk-Out to Deck, Master bedroom W/Walk-In Closet & Ensuite, Bedroom Level Laundry, Zero Waste of Space on All Floors. Hardwood Through Main, Broadloom in Bedrooms, Light everywhere. Stylish Finishes & Color Scheme! You wouldn't go wrong with this prime location, Walk to Parks, Trails, Schools, Grocery, Restaurants, Amenities, Community Centre & Transit! Close To Major Highways & Oakville Hospital. The property is Level 2 EV charging installed. (id:55026)
Property Details
| MLS® Number | W13525488 |
| Property Type | Single Family |
| Community Name | 1008 - GO Glenorchy |
| Equipment Type | Water Heater |
| Features | Carpet Free |
| Parking Space Total | 3 |
| Rental Equipment Type | Water Heater |
Building
| Bathroom Total | 3 |
| Bedrooms Above Ground | 3 |
| Bedrooms Total | 3 |
| Appliances | Water Heater - Tankless, Dishwasher, Dryer, Garage Door Opener, Microwave, Range, Stove, Washer, Window Coverings, Refrigerator |
| Basement Development | Unfinished |
| Basement Type | N/a (unfinished) |
| Construction Style Attachment | Attached |
| Cooling Type | Central Air Conditioning |
| Exterior Finish | Brick |
| Flooring Type | Hardwood, Ceramic |
| Foundation Type | Concrete |
| Half Bath Total | 1 |
| Heating Fuel | Natural Gas |
| Heating Type | Forced Air |
| Stories Total | 3 |
| Size Interior | 1,500 - 2,000 Sqft |
| Type | Row / Townhouse |
| Utility Water | Municipal Water |
Parking
| Garage |
Land
| Acreage | No |
| Sewer | Sanitary Sewer |
| Size Depth | 60 Ft ,8 In |
| Size Frontage | 19 Ft ,10 In |
| Size Irregular | 19.9 X 60.7 Ft |
| Size Total Text | 19.9 X 60.7 Ft |
Rooms
| Level | Type | Length | Width | Dimensions |
|---|---|---|---|---|
| Second Level | Kitchen | 3.02 m | 4.78 m | 3.02 m x 4.78 m |
| Second Level | Dining Room | 2.74 m | 4.34 m | 2.74 m x 4.34 m |
| Second Level | Great Room | 4.62 m | 4.47 m | 4.62 m x 4.47 m |
| Third Level | Primary Bedroom | 3.86 m | 3.43 m | 3.86 m x 3.43 m |
| Third Level | Bedroom 2 | 2.84 m | 3.15 m | 2.84 m x 3.15 m |
| Third Level | Bedroom 3 | 2.82 m | 3.05 m | 2.82 m x 3.05 m |
| Ground Level | Family Room | 3.51 m | 3.94 m | 3.51 m x 3.94 m |
Contact Us
Contact us for more information

Adam Mao
Salesperson
(905) 842-7000
www.teamcs.ca/
4711 Yonge St 10th Flr, 106430
Toronto, Ontario M2N 6K8
(866) 530-7737
Charles Zhang
Salesperson
1235 North Service Rd W #100d
Oakville, Ontario L6M 3G5
(905) 338-9000

The trademarks REALTOR®, REALTORS®, and the REALTOR® logo are controlled by The Canadian Real Estate Association (CREA) and identify real estate professionals who are members of CREA. The trademarks MLS®, Multiple Listing Service® and the associated logos are owned by The Canadian Real Estate Association (CREA) and identify the quality of services provided by real estate professionals who are members of CREA. The trademark DDF® is owned by The Canadian Real Estate Association (CREA) and identifies CREA's Data Distribution Facility (DDF®)
July 07 2026 10:06:21
Toronto Regional Real Estate Board
Exp Realty