
1042 Cobble Hill Drive Ottawa, Ontario K2J 0J7

$2,800 Monthly
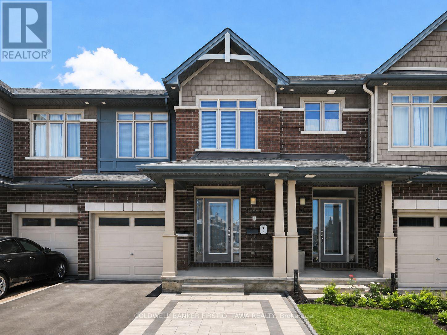
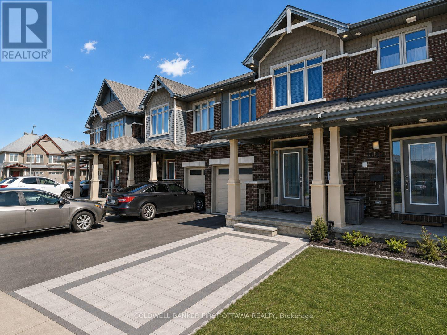
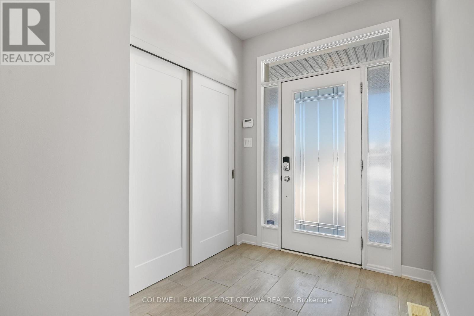
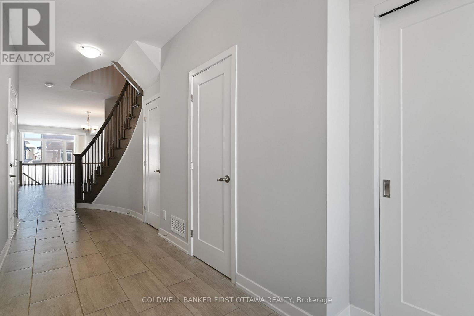
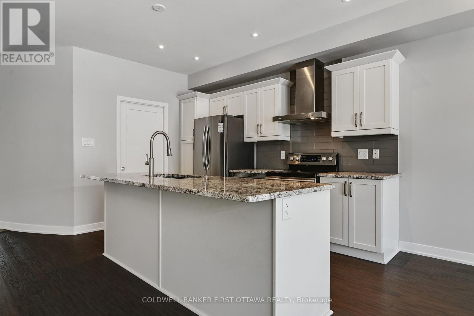
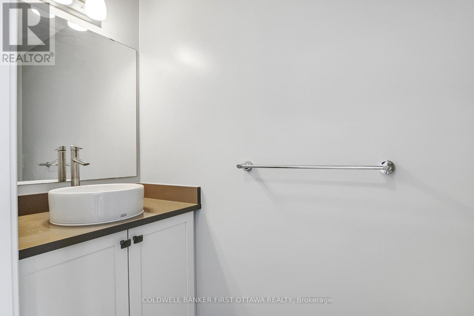
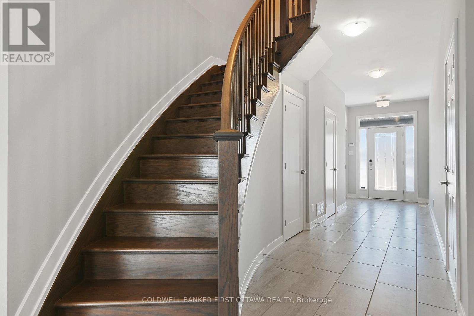
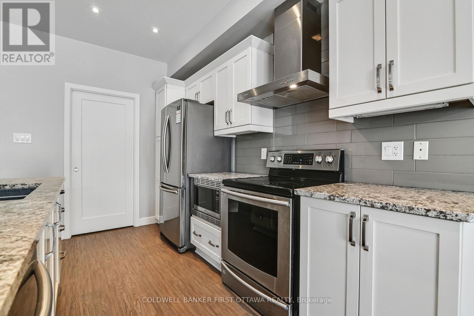
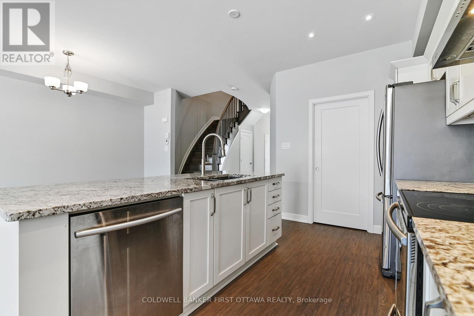
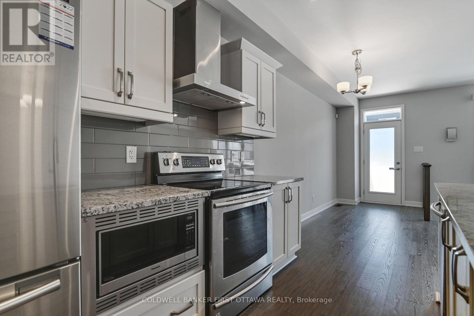
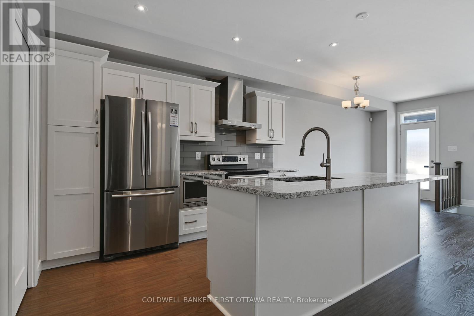
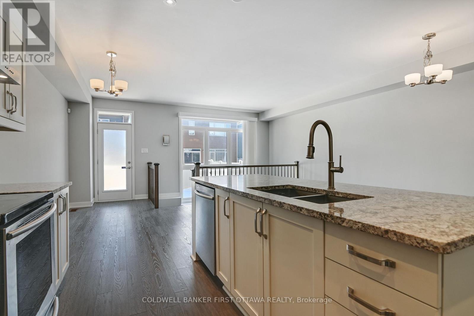
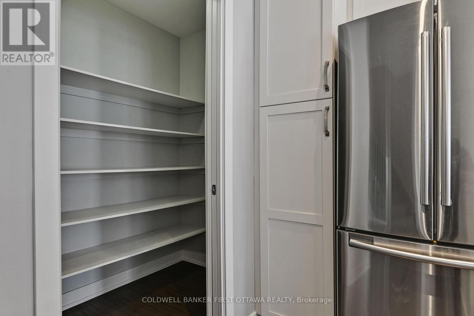
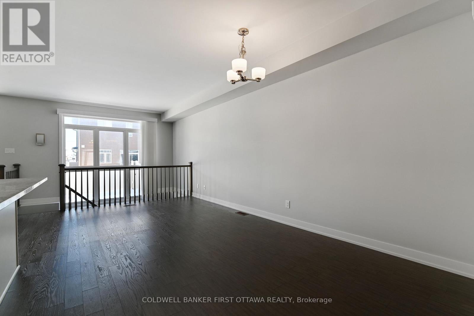
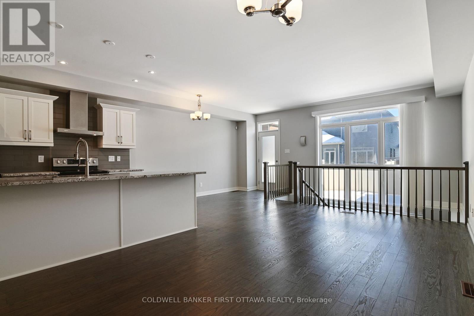
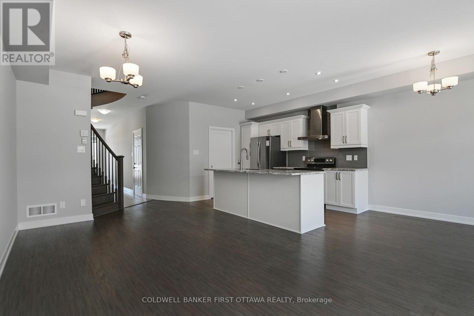
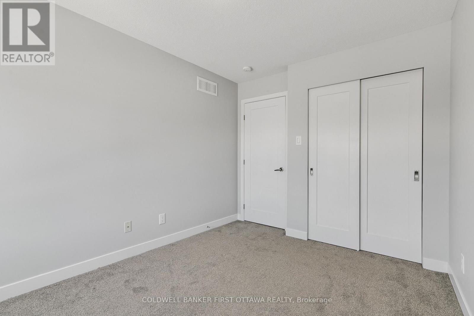
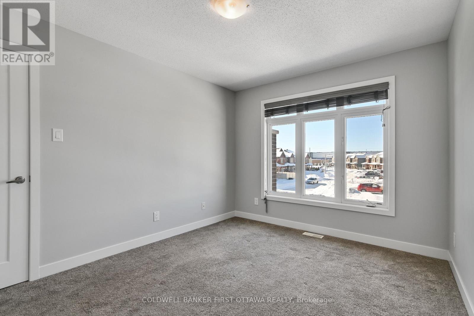
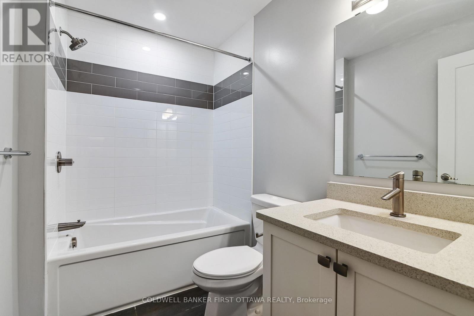
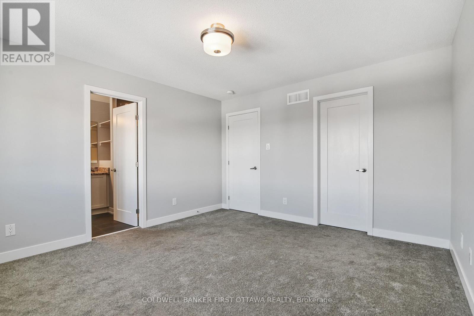
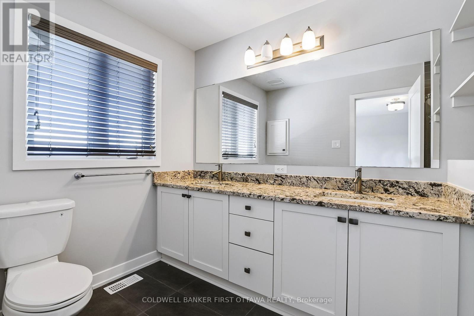
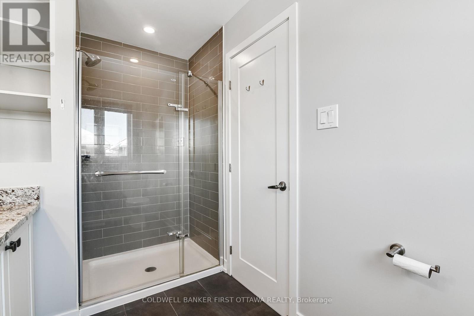
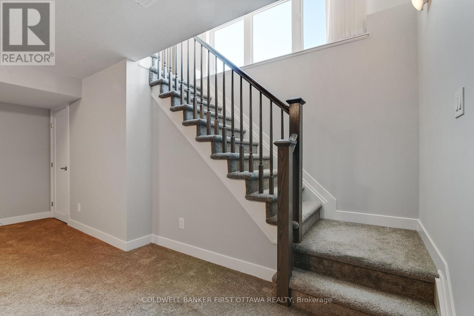
Beautiful townhome in a fantastic, highly sought-after location! This stunning 3-bedroom, 2.5-bathroom home offers an open-concept main floor designed for both comfort and entertaining, featuring pristine, modern finishes and a light-filled layout. The bright, functional floor plan provides an inviting atmosphere throughout, perfect for a refined lifestyle. This property is a wonderful place to call home! All interested parties are required to submit a rental application, credit report, confirmation of employment, and ID. Tenant would be responsible for all utilities. (id:55026)
Property Details
| MLS® Number | X13698592 |
| Property Type | Single Family |
| Community Name | 7703 - Barrhaven - Cedargrove/Fraserdale |
| Equipment Type | Water Heater, Water Heater - Tankless |
| Parking Space Total | 2 |
| Rental Equipment Type | Water Heater, Water Heater - Tankless |
Building
| Bathroom Total | 3 |
| Bedrooms Above Ground | 3 |
| Bedrooms Total | 3 |
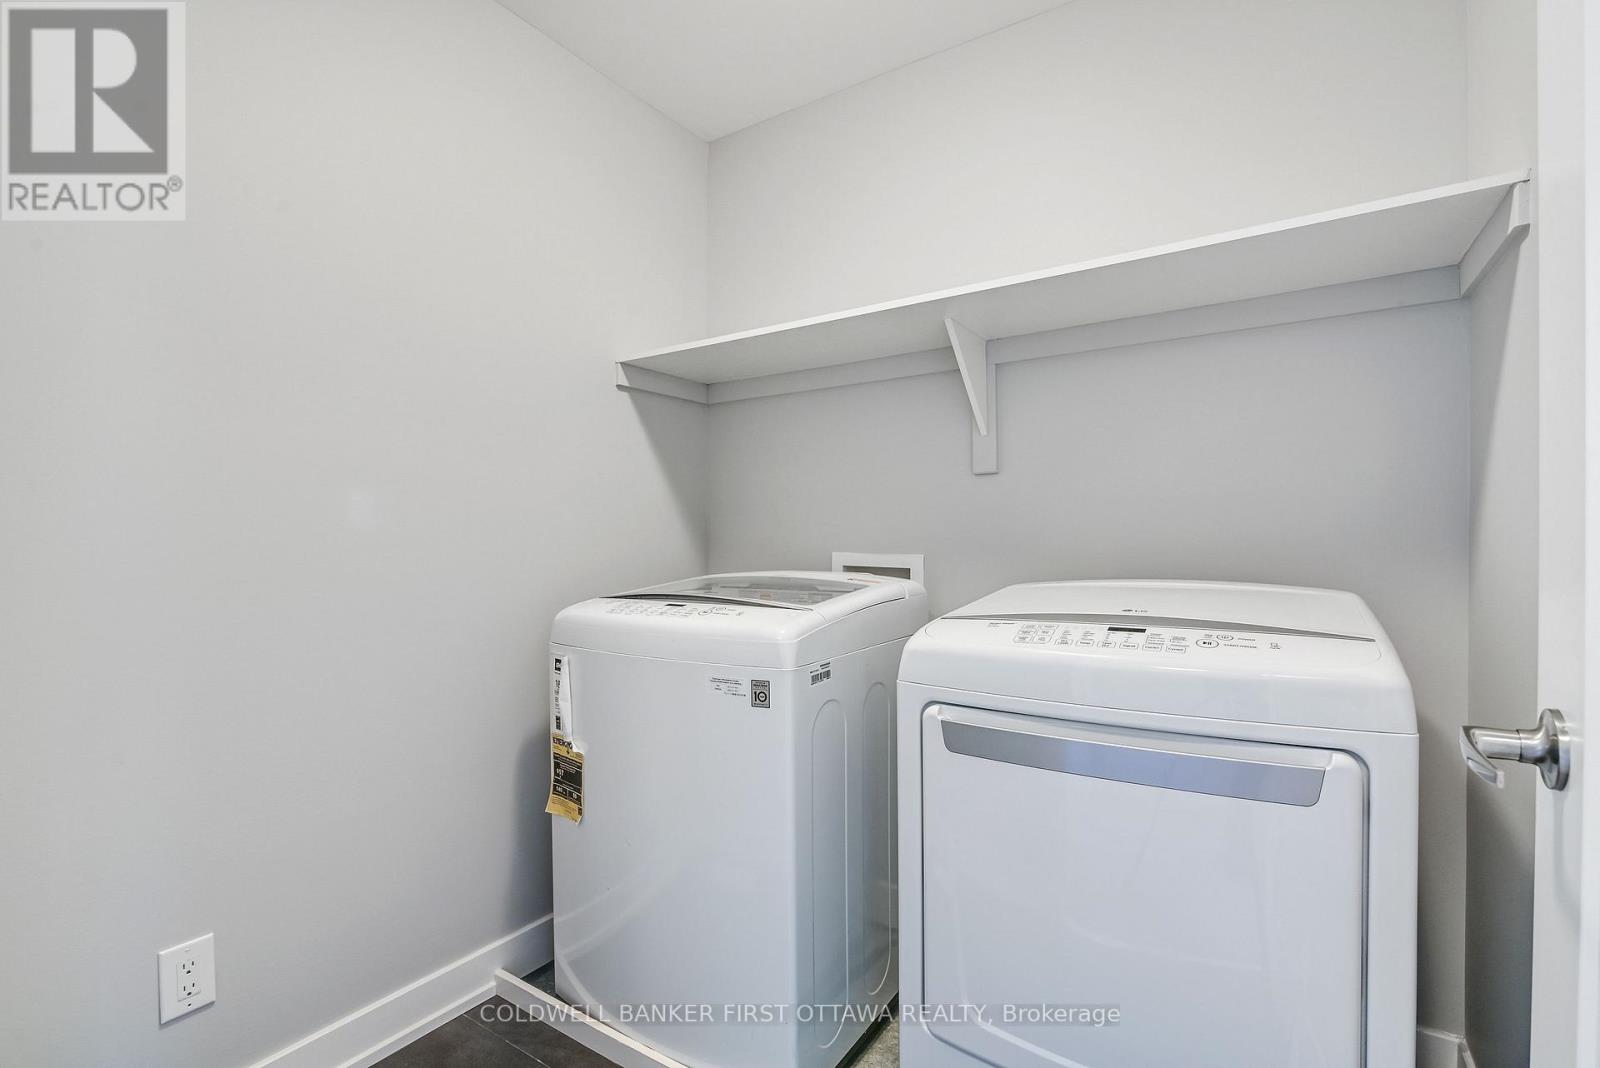
| Appliances | Water Heater, Blinds, Dishwasher, Dryer, Garage Door Opener, Microwave, Stove, Washer, Window Coverings, Refrigerator |
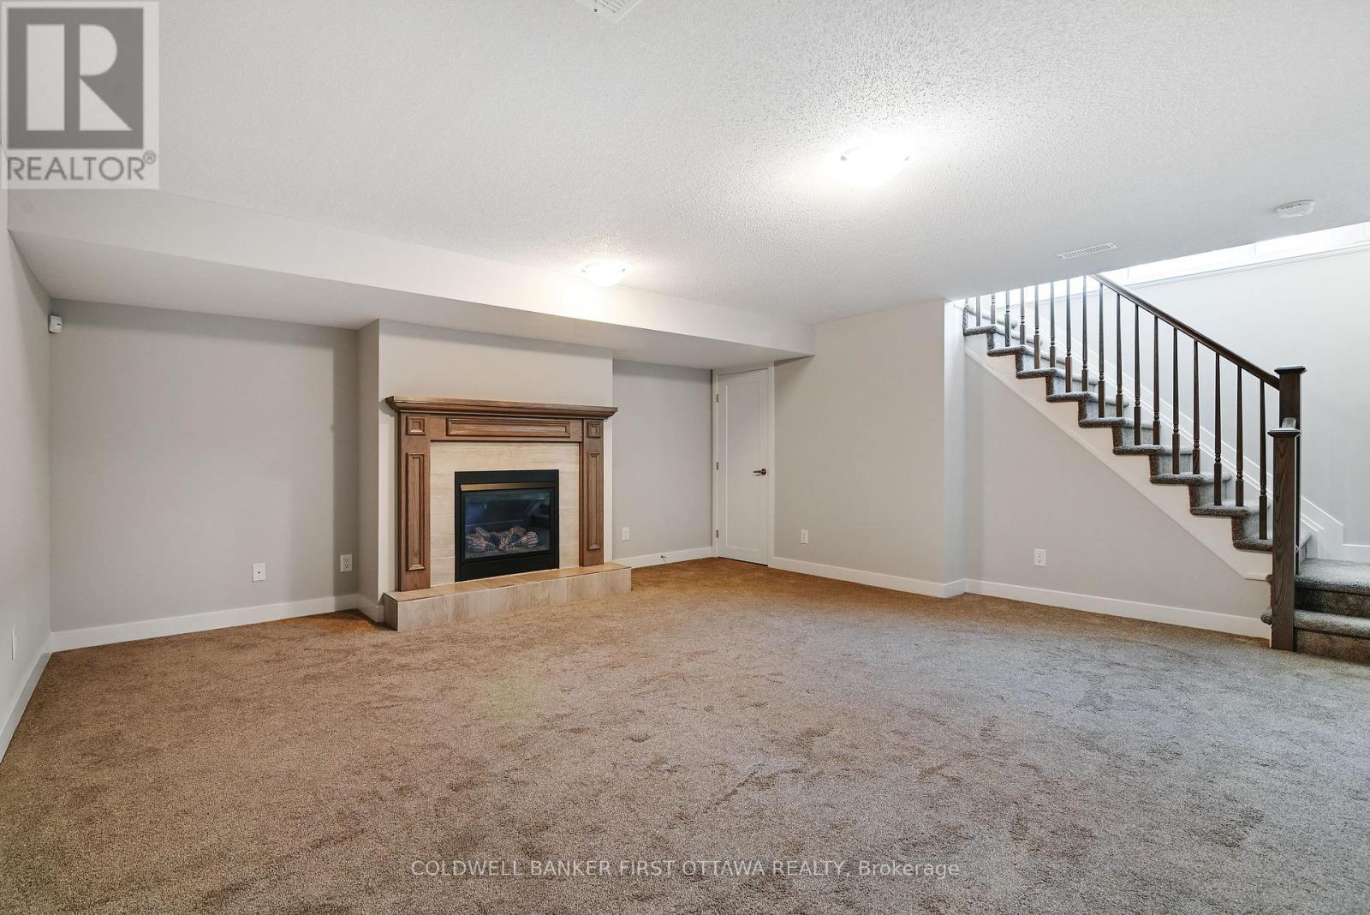
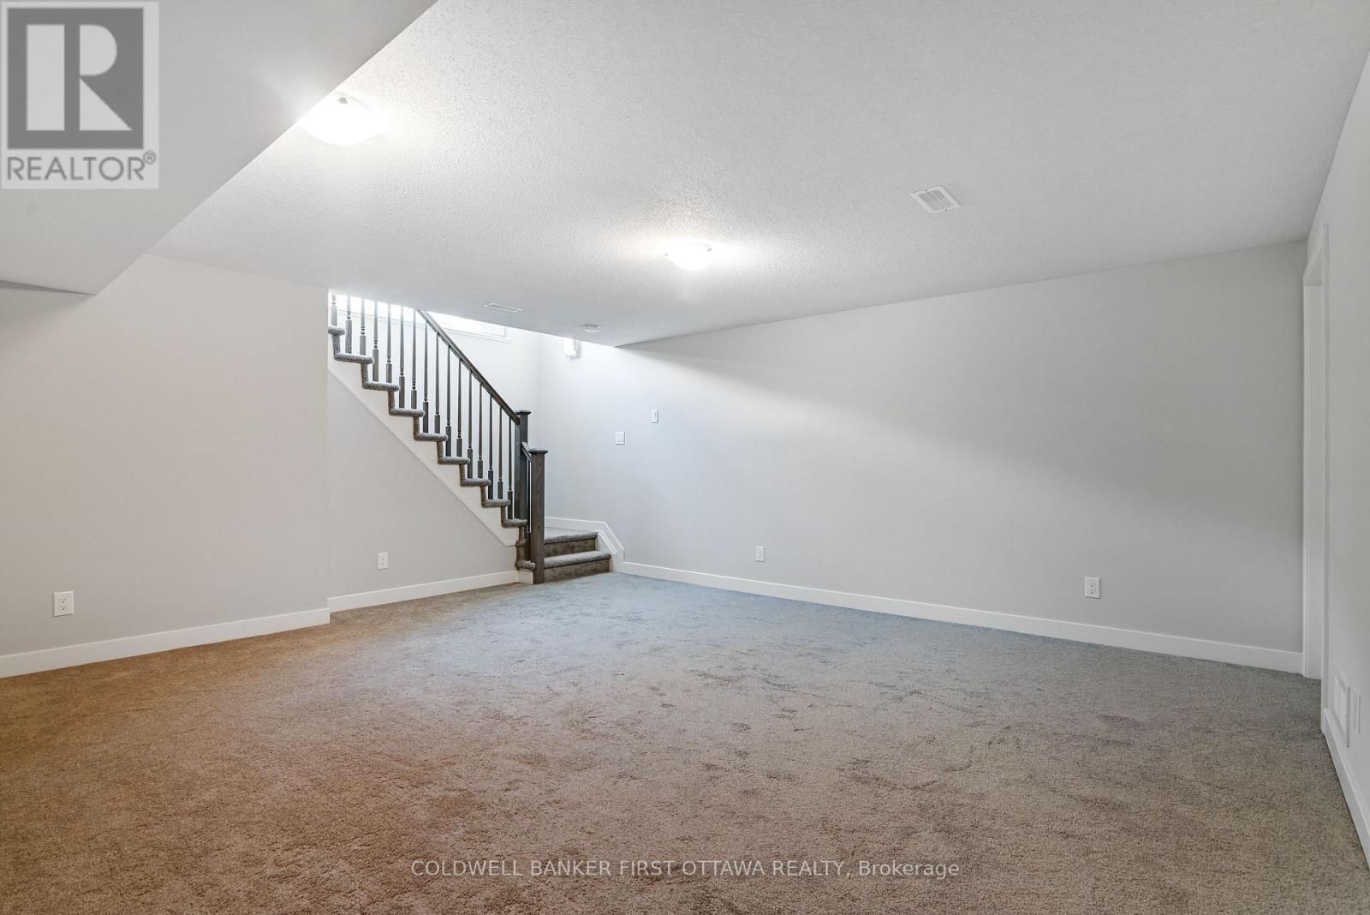
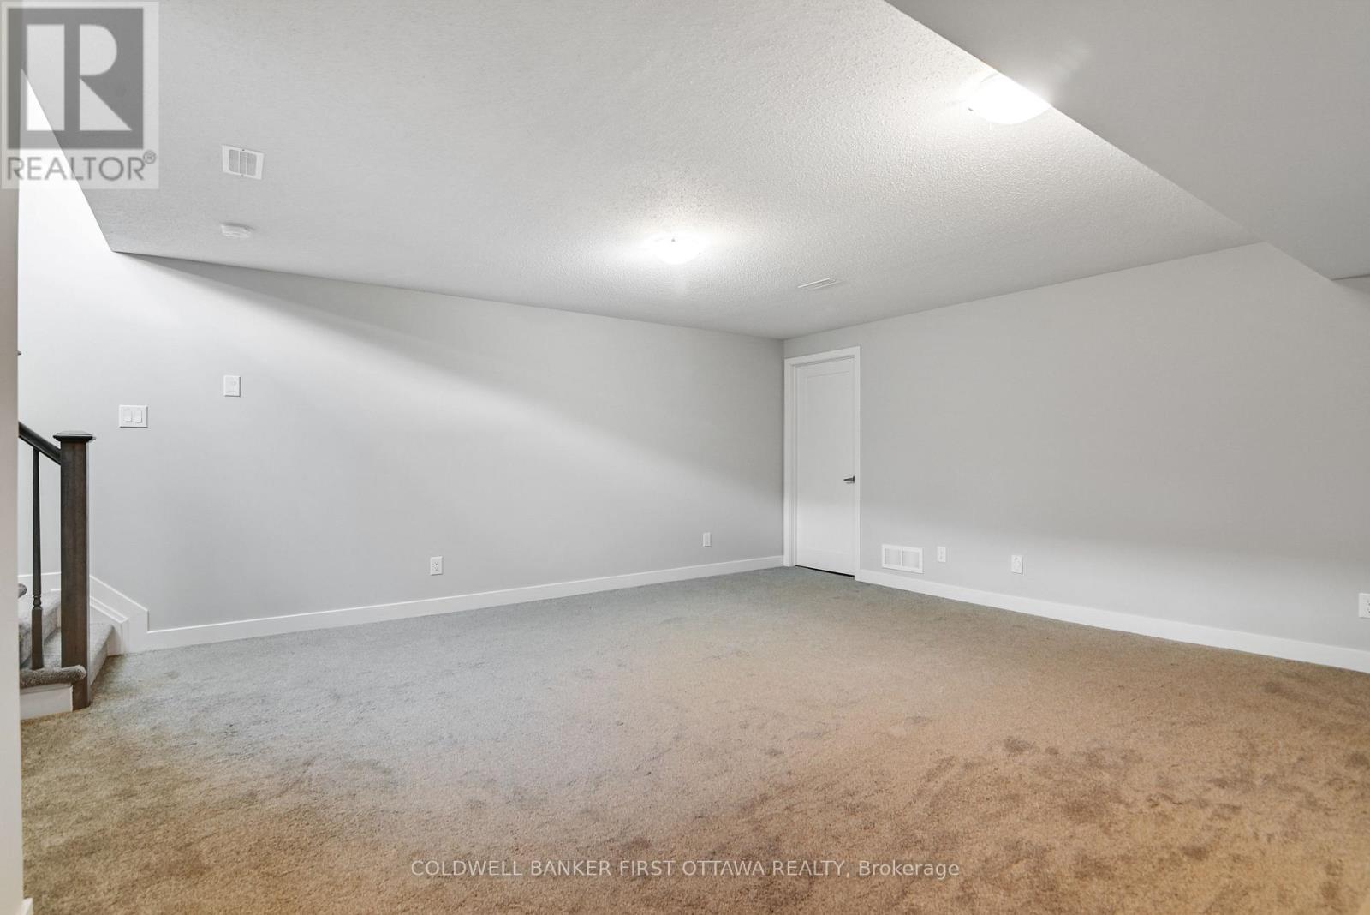
| Basement Development | Finished |
| Basement Type | N/a (finished) |
| Construction Style Attachment | Attached |
| Cooling Type | Central Air Conditioning |
| Exterior Finish | Brick Facing, Vinyl Siding |
| Fireplace Present | Yes |
| Fireplace Total | 1 |
| Foundation Type | Concrete |
| Half Bath Total | 1 |
| Heating Fuel | Natural Gas |
| Heating Type | Forced Air |
| Stories Total | 2 |
| Size Interior | 1,500 - 2,000 Sqft |
| Type | Row / Townhouse |
| Utility Water | Municipal Water |
Parking
| Attached Garage | |
| Garage |
Land
| Acreage | No |
| Sewer | Sanitary Sewer |
| Size Depth | 96 Ft ,9 In |
| Size Frontage | 20 Ft |
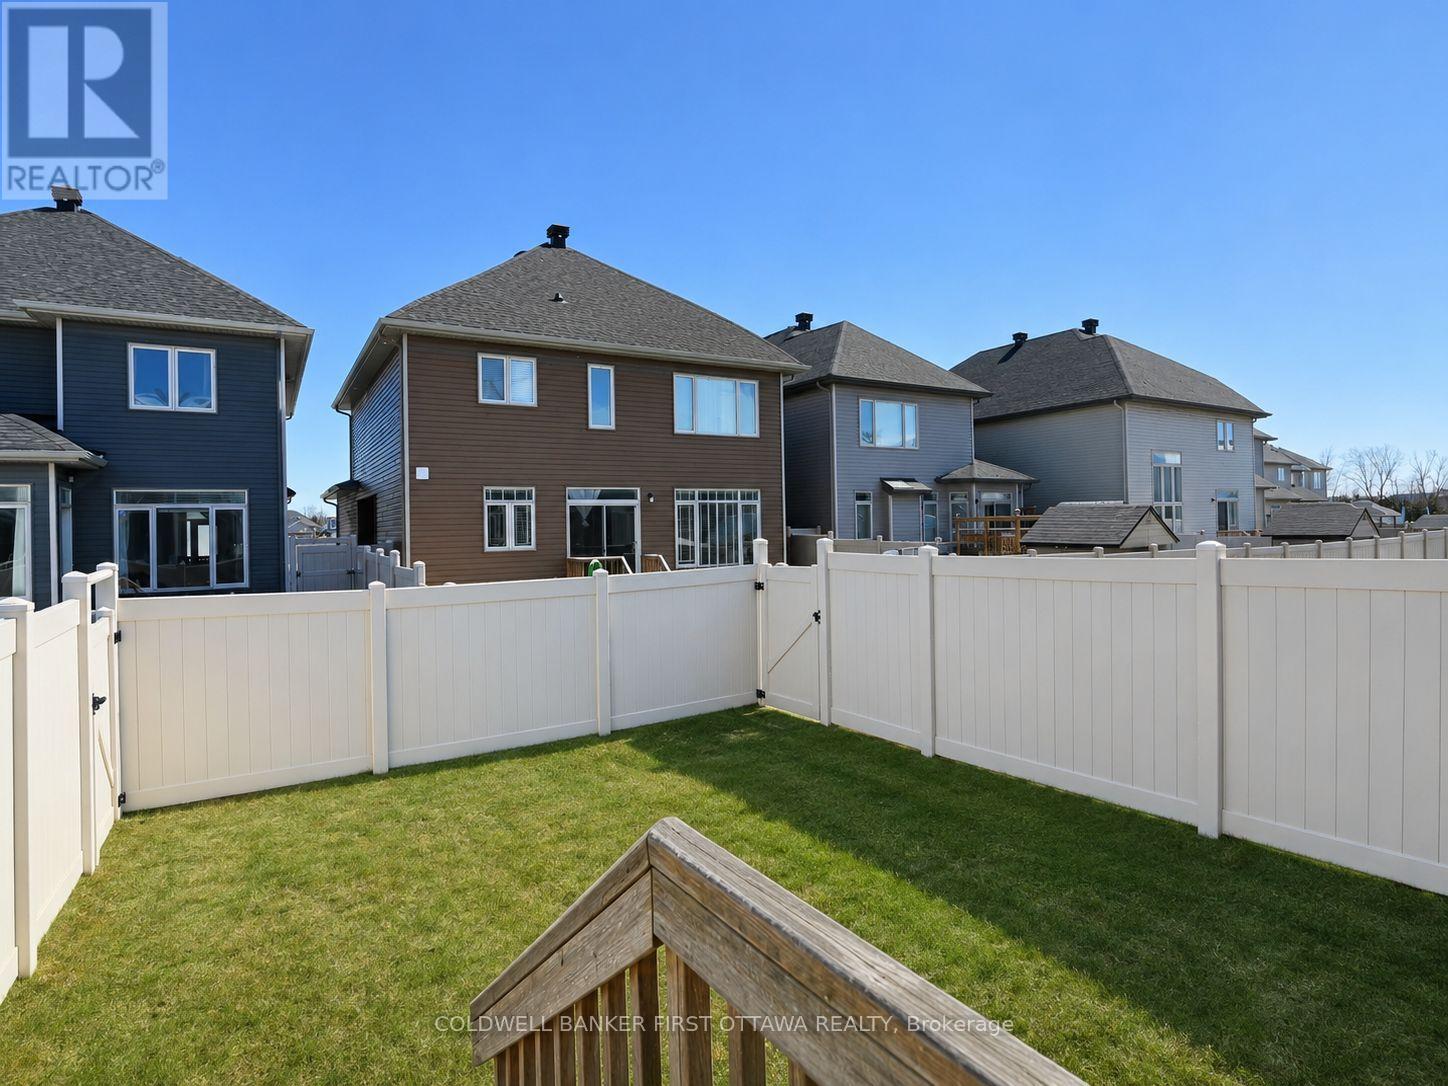
| Size Irregular | 20 X 96.8 Ft |
| Size Total Text | 20 X 96.8 Ft |
Rooms
| Level | Type | Length | Width | Dimensions |
|---|---|---|---|---|
| Second Level | Bedroom | 2.97 m | 3.78 m | 2.97 m x 3.78 m |
| Second Level | Bedroom 2 | 3.75 m | 2.71 m | 3.75 m x 2.71 m |
| Second Level | Primary Bedroom | 3.7 m | 4.08 m | 3.7 m x 4.08 m |
| Basement | Family Room | 5.71 m | 5.1 m | 5.71 m x 5.1 m |
| Ground Level | Living Room | 4.34 m | 5.89 m | 4.34 m x 5.89 m |
| Ground Level | Dining Room | 3.12 m | 3.14 m | 3.12 m x 3.14 m |
| Ground Level | Kitchen | 2.64 m | 3.53 m | 2.64 m x 3.53 m |
Utilities
| Electricity | Installed |
| Sewer | Installed |
Contact Us
Contact us for more information

Fahad Khalaf
Salesperson
fahadrealtor.com/
www.facebook.com/FahadRealtor
www.linkedin.com/in/fahad-khalaf-39758253/
1749 Woodward Drive
Ottawa, Ontario K2C 0P9
(613) 728-2664
(613) 728-0548

The trademarks REALTOR®, REALTORS®, and the REALTOR® logo are controlled by The Canadian Real Estate Association (CREA) and identify real estate professionals who are members of CREA. The trademarks MLS®, Multiple Listing Service® and the associated logos are owned by The Canadian Real Estate Association (CREA) and identify the quality of services provided by real estate professionals who are members of CREA. The trademark DDF® is owned by The Canadian Real Estate Association (CREA) and identifies CREA's Data Distribution Facility (DDF®)
August 21 2026 01:52:49
Ottawa Real Estate Board
Coldwell Banker First Ottawa Realty