
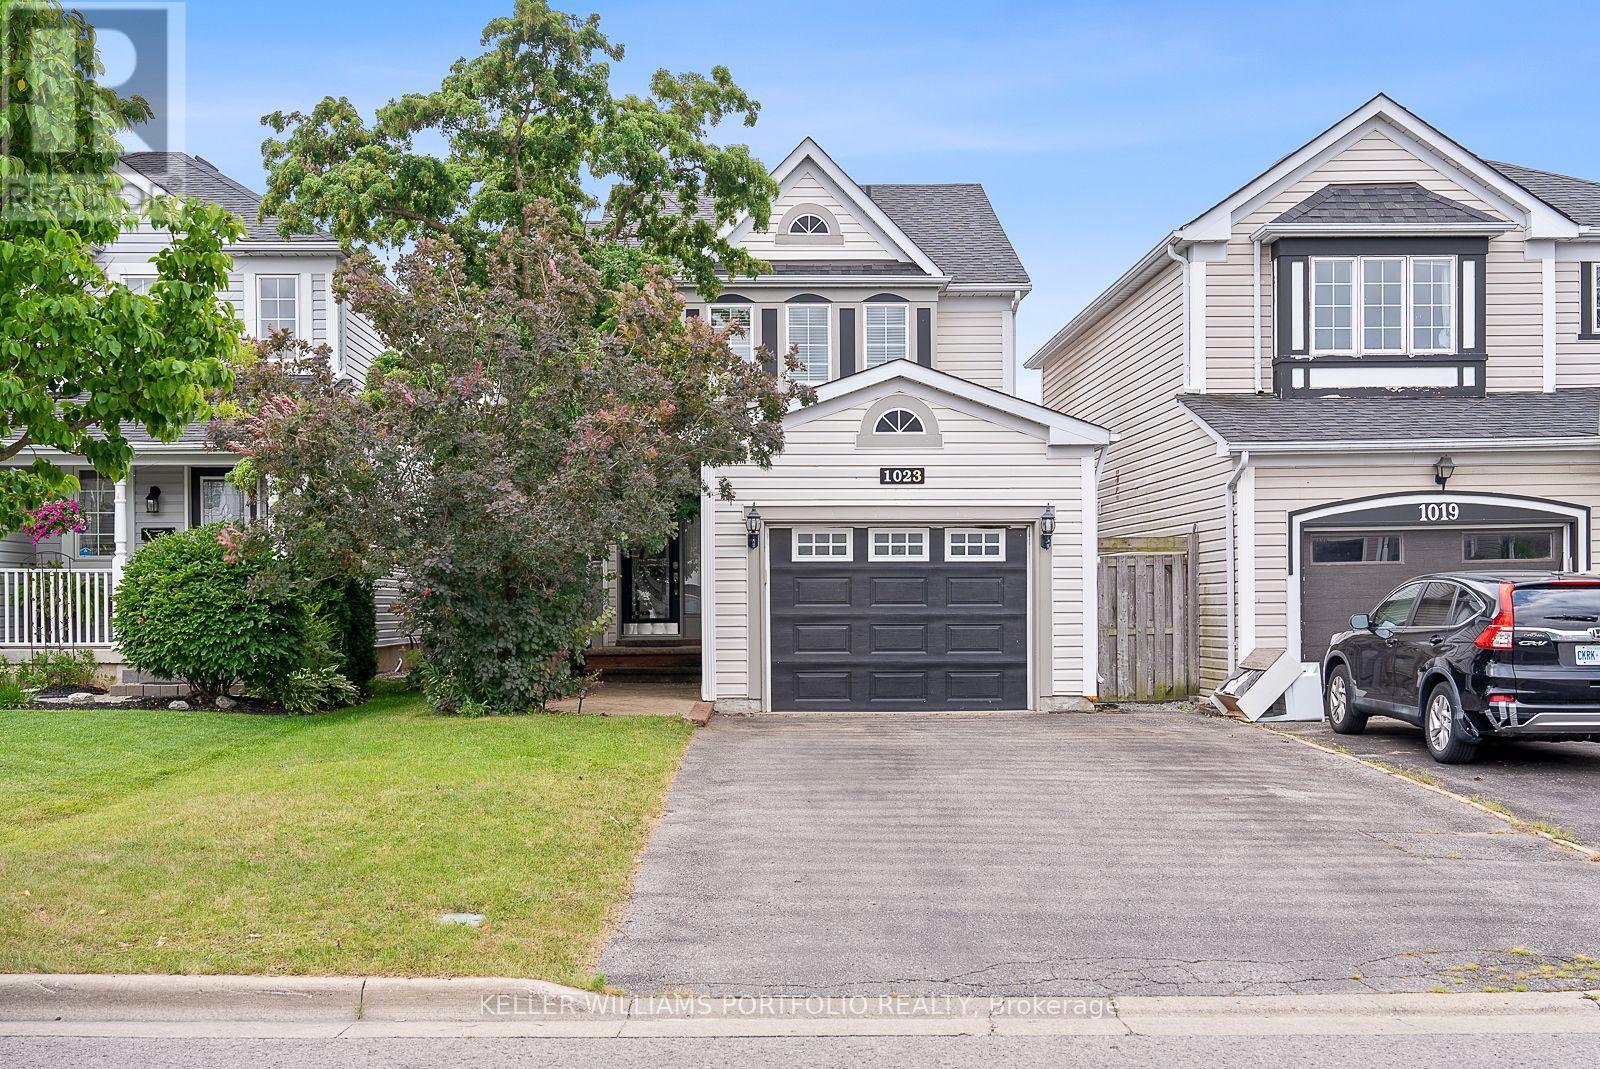
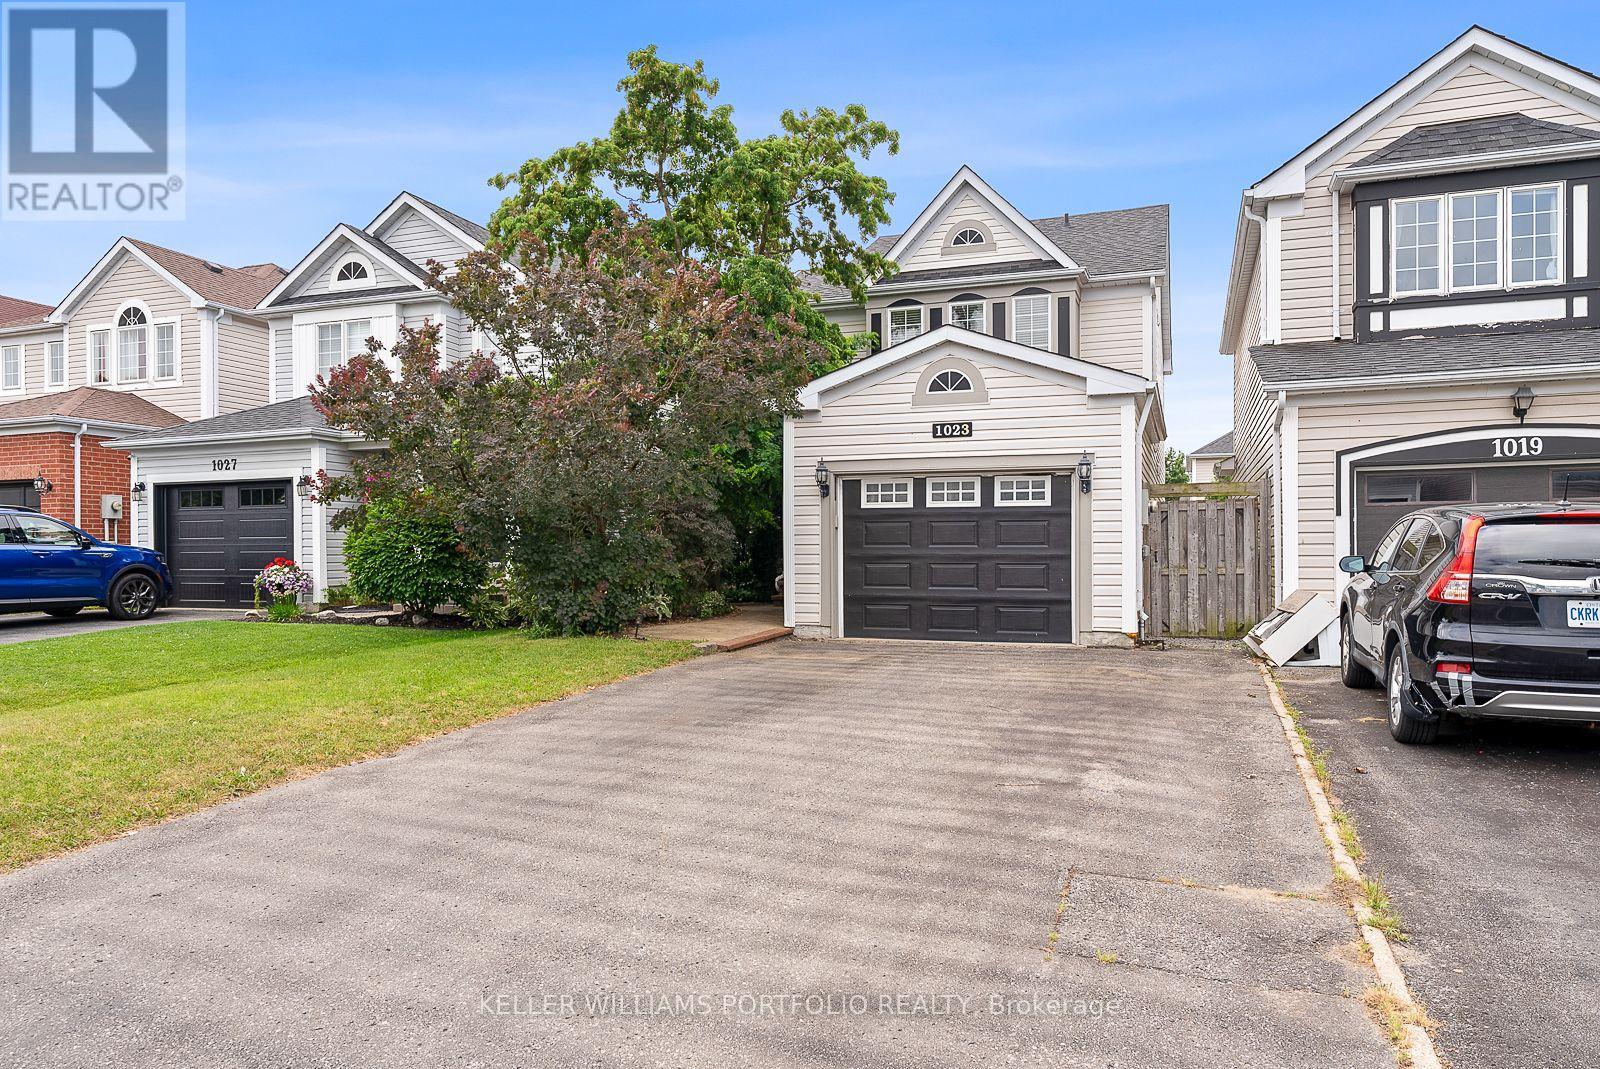
1023 Roseheath Street Oshawa, Ontario L1K 2P9
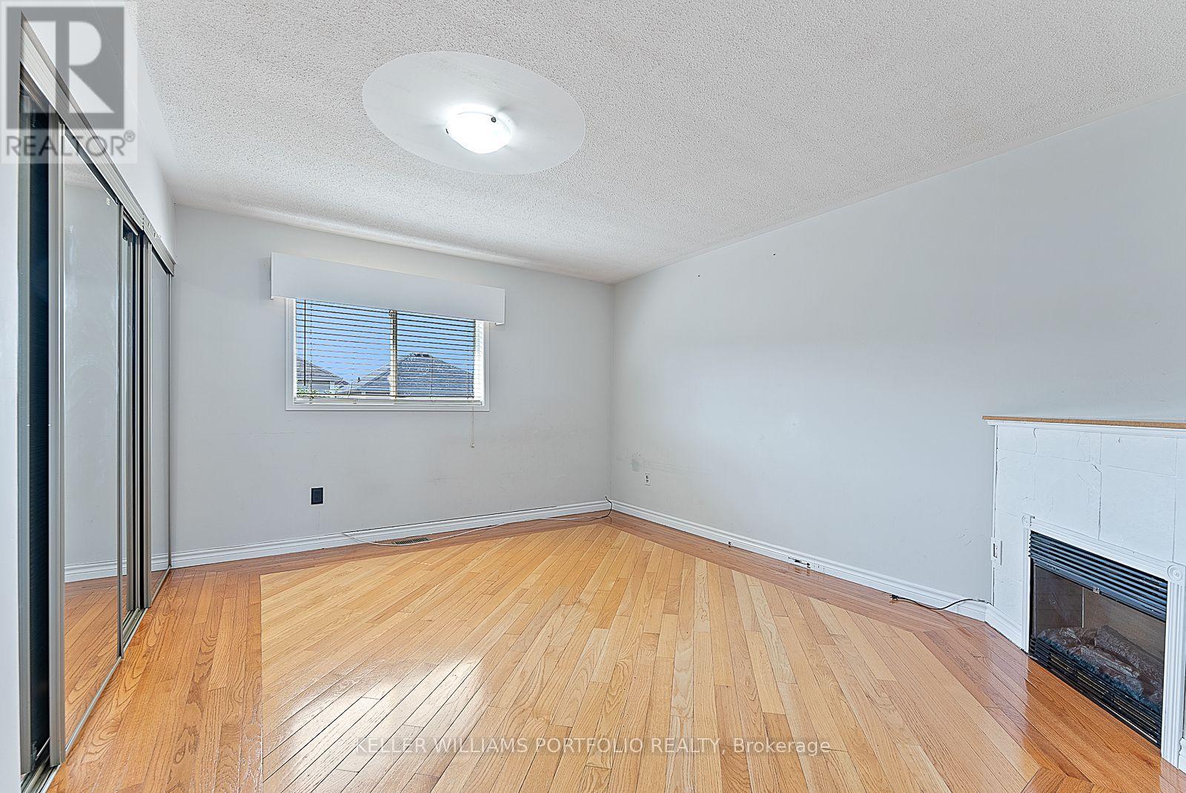
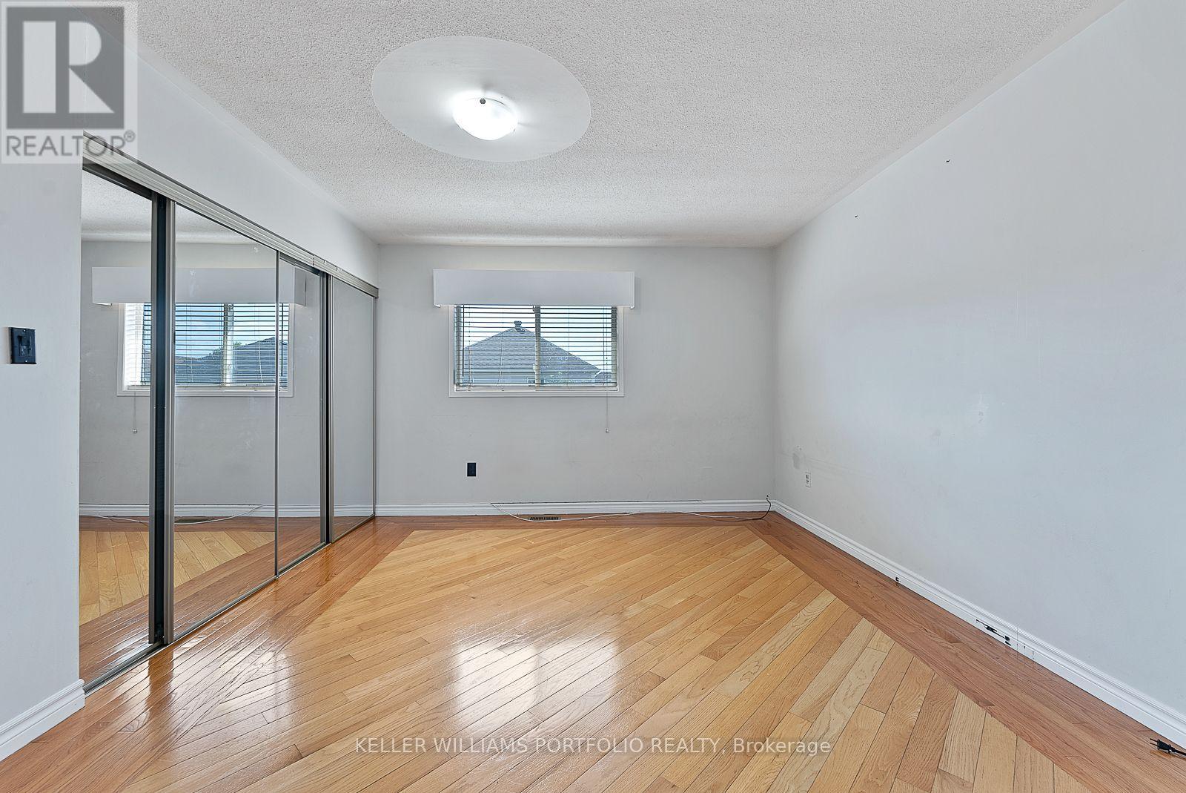
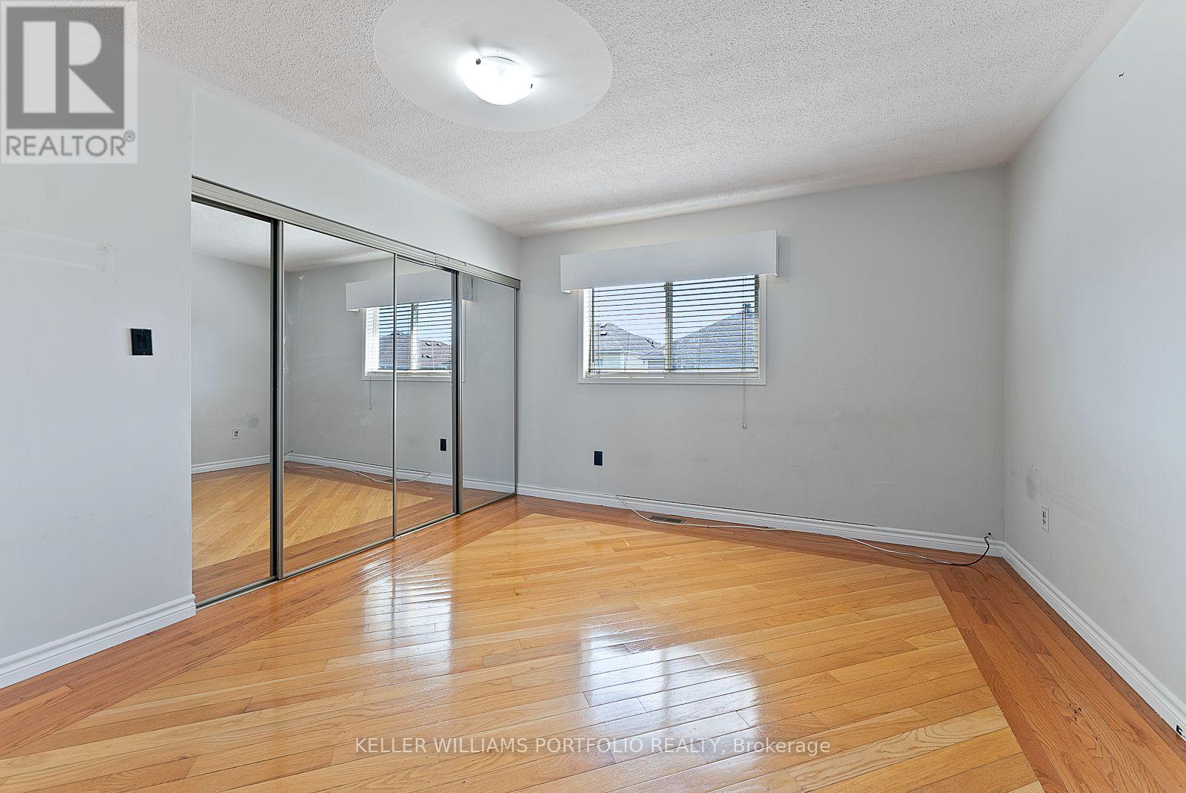
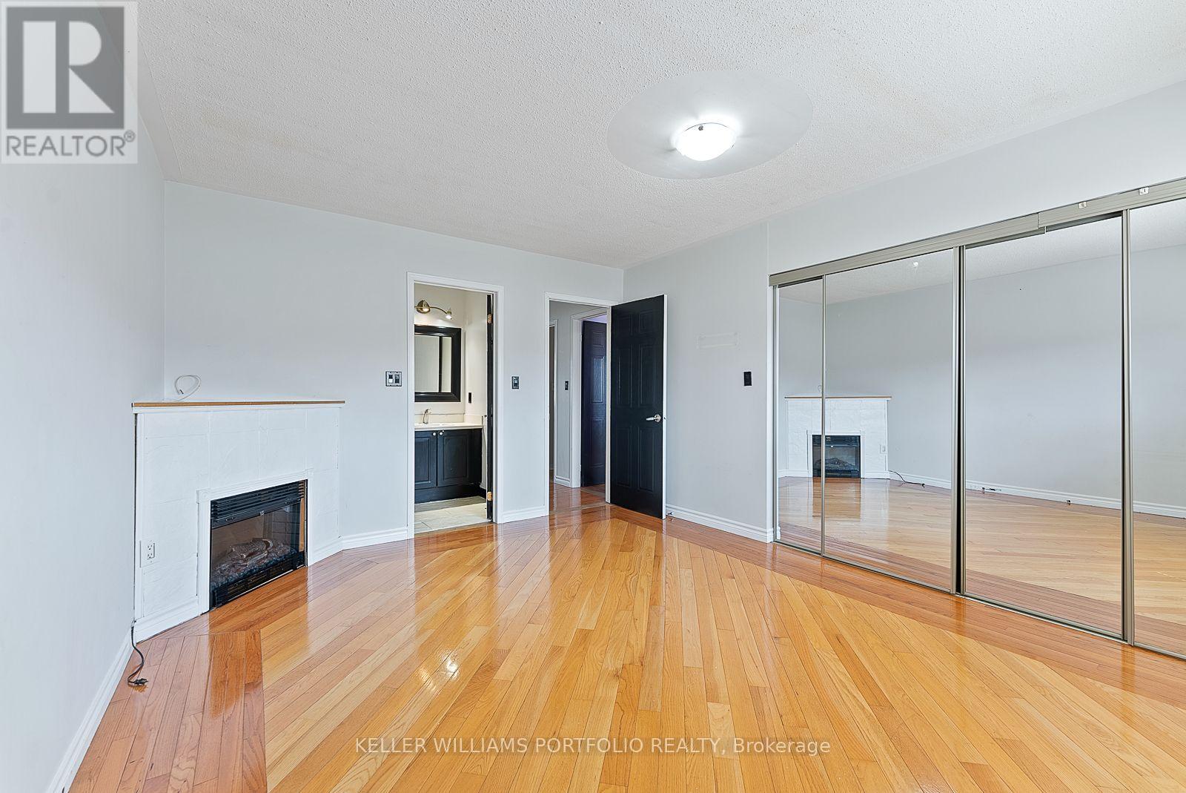

$3,100 Monthly
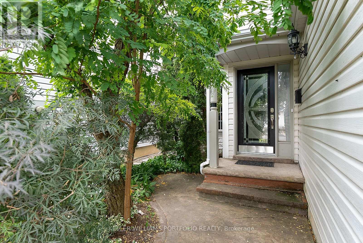
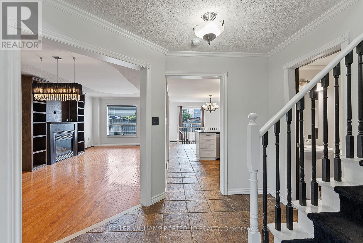
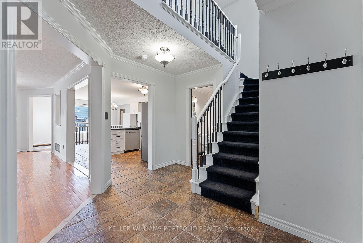
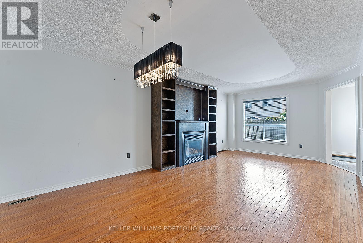
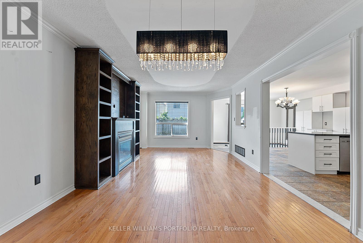
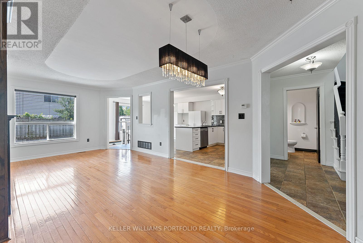
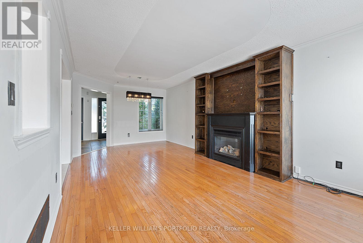
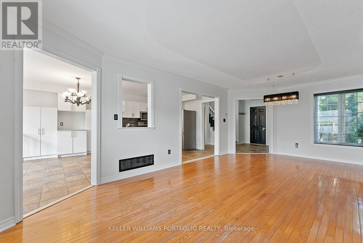
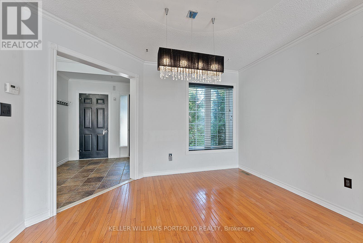
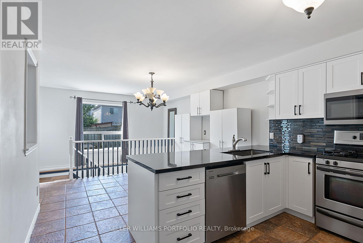
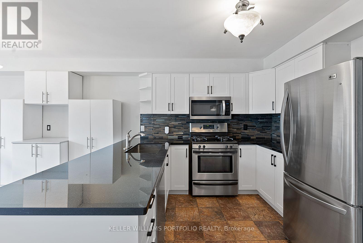
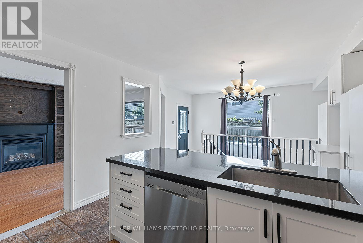
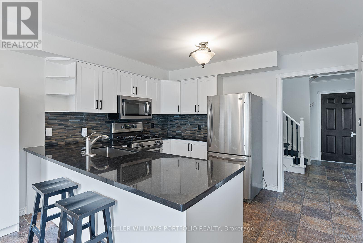
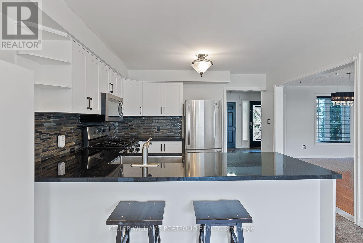
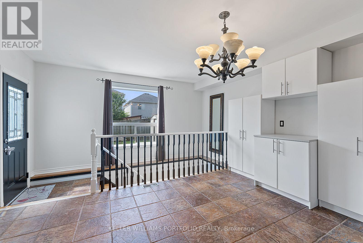
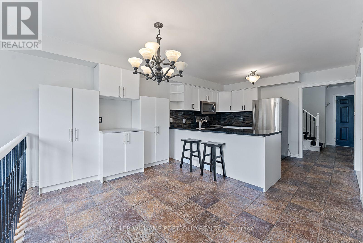
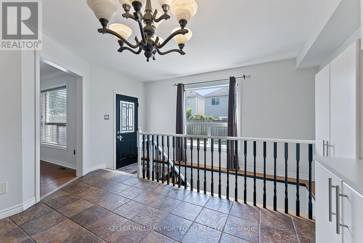
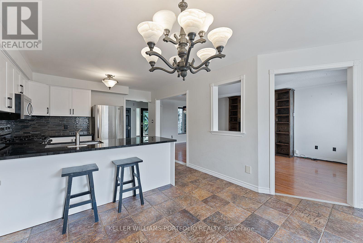
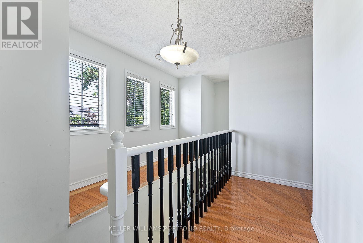
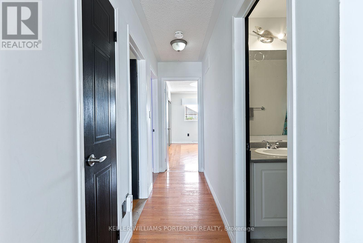
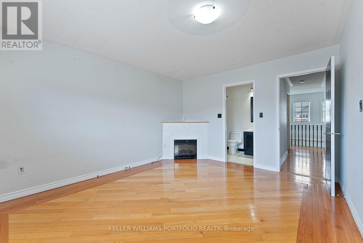
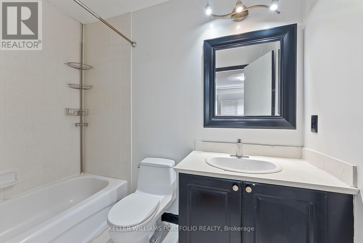
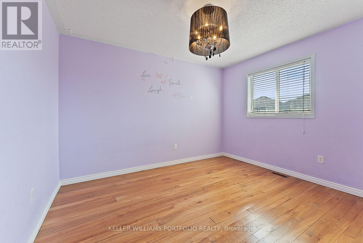
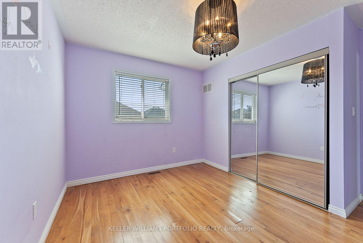
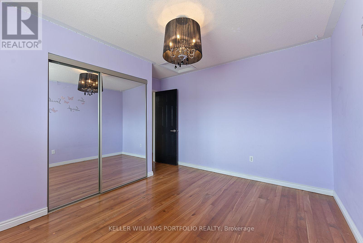
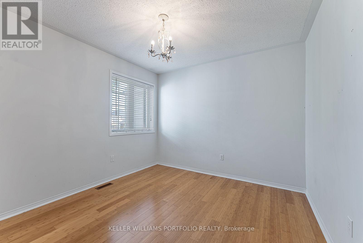
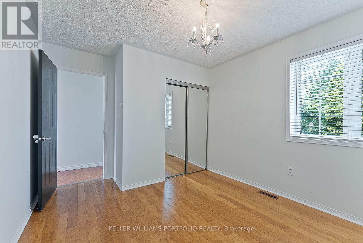
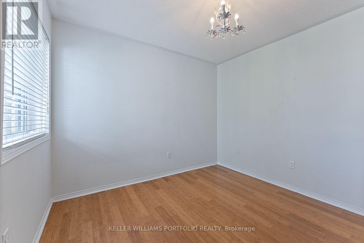
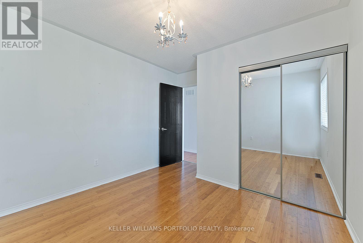
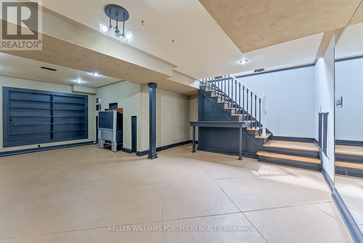
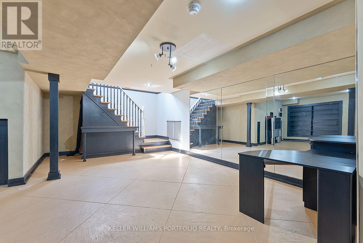
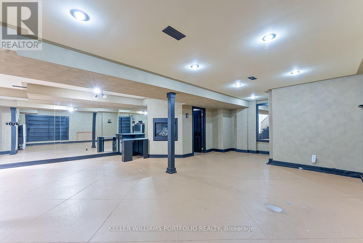
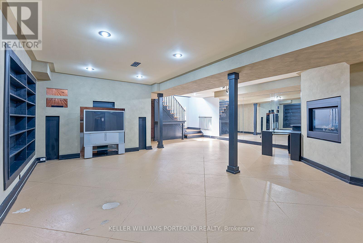
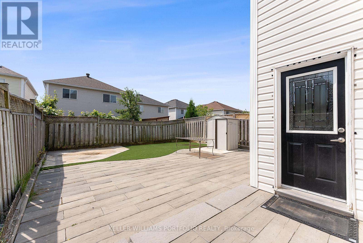
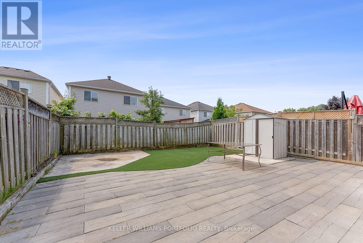
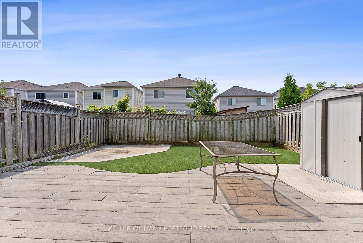
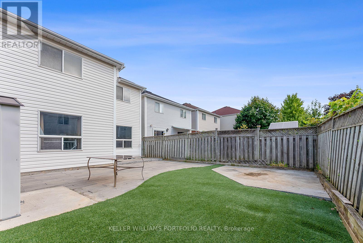
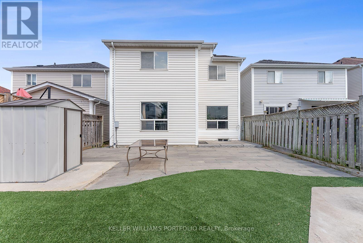
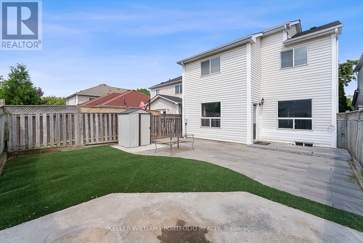
3 Bedroom Home is situated in the sought after Pinecrest community of North Oshawa. Main level features Spacious Living/Dining area with wood flooring throughout, Eat-in Kitchen & Breakfast area with walk-out to backyard! Living room with gas fireplace and built-in shelves. 2nd level with 3 spacious bedrooms, including a large primary bedroom! Finished Basement with Rec Area! Excellent location walking distance to schools, parks, transit & Cineplex movie theatre! Mins from all big box stores & 407 access! (id:55026)
Property Details
| MLS® Number | E13690602 |
| Property Type | Single Family |
| Community Name | Pinecrest |
| Parking Space Total | 3 |
Building
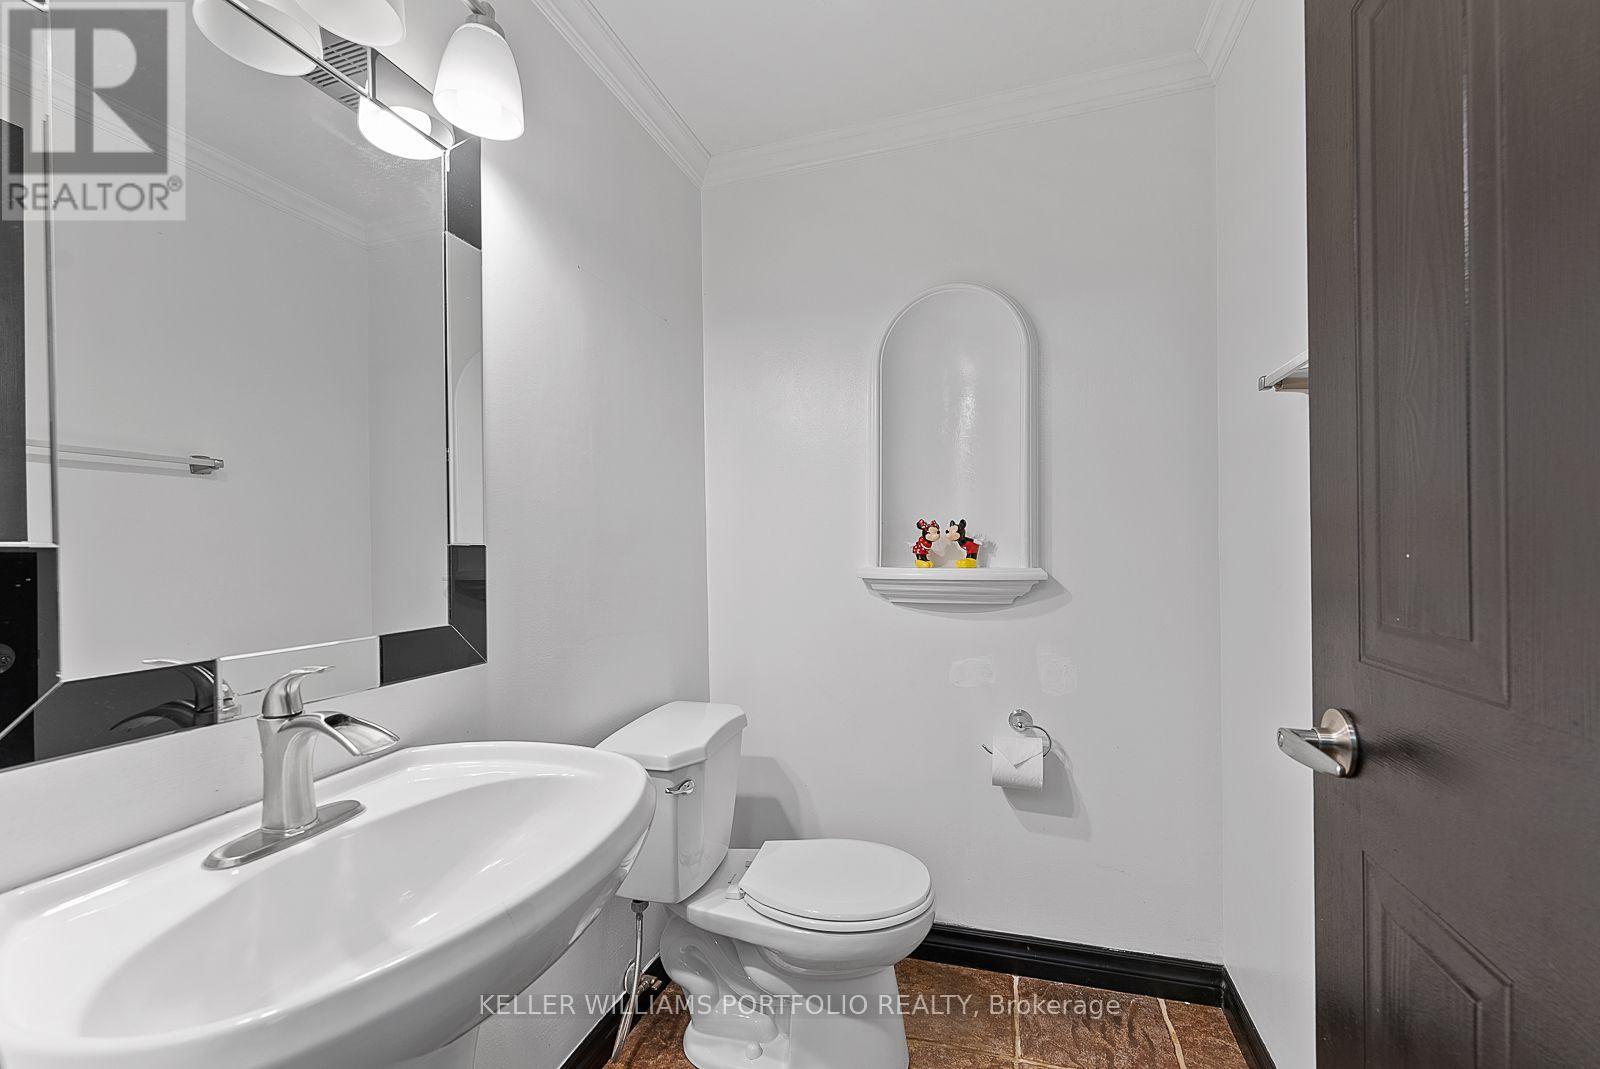
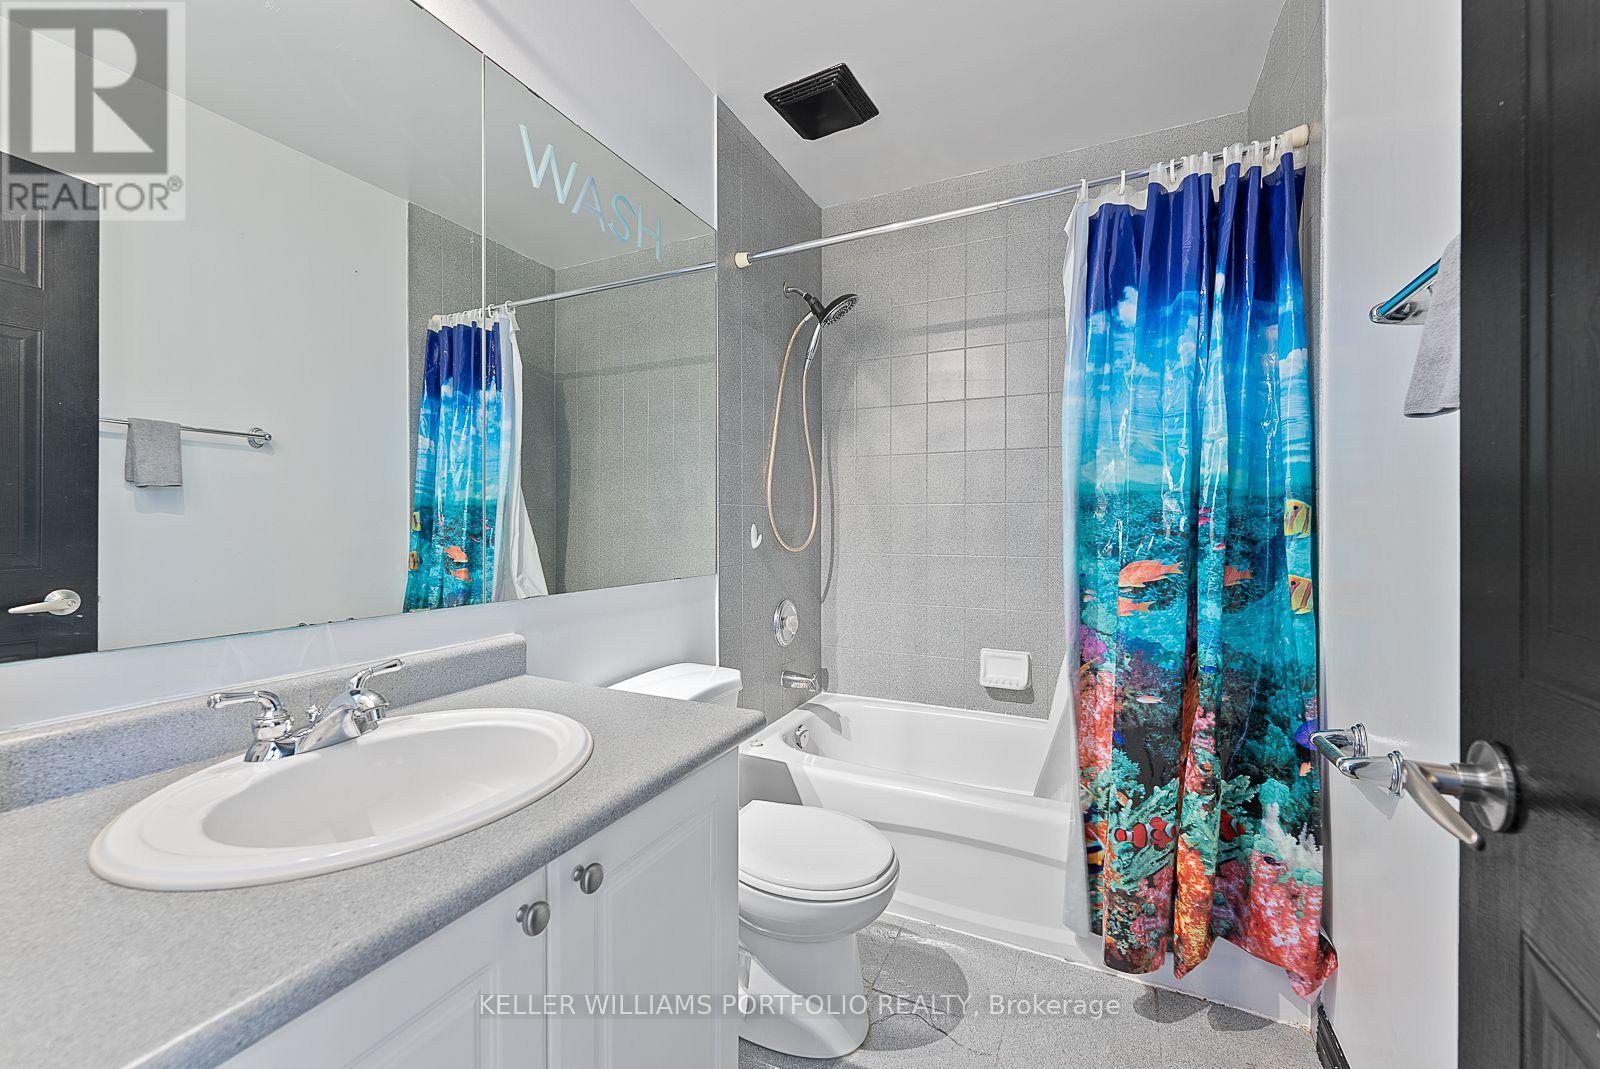
| Bathroom Total | 3 |
| Bedrooms Above Ground | 3 |
| Bedrooms Total | 3 |
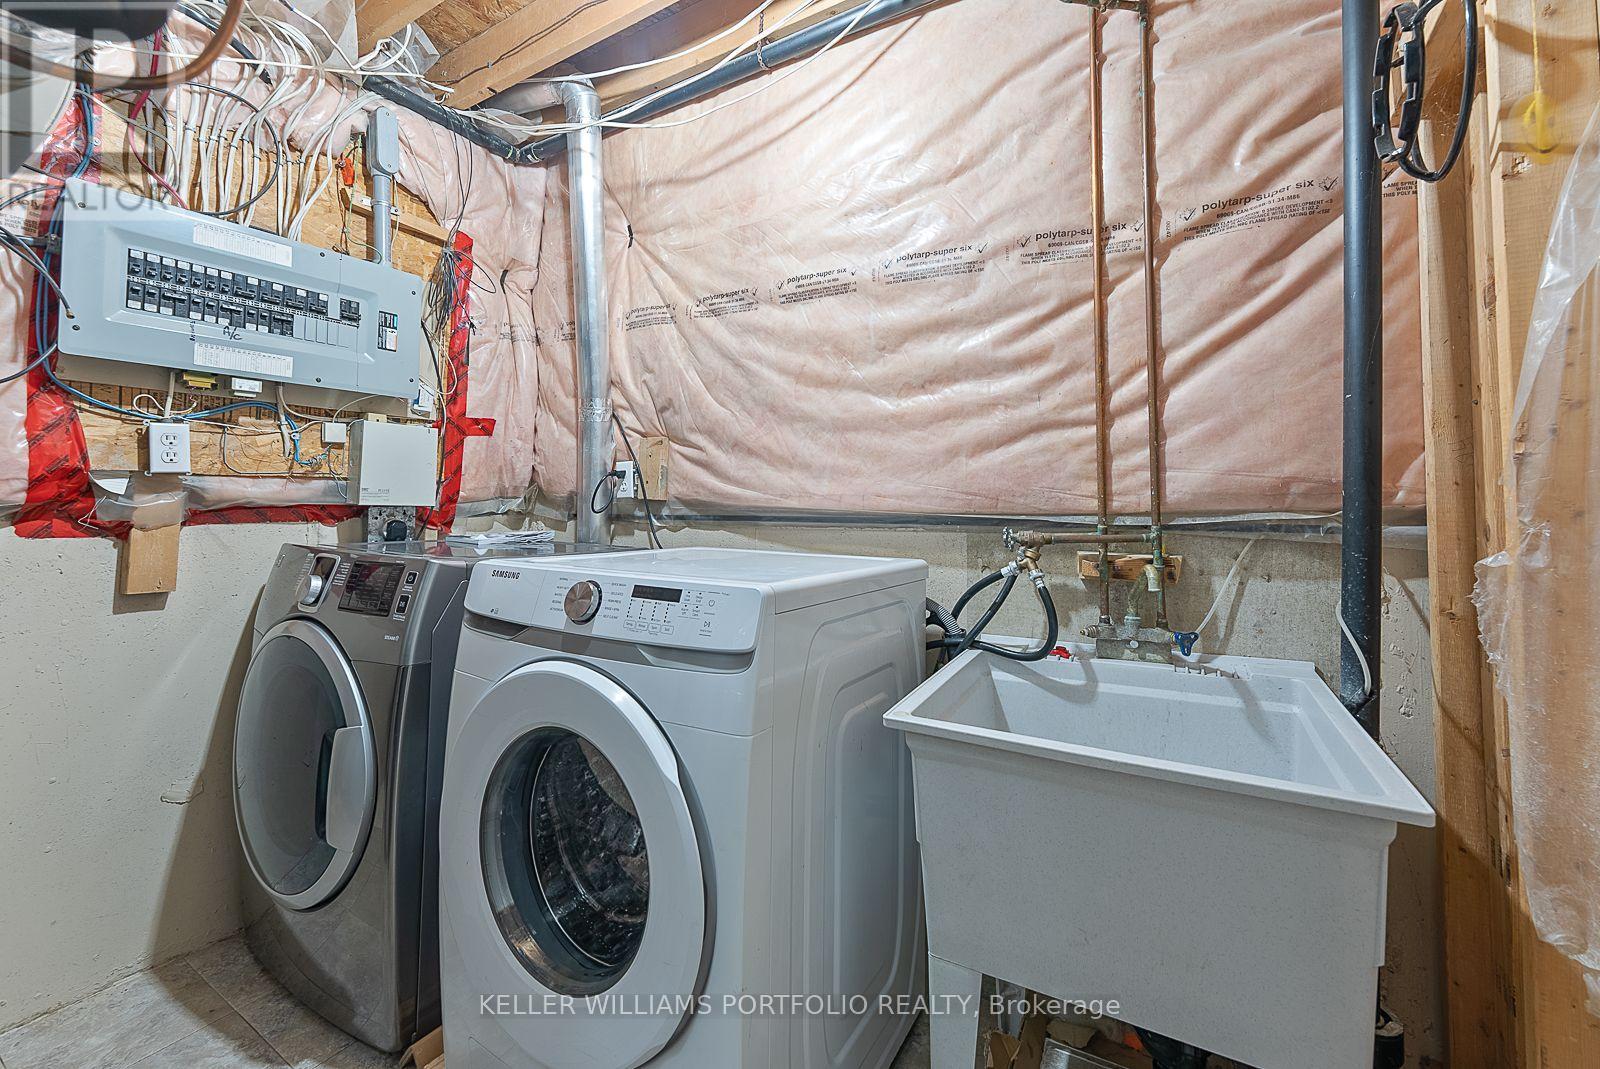
| Appliances | Dishwasher, Dryer, Stove, Washer, Refrigerator |
| Basement Development | Finished |
| Basement Type | N/a (finished) |
| Construction Style Attachment | Detached |
| Cooling Type | Central Air Conditioning |
| Exterior Finish | Vinyl Siding |
| Fireplace Present | Yes |
| Half Bath Total | 1 |
| Heating Fuel | Natural Gas |
| Heating Type | Forced Air |
| Stories Total | 2 |
| Size Interior | 1,500 - 2,000 Sqft |
| Type | House |
| Utility Water | Municipal Water |
Parking
| Attached Garage | |
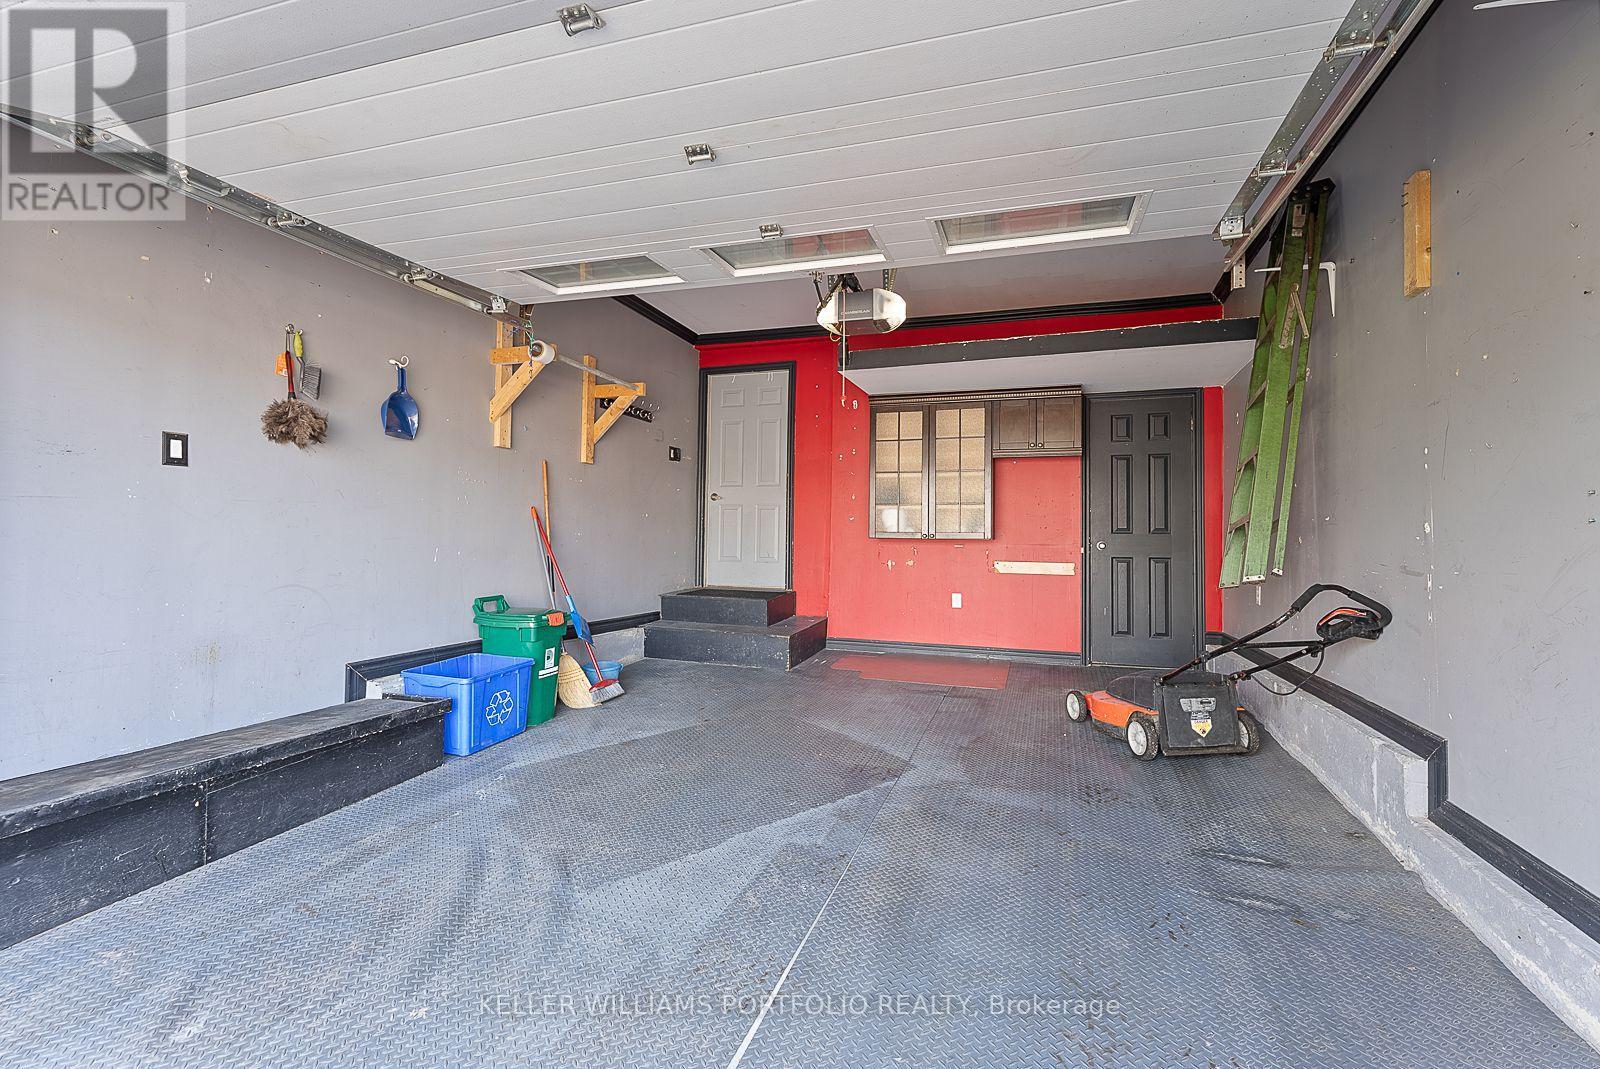
| Garage |
Land
| Acreage | No |
| Sewer | Sanitary Sewer |
Rooms
| Level | Type | Length | Width | Dimensions |
|---|---|---|---|---|
| Second Level | Bedroom 2 | 3.7 m | 3.58 m | 3.7 m x 3.58 m |
| Second Level | Bedroom 3 | 3.7 m | 3.1 m | 3.7 m x 3.1 m |
| Second Level | Bedroom | 3.6 m | 4.34 m | 3.6 m x 4.34 m |
| Basement | Recreational, Games Room | 3.98 m | 9 m | 3.98 m x 9 m |
| Main Level | Kitchen | 3.62 m | 5.67 m | 3.62 m x 5.67 m |
| Main Level | Dining Room | 3.6 m | 6.76 m | 3.6 m x 6.76 m |
| Main Level | Living Room | 3.6 m | 6.76 m | 3.6 m x 6.76 m |
https://www.realtor.ca/real-estate/30172472/1023-roseheath-street-oshawa-pinecrest-pinecrest
Contact Us
Contact us for more information
Sabine El Ghali
Broker
sabineghali.com/
3284 Yonge Street #100
Toronto, Ontario M4N 3M7
(416) 864-3888
(416) 864-3859
HTTP://www.kwportfolio.ca

The trademarks REALTOR®, REALTORS®, and the REALTOR® logo are controlled by The Canadian Real Estate Association (CREA) and identify real estate professionals who are members of CREA. The trademarks MLS®, Multiple Listing Service® and the associated logos are owned by The Canadian Real Estate Association (CREA) and identify the quality of services provided by real estate professionals who are members of CREA. The trademark DDF® is owned by The Canadian Real Estate Association (CREA) and identifies CREA's Data Distribution Facility (DDF®)
August 19 2026 01:56:23
Toronto Regional Real Estate Board
Keller Williams Portfolio Realty