
10 Hiram Road Richmond Hill, Ontario L4C 9G1

$1,588,000
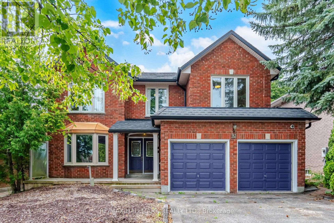
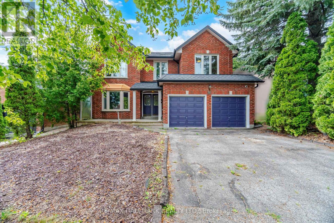
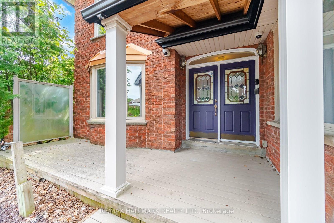
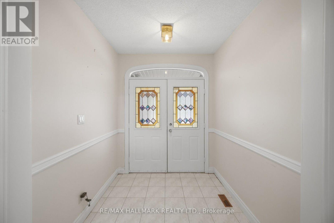
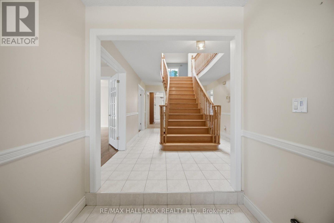
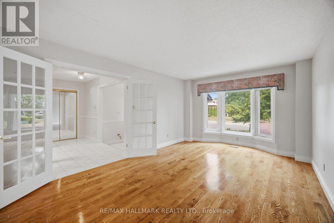
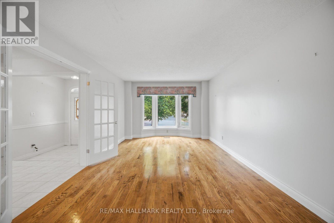
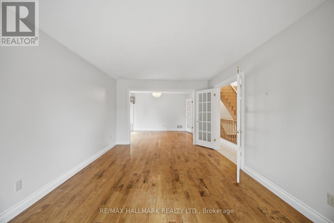
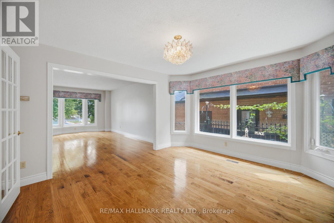
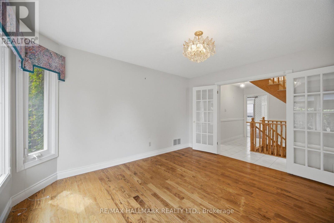
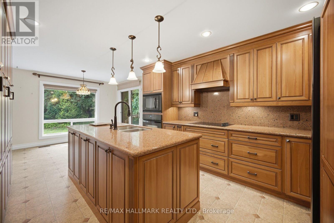
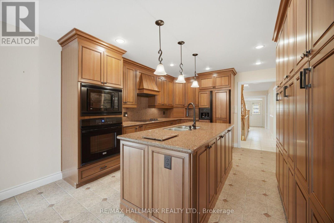
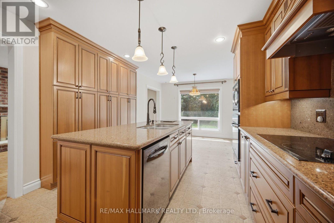
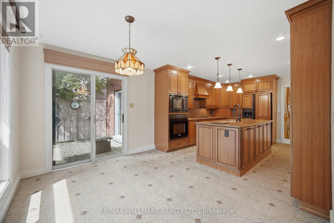
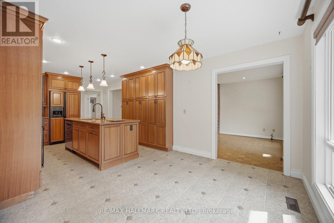
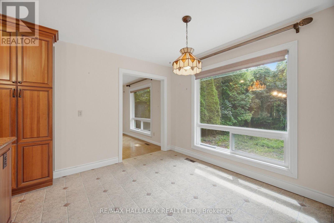
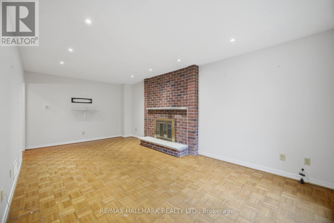
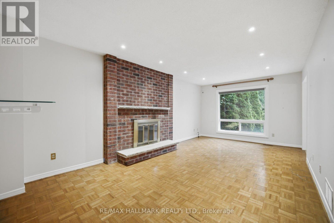
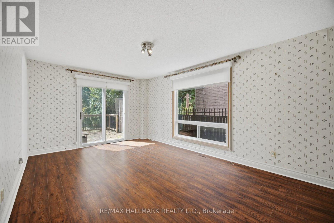
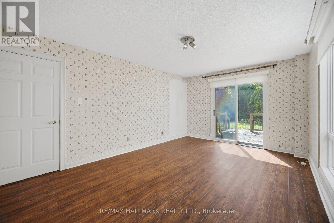
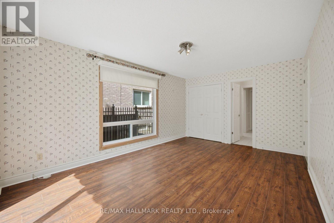
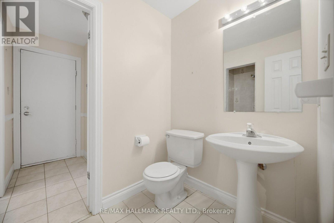
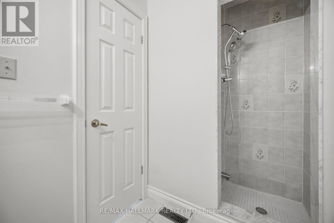
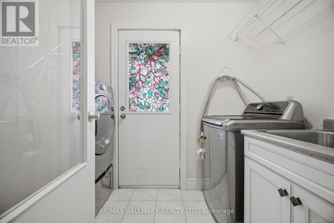
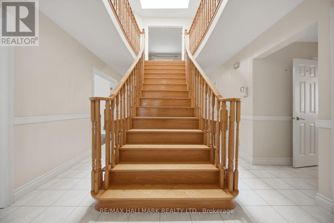
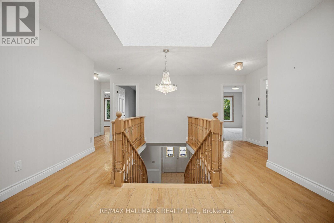
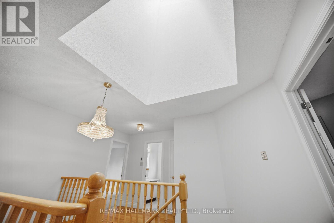
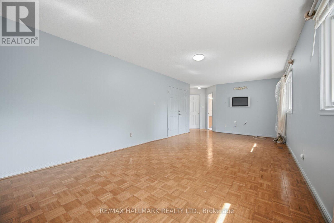
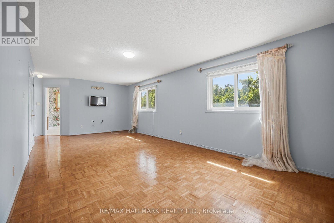
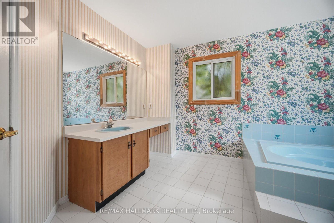
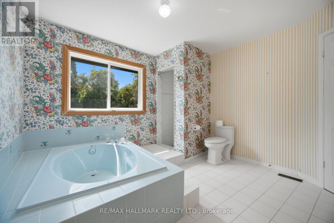
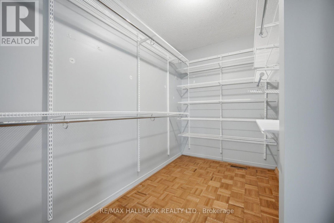
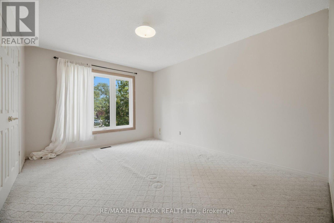
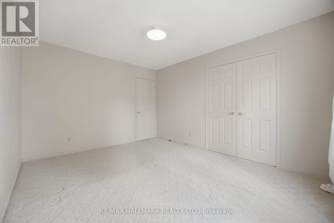
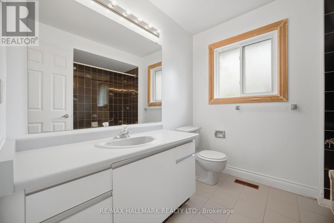
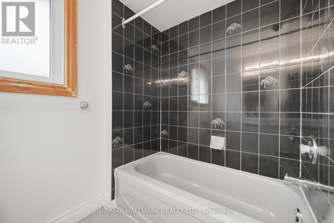
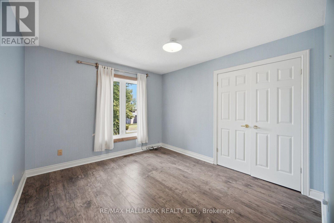
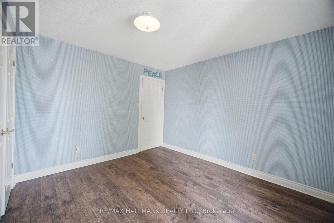
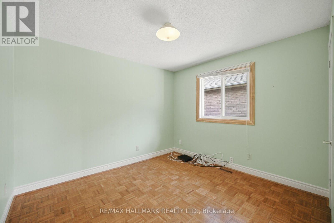
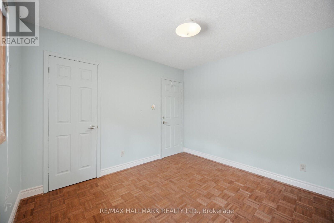
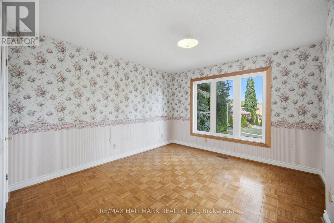
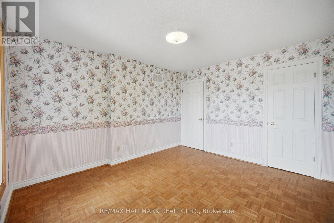
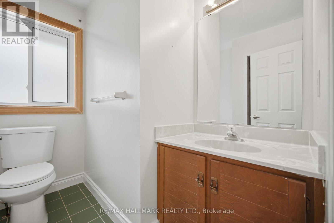
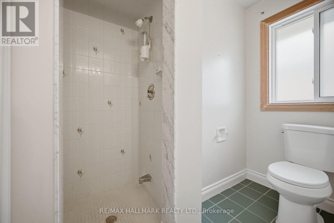
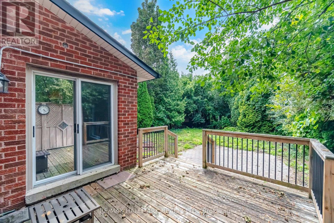
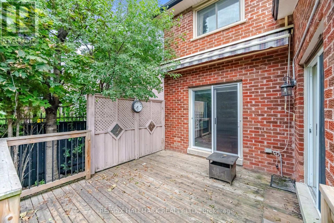
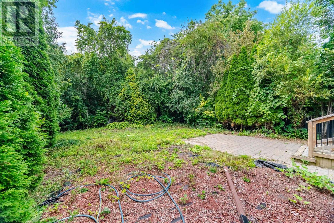
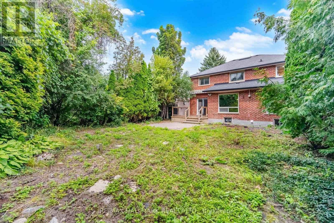
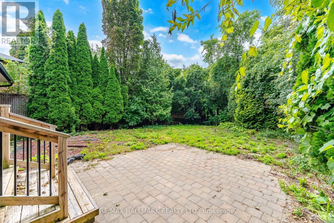
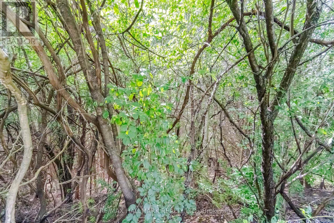
RAVINE LOT-PRIVACY PLUS! Executive home in exclusive,sought-after Westbrook neighbourhood,located on a coveted family-friendly street. Set on a 50' x 137' ravine lot,this approximately 3,257 sq. ft. 5-bedroom home offers space,natural beauty & exceptional opportunity. Designed for family comfort,sophisticated entertaining & multi-generational living,the main floor features spacious principal rooms, elegant living/dining areas & a sun-filled family room overlooking the ravine. A dedicated office/library with a semi 3-piece ensuite can easily serve as a large MAIN-FLOOR BEDROOM-IDEAL FOR PARENTS OR IN-LAWS. Perfect for a multi- generational family. The functional kitchen, positioned at the rear overlooking the ravine, is the heart of the home & opens seamlessly to the private backyard. Features include tall uppers, oversized centre island, granite counters,6 pantries,pot drawers,undermount Blanco sinks, garbage bins & built-in appliances-perfect for indoor-outdoor entertaining. The oversized primary retreat includes a sitting area, walk-in closet & large ensuite. Generously sized 4 additional bedrooms & multiple second-floor washrooms provide excellent space for family & guests. The finished lower level adds tremendous flexibility with a large lookout window, kitchen,2 bedrooms,4-piece washroom,recreation room & cantina. Additional highlights include main-floor laundry, garage entry, double garage & a skylight over the stairs. Exceptional school zoning includes St. Theresa of Lisieux Catholic High School and Richmond Hill High School. Enjoy mature trees,scenic trails,parks & a strong community atmosphere, with easy access to Bathurst,Yonge,shopping & Hwys.407,7,400&404. RARELY DOES A HOME OFFER THIS COMBINATION OF RAVINE PRIVACY, SIZE,FLEXIBILITY & LOCATION!A truly special opportunity to create your family's next chapter in one of Richmond Hill's desirable communities.This is more than a property to see-it's a HOME to imagine your next chapter in. Inside tour: Youtube (id:55026)
Property Details
| MLS® Number | N13692810 |
| Property Type | Single Family |
| Community Name | Westbrook |
| Equipment Type | Water Heater - Tankless, Furnace |
| Features | Ravine, Backs On Greenbelt |
| Parking Space Total | 4 |
| Rental Equipment Type | Water Heater - Tankless, Furnace |
| Structure | Deck |
Building
| Bathroom Total | 5 |
| Bedrooms Above Ground | 5 |
| Bedrooms Below Ground | 2 |
| Bedrooms Total | 7 |
| Appliances | Window Coverings |
| Basement Development | Finished |
| Basement Type | N/a (finished) |
| Construction Style Attachment | Detached |
| Cooling Type | Central Air Conditioning |
| Exterior Finish | Brick |
| Fireplace Present | Yes |
| Flooring Type | Laminate, Parquet, Carpeted, Hardwood, Ceramic |
| Foundation Type | Poured Concrete |
| Heating Fuel | Natural Gas |
| Heating Type | Forced Air |
| Stories Total | 2 |
| Size Interior | 3,000 - 3,500 Sqft |
| Type | House |
| Utility Water | Municipal Water |
Parking
| Garage |
Land
| Acreage | No |
| Sewer | Sanitary Sewer |
| Size Depth | 132 Ft ,8 In |
| Size Frontage | 49 Ft ,9 In |
| Size Irregular | 49.8 X 132.7 Ft |
| Size Total Text | 49.8 X 132.7 Ft |
Rooms
| Level | Type | Length | Width | Dimensions |
|---|---|---|---|---|
| Second Level | Bedroom 3 | 3.53 m | 3.22 m | 3.53 m x 3.22 m |
| Second Level | Bedroom 4 | 3.81 m | 3.3 m | 3.81 m x 3.3 m |
| Second Level | Bedroom 5 | 3.32 m | 3.05 m | 3.32 m x 3.05 m |
| Second Level | Primary Bedroom | 7.34 m | 3.63 m | 7.34 m x 3.63 m |
| Second Level | Bedroom 2 | 4.16 m | 3.3 m | 4.16 m x 3.3 m |
| Basement | Recreational, Games Room | 7.08 m | 3.53 m | 7.08 m x 3.53 m |
| Basement | Bedroom | 3.47 m | 2.84 m | 3.47 m x 2.84 m |
| Basement | Bedroom | Measurements not available | ||
| Basement | Kitchen | Measurements not available | ||
| Main Level | Living Room | 5.13 m | 3.5 m | 5.13 m x 3.5 m |
| Main Level | Dining Room | 4.11 m | 3.63 m | 4.11 m x 3.63 m |
| Main Level | Family Room | 6.4 m | 3.47 m | 6.4 m x 3.47 m |
| Main Level | Library | 5.18 m | 3.5 m | 5.18 m x 3.5 m |
| Main Level | Bathroom | Measurements not available | ||
| Main Level | Kitchen | 6.85 m | 3.45 m | 6.85 m x 3.45 m |
| Main Level | Eating Area | 6.85 m | 3.45 m | 6.85 m x 3.45 m |
https://www.realtor.ca/real-estate/30175031/10-hiram-road-richmond-hill-westbrook-westbrook
Contact Us
Contact us for more information
Shirley Baum
Salesperson
www.thebaumteam.com/
685 Sheppard Ave E #401
Toronto, Ontario M2K 1B6
(416) 494-7653
(416) 494-0016

David Michael Baum
Salesperson
www.thebaumteam.com/
685 Sheppard Ave E #401
Toronto, Ontario M2K 1B6
(416) 494-7653
(416) 494-0016
Louis Baum
Broker
www.thebaumteam.com/
685 Sheppard Ave E #401
Toronto, Ontario M2K 1B6
(416) 494-7653
(416) 494-0016

The trademarks REALTOR®, REALTORS®, and the REALTOR® logo are controlled by The Canadian Real Estate Association (CREA) and identify real estate professionals who are members of CREA. The trademarks MLS®, Multiple Listing Service® and the associated logos are owned by The Canadian Real Estate Association (CREA) and identify the quality of services provided by real estate professionals who are members of CREA. The trademark DDF® is owned by The Canadian Real Estate Association (CREA) and identifies CREA's Data Distribution Facility (DDF®)
August 19 2026 07:31:01
Toronto Regional Real Estate Board
RE/MAX Hallmark Realty Ltd.