
19 Wigston Court Whitby, Ontario L1R 2B9


$1,149,000
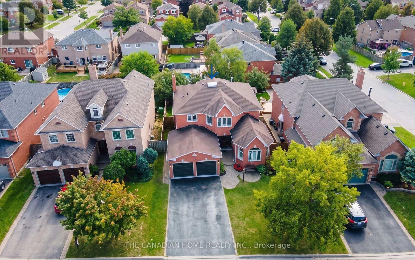
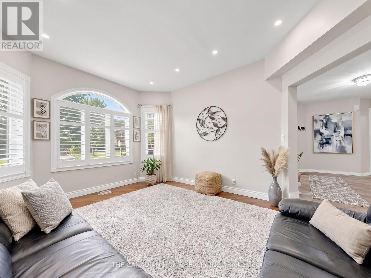
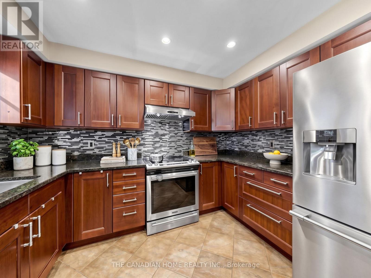
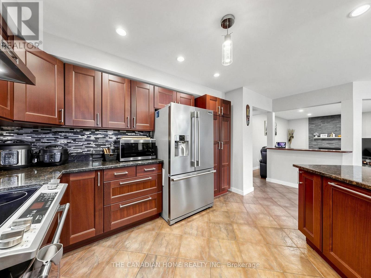
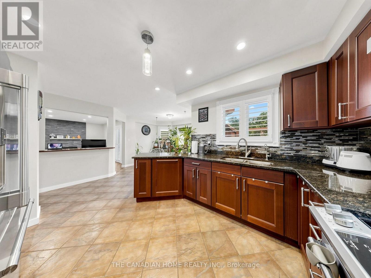
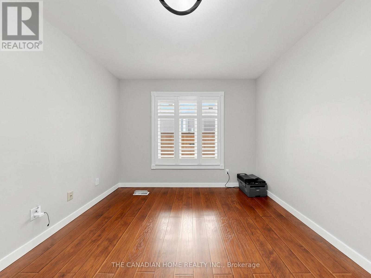
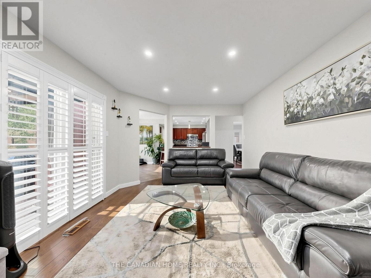
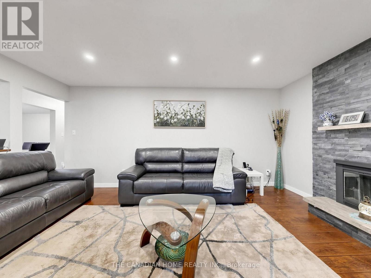
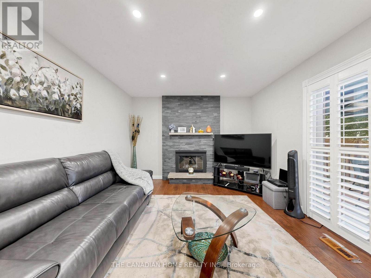
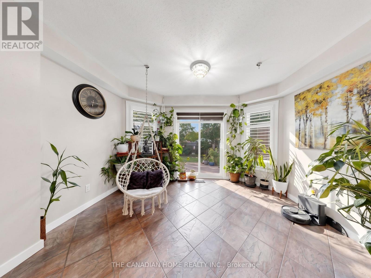
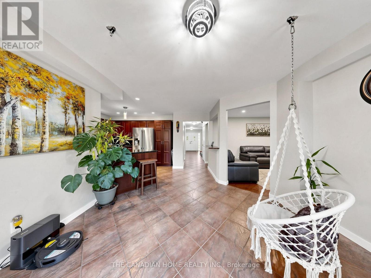
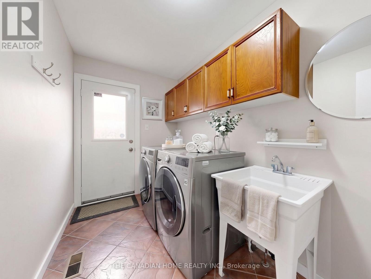
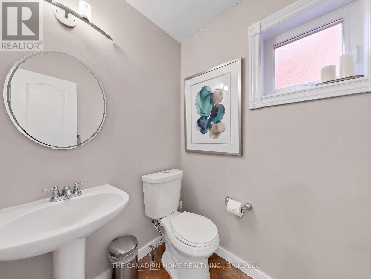
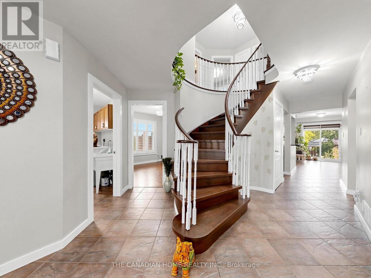
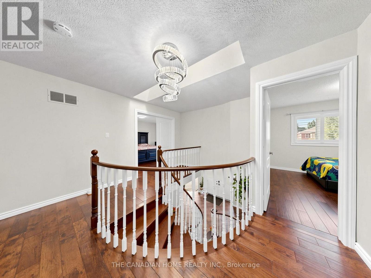
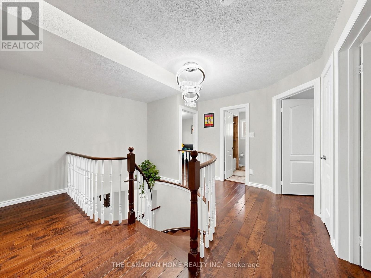
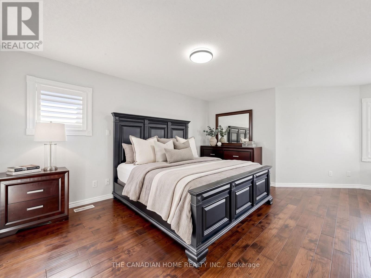
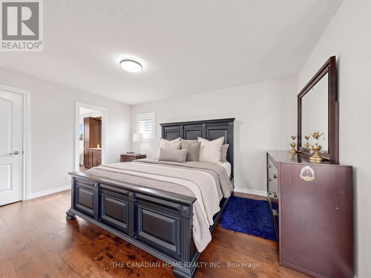
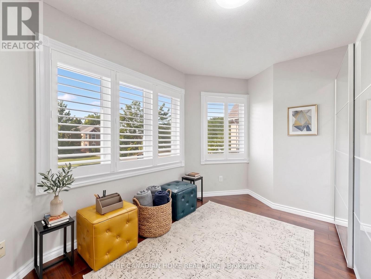
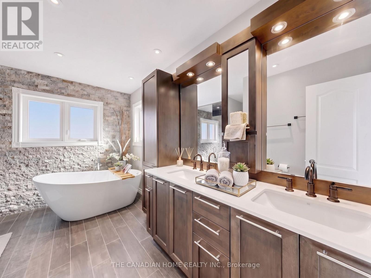
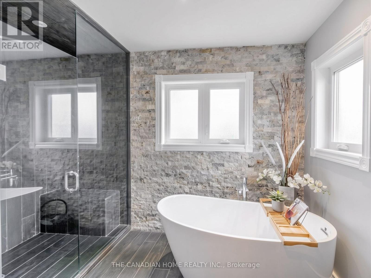
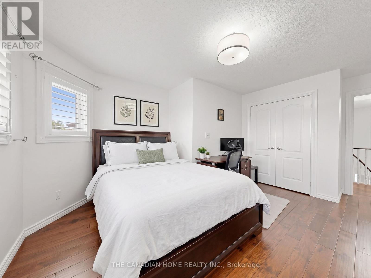
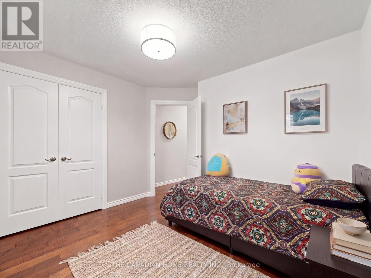
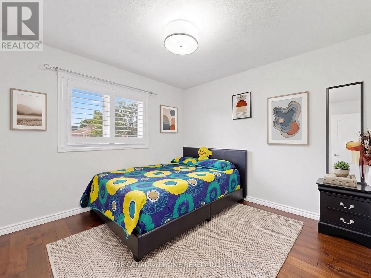
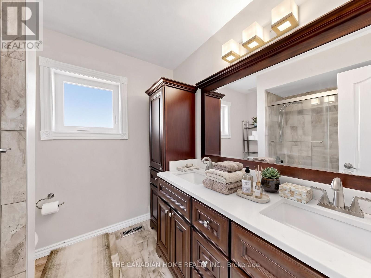
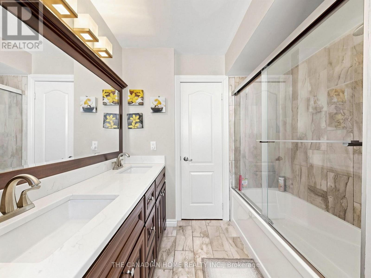
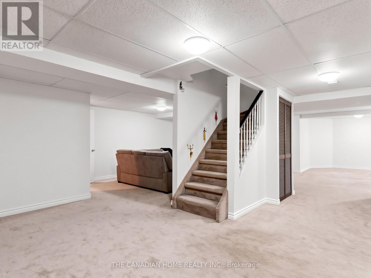
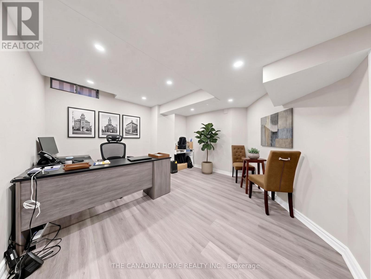
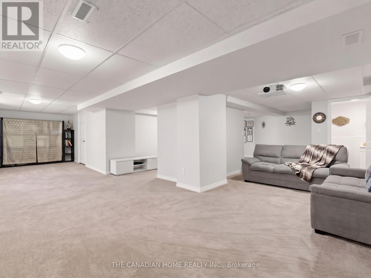
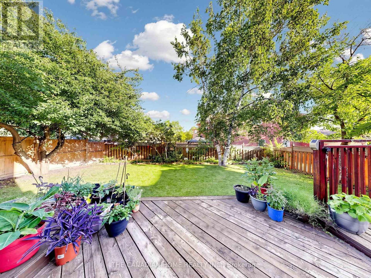
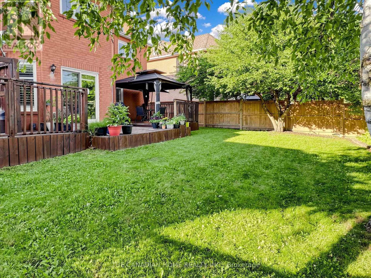
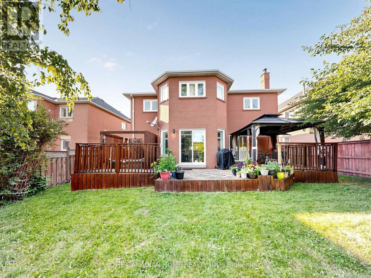
Welcome to this gorgeous, lovingly cared family home on a QUIET, SAFE COURT in Whitby's favorite ROLLING ACRES! Set on a premium private lot, you get nearly 2,900 SQ FT ABOVE GROUND plus a HUGE FINISHED BASEMENT. Start every day in your SUN-DRENCHED SUNKEN LIVING ROOM with tall, soaring windows that flood the home with warm MORNING SUNSHINE-the ultimate spot to sip coffee and recharge. Enjoy the ease of a quiet MAIN FLOOR OFFICE for effortless remote work, cook in the open chef's kitchen, and walk right out to your private BACKYARD RETREAT with an entertainer's deck, gazebo, and relaxing HOT TUB. Upstairs features 4 BIG BEDROOMS, highlighted by a private primary suite with a hotel-style 5-PC SPA BATH and walk-in closet. The finished basement adds a 5TH BEDROOM, game room, rec room, and HUGE STORAGE SPACES-ideal for teens, guests, or in-laws. Best of all, every major upgrade is ALREADY PAID FOR AND DONE: brand-new OWNED WATER & AIR FILTER (2025), high-efficiency FURNACE & A/C (2022), modern APPLIANCES WITH WASHER/DRYER (2021), ROOF (2018), and a CLEAN HOME INSPECTION REPORT available on request. Complete with 6 PARKING SPACES, TOP-RATED SCHOOLS (8+ RATING) just minutes away, and fast access to shops, Whitby GO, and HWY 401/407/412. 100% MOVE-IN READY -Book Your Private Tour Today! (id:55026)
Open House
This property has open houses!
6:00 pm
Ends at:8:00 pm
2:00 pm
Ends at:5:00 pm
Property Details
| MLS® Number | E13805512 |
| Property Type | Single Family |
| Community Name | Rolling Acres |
| Equipment Type | Water Heater |
| Parking Space Total | 6 |
| Rental Equipment Type | Water Heater |
| Structure | Deck |
Building
| Bathroom Total | 4 |
| Bedrooms Above Ground | 4 |
| Bedrooms Below Ground | 1 |
| Bedrooms Total | 5 |
| Appliances | Hot Tub, Garage Door Opener Remote(s), Central Vacuum, Water Meter, Dryer, Washer, Window Coverings |
| Basement Development | Finished |
| Basement Type | Full (finished) |
| Construction Style Attachment | Detached |
| Cooling Type | Central Air Conditioning |
| Exterior Finish | Brick |
| Fire Protection | Security System |
| Fireplace Present | Yes |
| Flooring Type | Carpeted, Laminate, Ceramic, Hardwood |
| Foundation Type | Concrete |
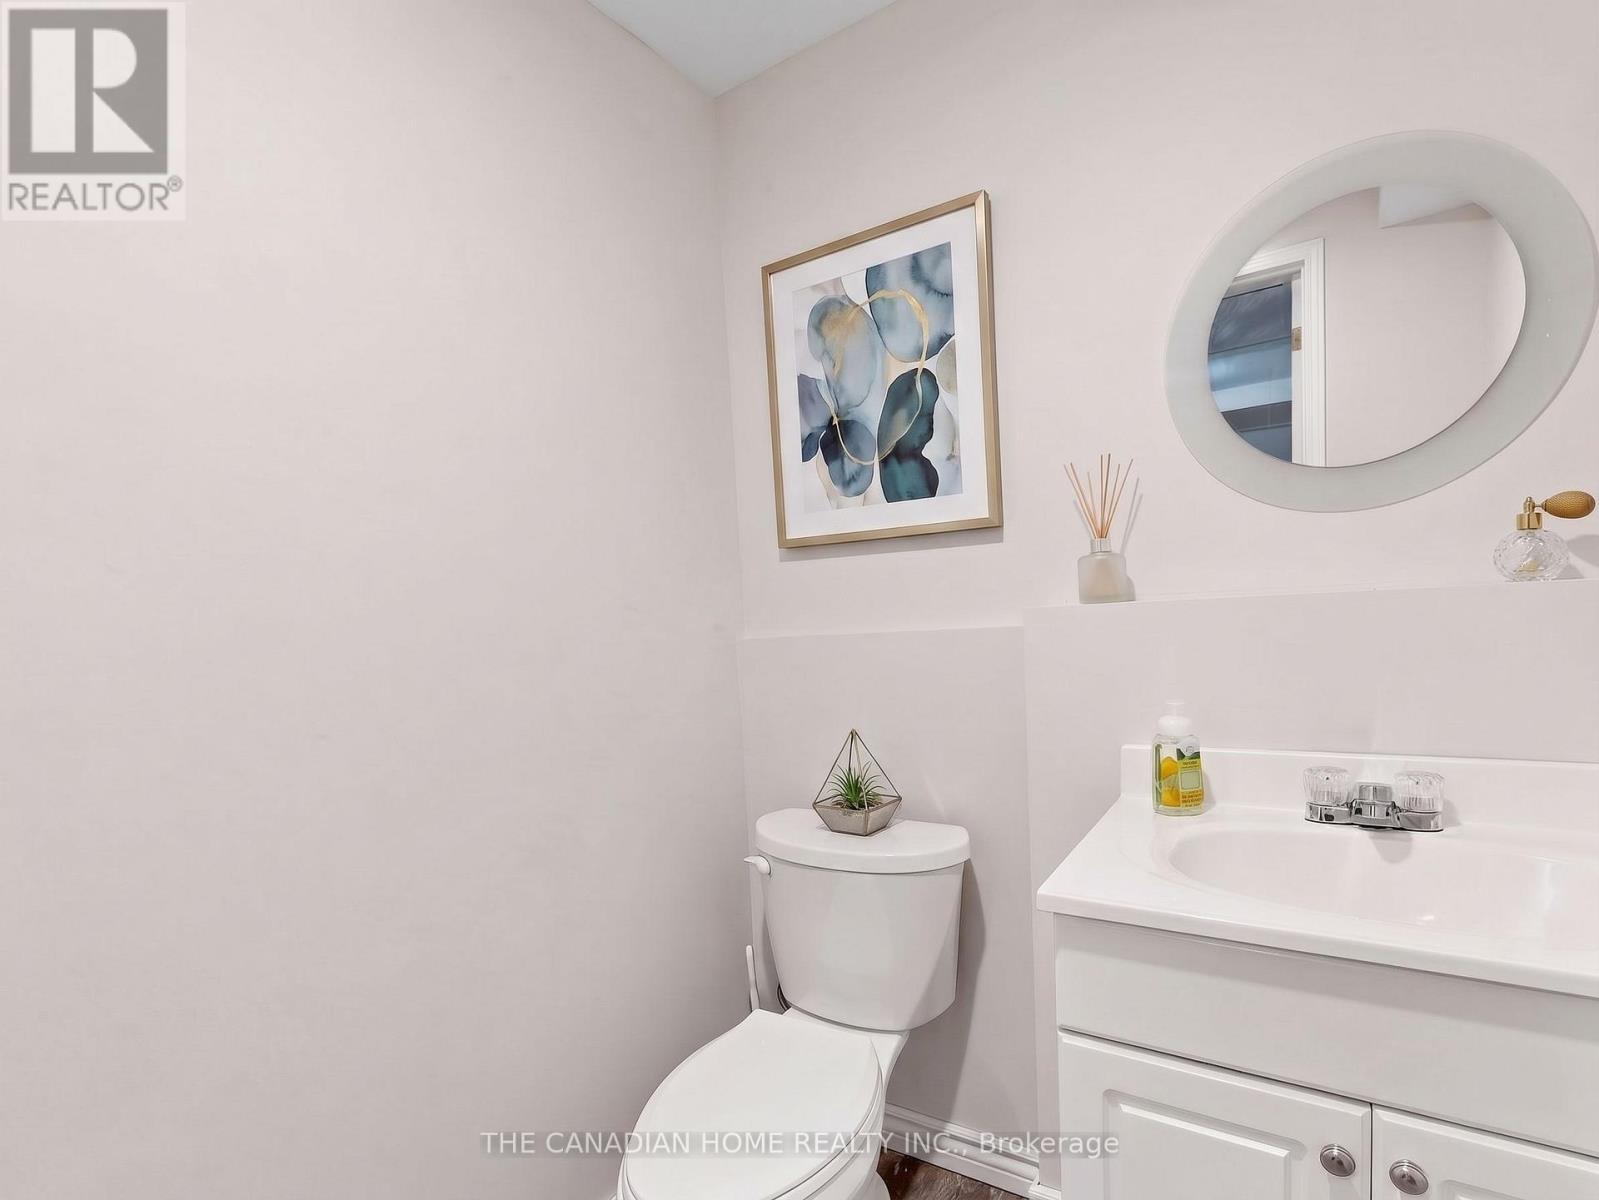
| Half Bath Total | 2 |
| Heating Fuel | Natural Gas |
| Heating Type | Forced Air |
| Stories Total | 2 |
| Size Interior | 2,500 - 3,000 Sqft |
| Type | House |
| Utility Water | Municipal Water |
Parking
| Attached Garage | |
| Garage |
Land
| Acreage | No |
| Sewer | Sanitary Sewer |
| Size Depth | 123 Ft ,6 In |
| Size Frontage | 49 Ft ,2 In |
| Size Irregular | 49.2 X 123.5 Ft |
| Size Total Text | 49.2 X 123.5 Ft |
Rooms
| Level | Type | Length | Width | Dimensions |
|---|---|---|---|---|
| Second Level | Primary Bedroom | 6.24 m | 5.8 m | 6.24 m x 5.8 m |
| Second Level | Bedroom 2 | 4.18 m | 3.85 m | 4.18 m x 3.85 m |
| Second Level | Bedroom 3 | 3.28 m | 2.97 m | 3.28 m x 2.97 m |
| Second Level | Bedroom 4 | 3.37 m | 2.27 m | 3.37 m x 2.27 m |
| Basement | Recreational, Games Room | 6.34 m | 5.05 m | 6.34 m x 5.05 m |
| Basement | Games Room | 6.7 m | 3.32 m | 6.7 m x 3.32 m |
| Basement | Bedroom 5 | 3.89 m | 3.72 m | 3.89 m x 3.72 m |
| Main Level | Living Room | 3.63 m | 3.73 m | 3.63 m x 3.73 m |
| Main Level | Kitchen | 4.04 m | 3.3 m | 4.04 m x 3.3 m |
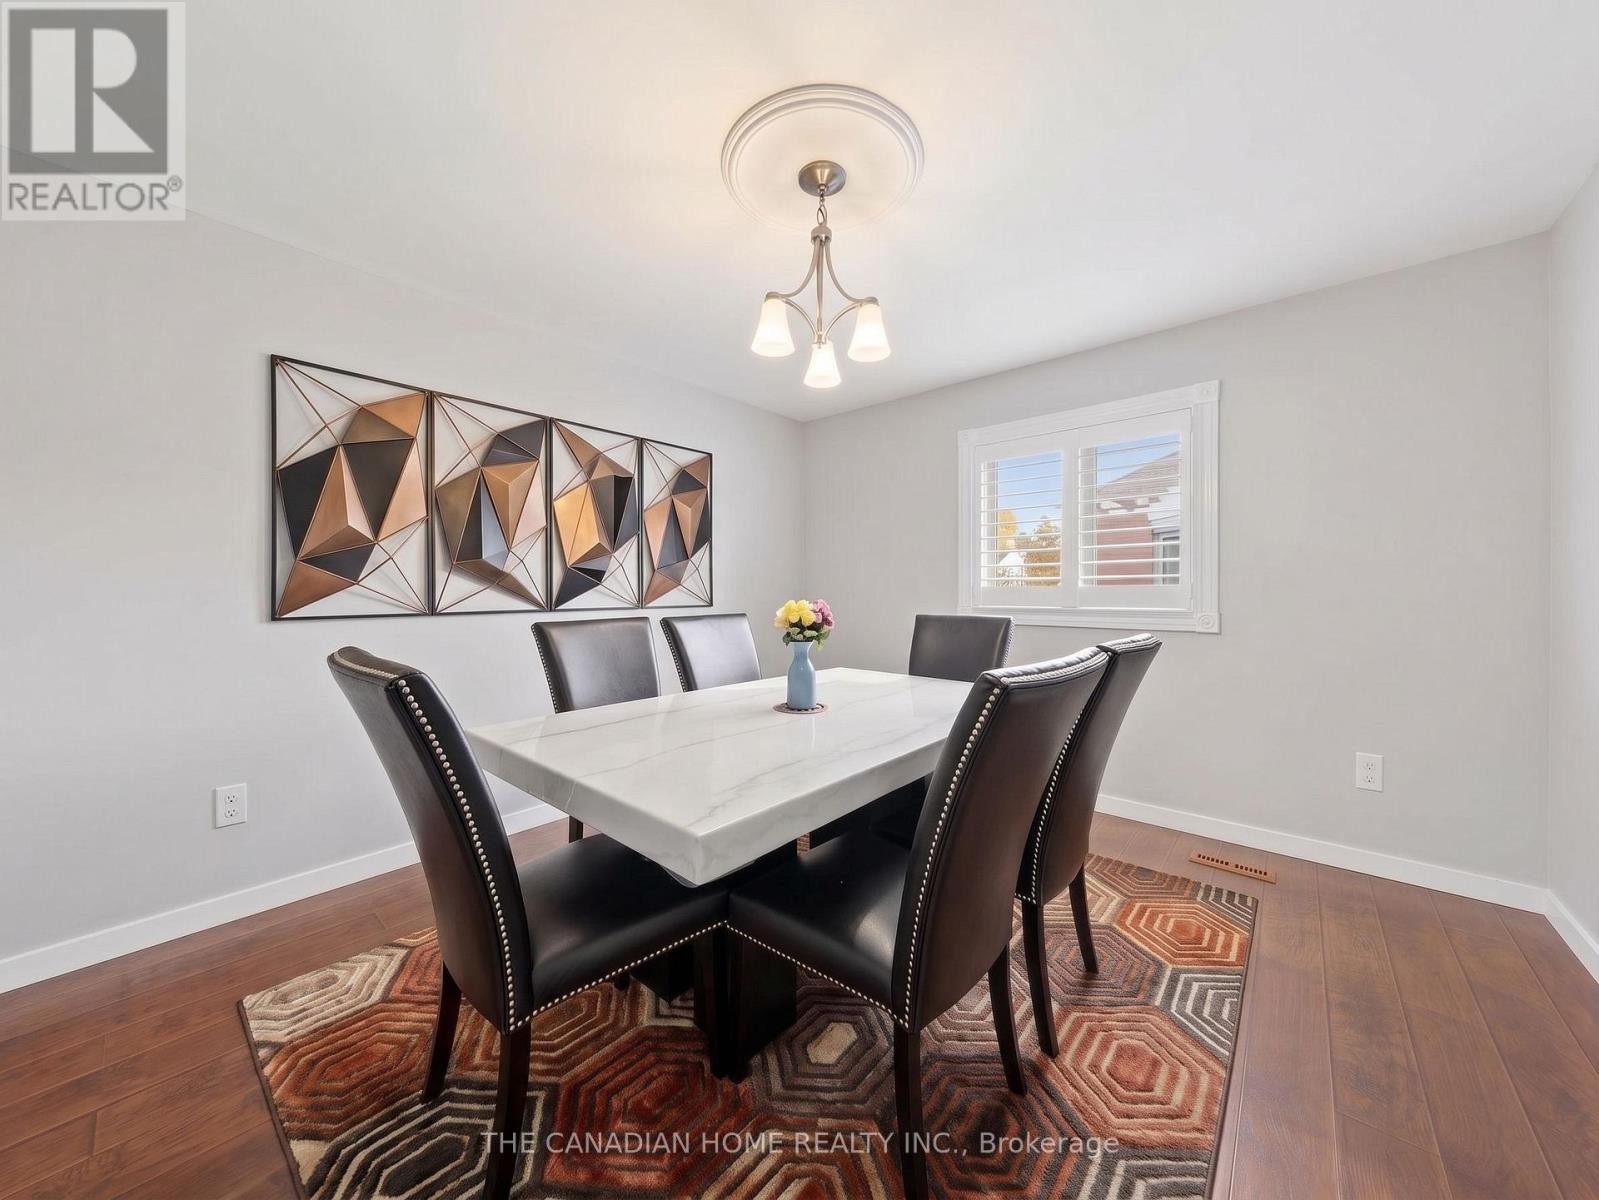
| Main Level | Dining Room | 3.86 m | 3.56 m | 3.86 m x 3.56 m |
| Main Level | Eating Area | 3.84 m | 3.43 m | 3.84 m x 3.43 m |
| Main Level | Office | 3.32 m | 3.11 m | 3.32 m x 3.11 m |
https://www.realtor.ca/real-estate/30302553/19-wigston-court-whitby-rolling-acres-rolling-acres
Contact Us
Contact us for more information
Jayashree Venkatachalam
Salesperson
www.youtube.com/embed/wvVpWQ0dC8g
5100-333 Bay St
Toronto, Ontario M5H 2R2
(877) 366-2213
www.lpt.com/

Parag Agarwal
Broker
www.propertynext.ca/
www.facebook.com/paragagarwalrealtor
www.linkedin.com/in/agarwalparag/
2810 Matheson Blvd E #801
Mississauga, Ontario L4W 5J8
(905) 206-1444
www.thecanadianhome.com/

The trademarks REALTOR®, REALTORS®, and the REALTOR® logo are controlled by The Canadian Real Estate Association (CREA) and identify real estate professionals who are members of CREA. The trademarks MLS®, Multiple Listing Service® and the associated logos are owned by The Canadian Real Estate Association (CREA) and identify the quality of services provided by real estate professionals who are members of CREA. The trademark DDF® is owned by The Canadian Real Estate Association (CREA) and identifies CREA's Data Distribution Facility (DDF®)
September 19 2026 02:30:53
Toronto Regional Real Estate Board
The Canadian Home Realty Inc.