
53 Williams Point Road Scugog, Ontario L0B 1E0

$759,000
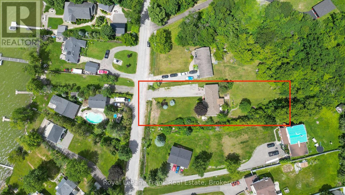
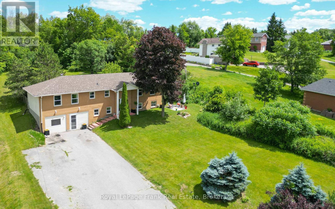
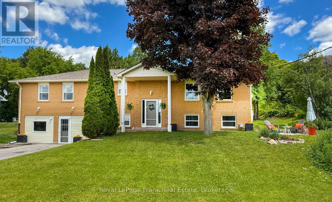
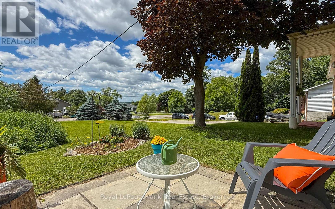
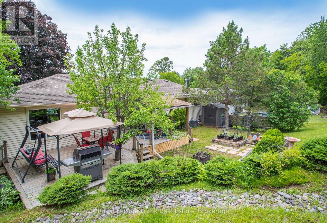
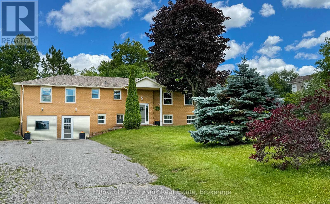
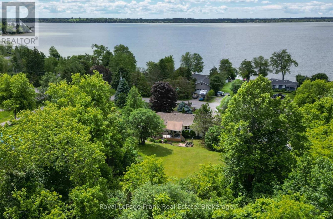
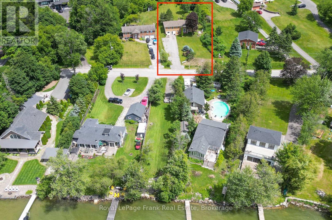
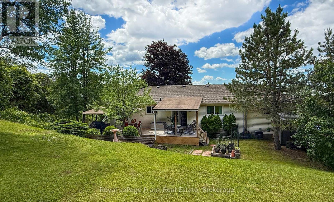
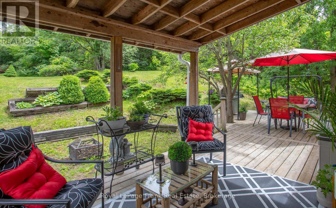
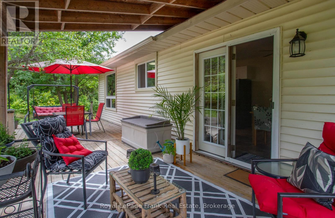
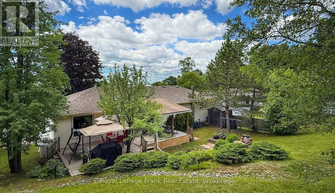
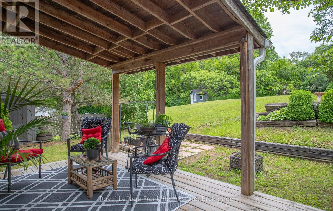
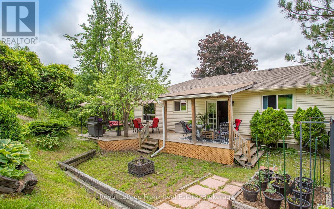
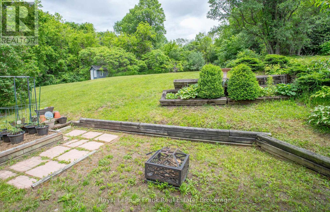
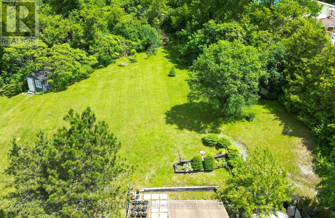
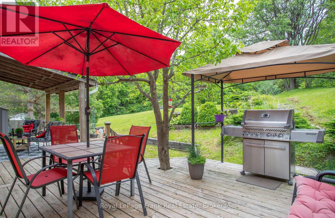
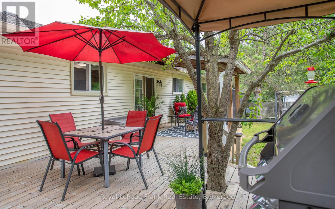
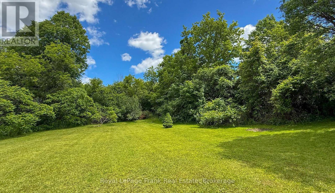
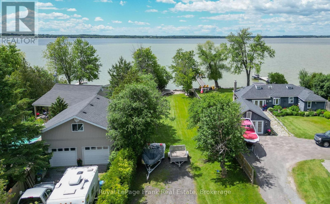
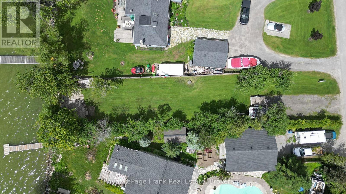
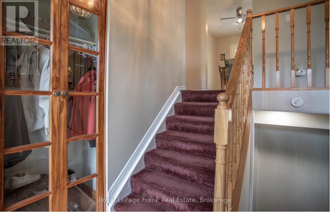
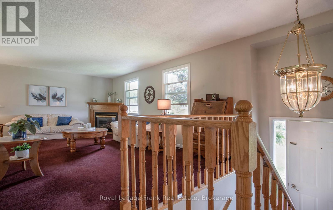
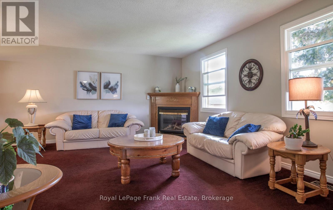
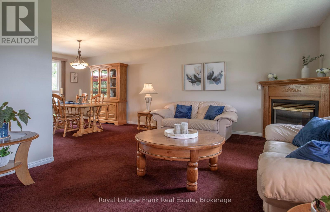
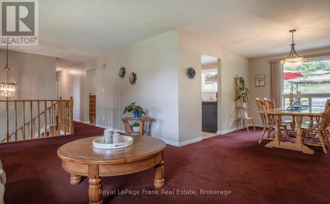
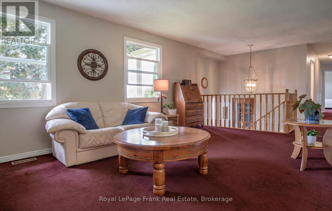
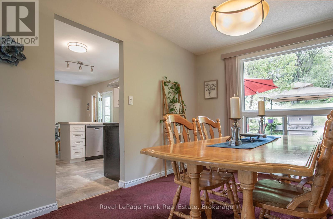
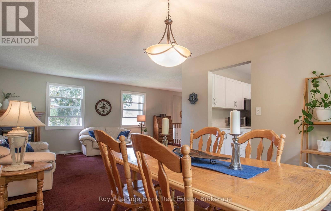
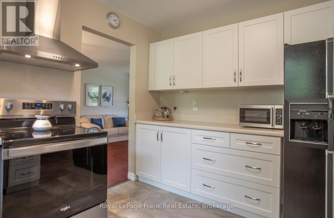
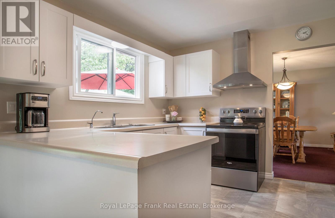
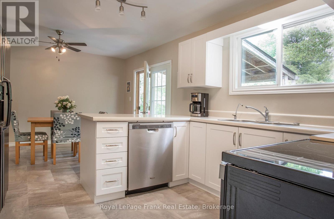
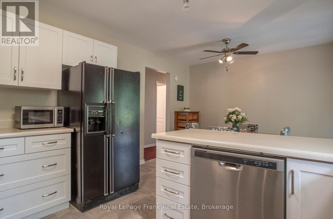
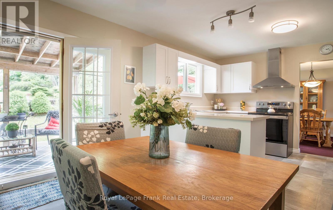
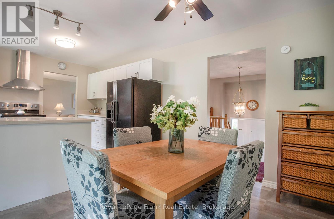
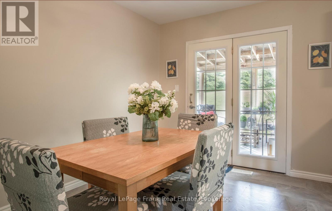
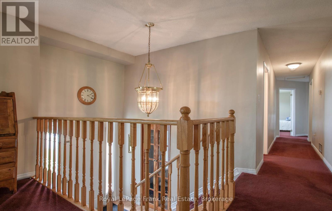
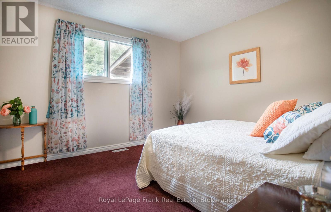
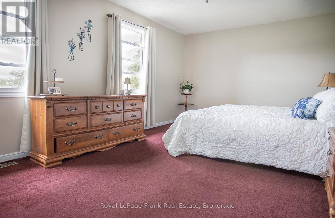
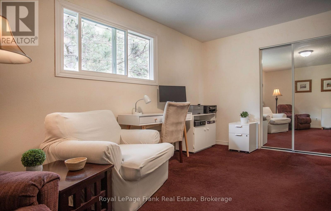
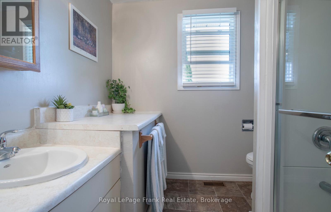
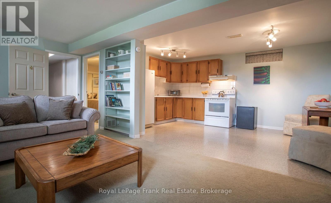
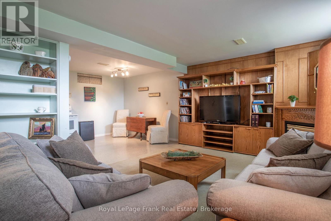
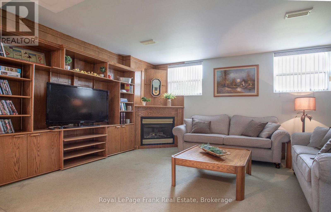
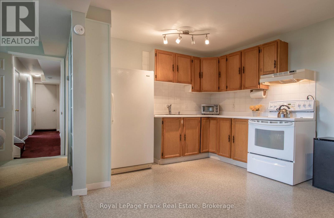
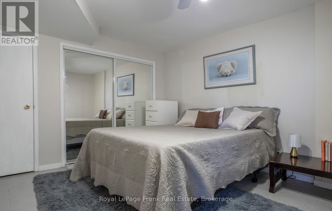
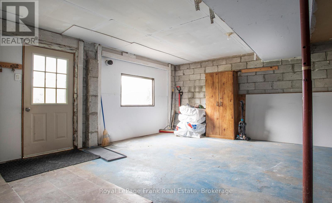
[NEW PRICE | MULTI-GEN FLEXIBILITY | BUILT-IN INCOME & LAKESIDE LIVING] Unlock instant value and ultimate versatility on a private, lush 0.73-acre ravine lot overlooking Lake Scugog! Perfect for buyers looking to offset monthly carrying costs, the fully finished lower level features a completely self-contained suite with a private entrance, full kitchen, fireplace, and large bedroom-an ideal multi-generational setup or turn-key income generator. Spanning 1,480 sq. ft. of bright, open-concept living, the upper level delivers westerly sunset lake views, a walk-out entertainment deck, and a stylish updated custom kitchen (2024). Bring your personal decor accents to this pristine canvass and build immediate equity! Looking for functional workspace? Enjoy a fully insulated, heated flex-space (studio/workshop/garage conversion) plus parking for 8+ vehicles. BONUS WATERFRONT ESTATE OPTION: Purchase this home on its own, or acquire the separate, private 40ft waterfront parcel directly across the street (listed independently at 54 Williams Point Rd, to create a total waterfront haven just steps from your front door! Meticulously maintained with tilt-clean windows ('20/'23), updated shingles ('20), high-volume drilled well, natural gas available, and fiber-optic internet. Tucked on a quiet dead-end street just 15 mins to Port Perry & 25 mins to Hwy 407. Review the attached feature sheet and book your tour today! (id:55026)
Property Details
| MLS® Number | E13487884 |
| Property Type | Single Family |
| Community Name | Rural Scugog |
| Amenities Near By | Marina, Park |
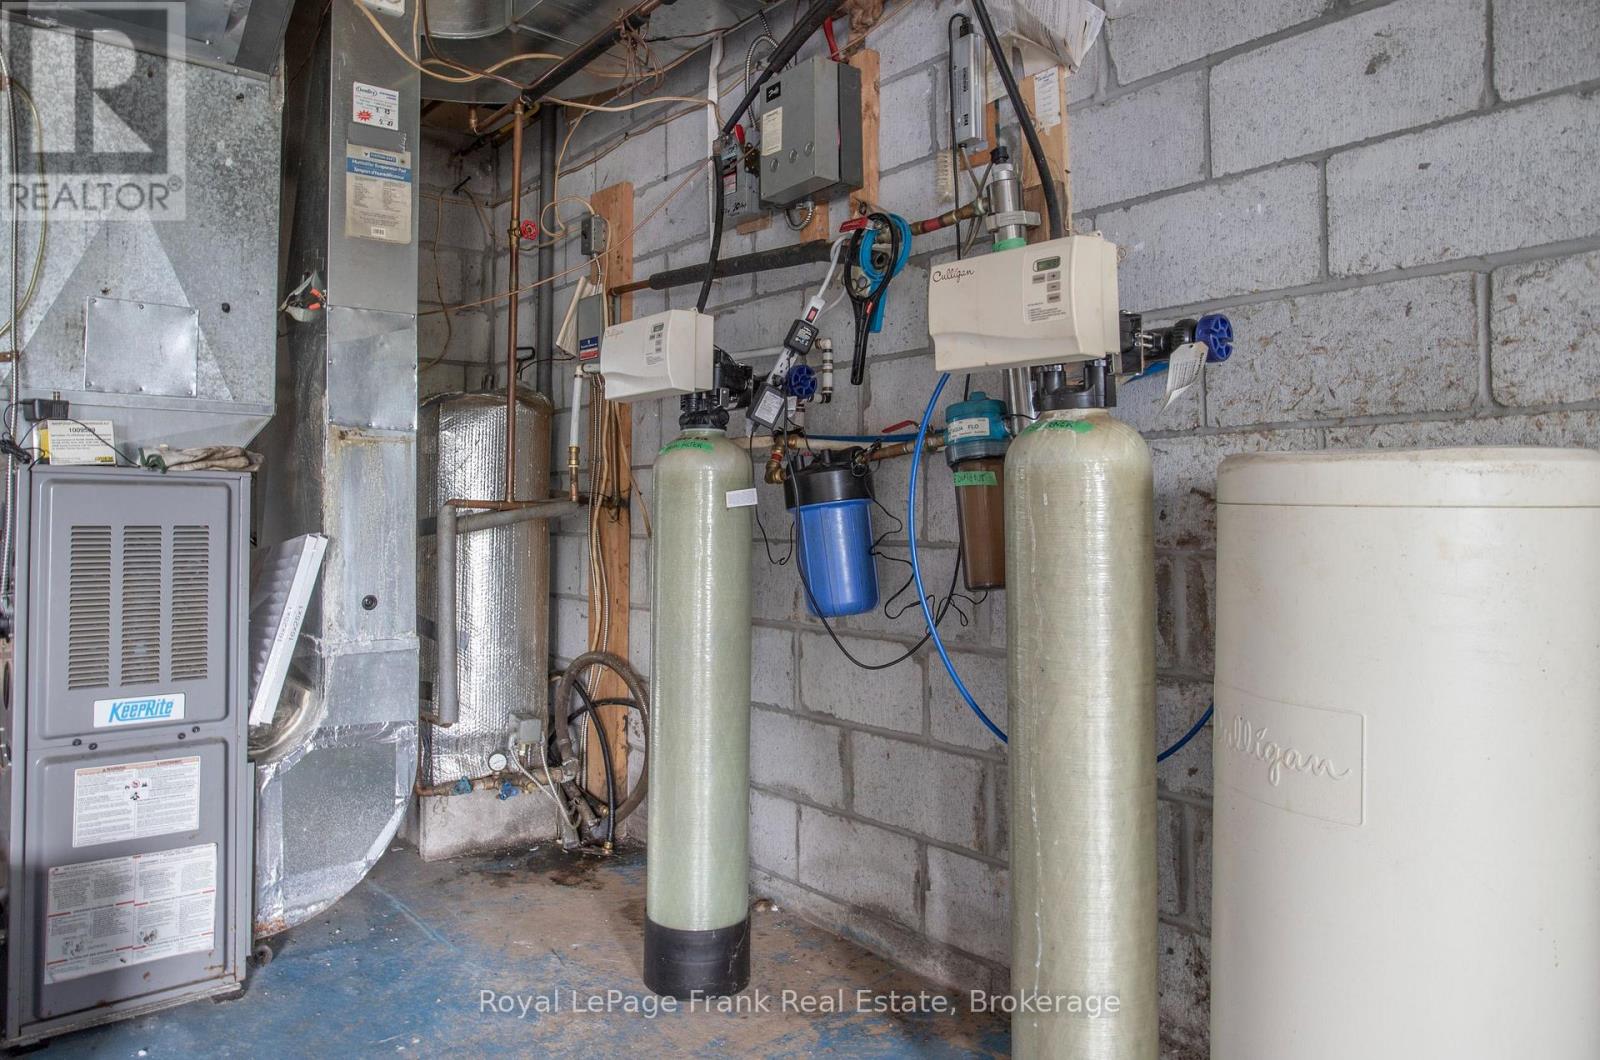
| Equipment Type | Propane Tank, Water Softener |
| Features | Cul-de-sac, Ravine, In-law Suite |
| Parking Space Total | 8 |
| Rental Equipment Type | Propane Tank, Water Softener |
| Structure | Shed |
| View Type | View, Lake View |
Building
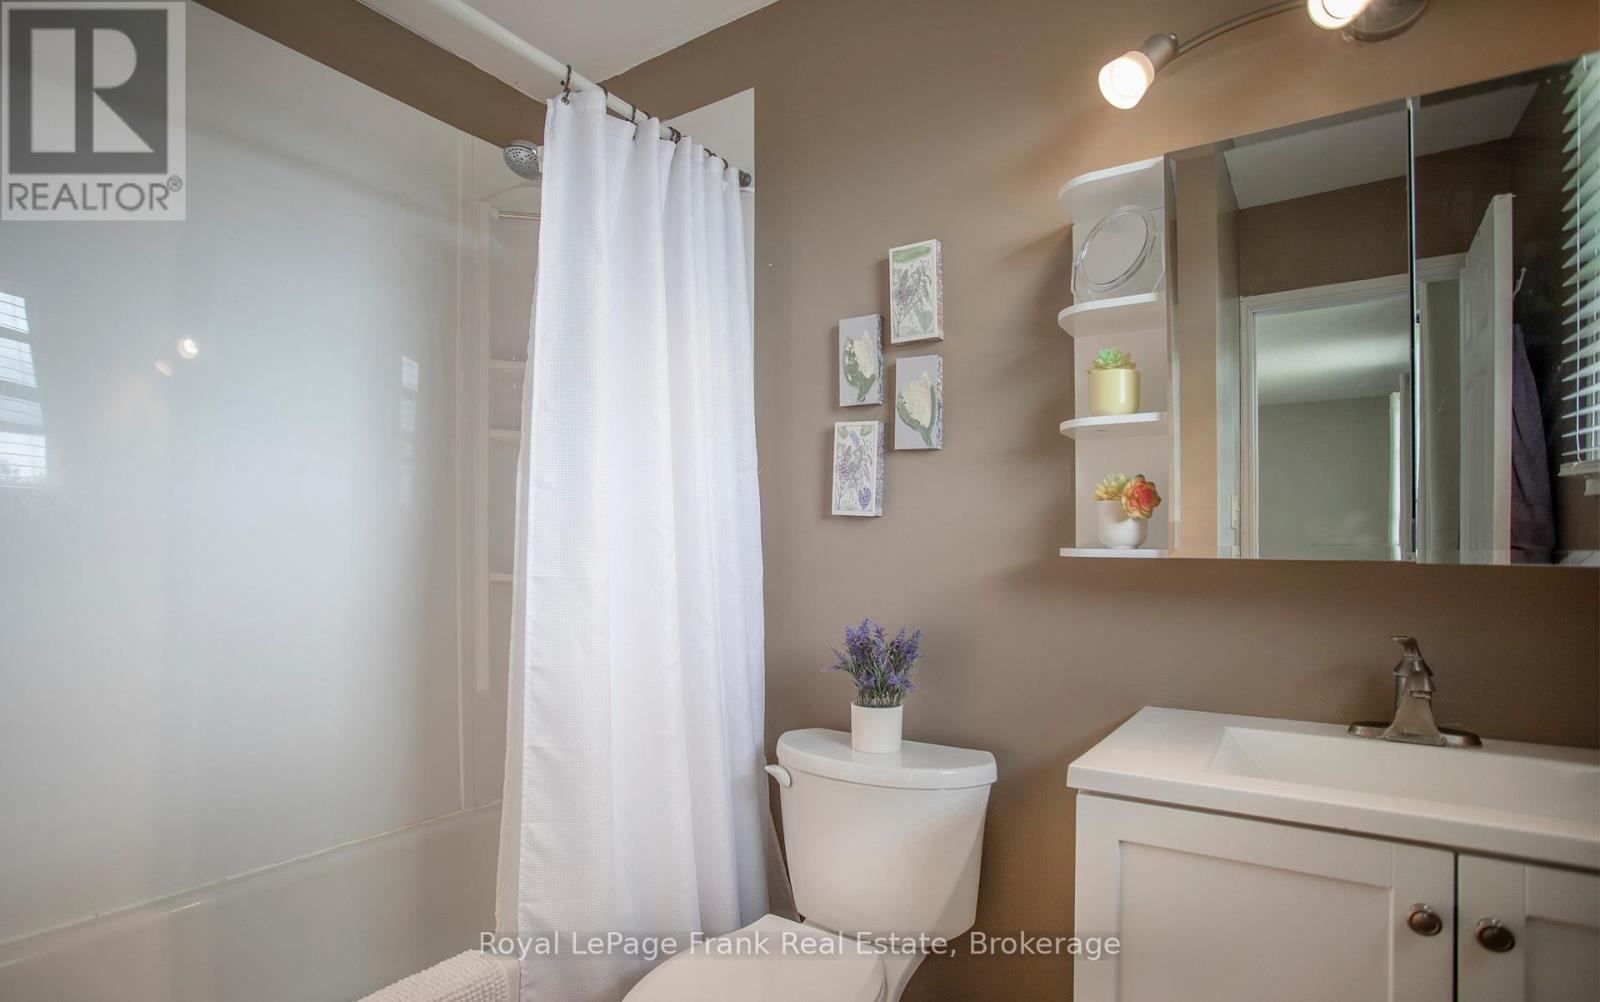
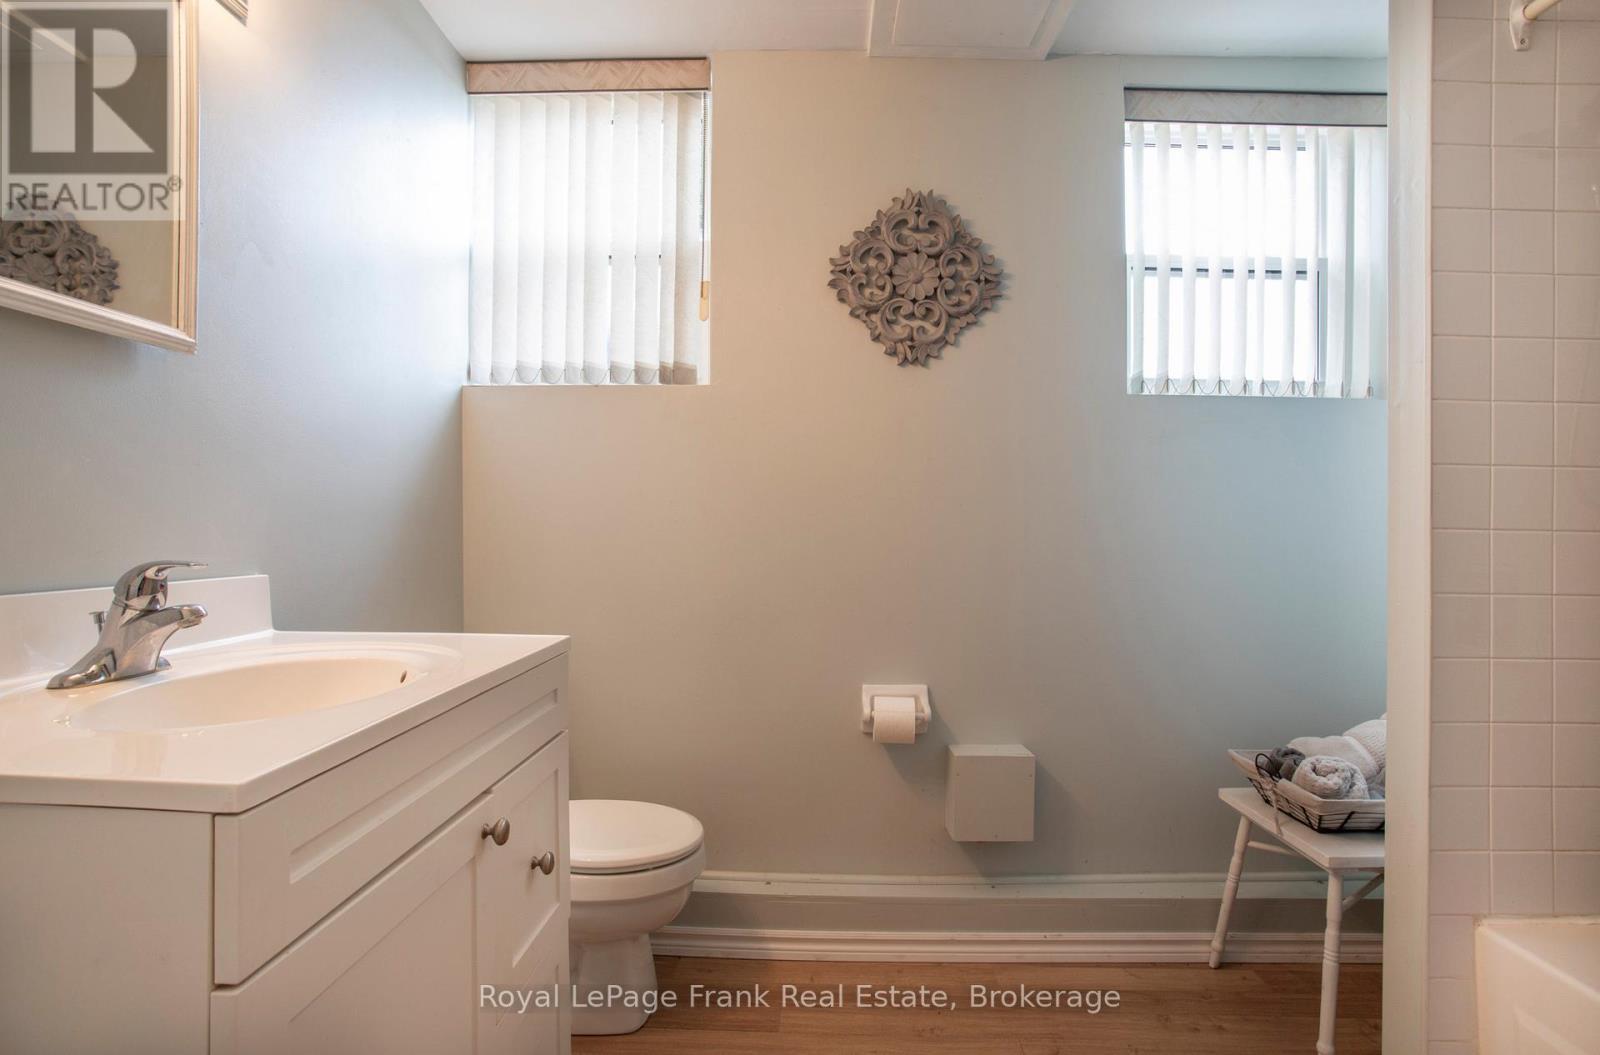
| Bathroom Total | 3 |
| Bedrooms Above Ground | 3 |
| Bedrooms Below Ground | 1 |
| Bedrooms Total | 4 |
| Appliances | Water Treatment, Dishwasher, Dryer, Freezer, Stove, Water Heater, Washer, Window Coverings, Refrigerator |
| Architectural Style | Raised Bungalow |
| Basement Features | Apartment In Basement |
| Basement Type | N/a |
| Construction Style Attachment | Detached |
| Cooling Type | Central Air Conditioning |
| Exterior Finish | Brick, Vinyl Siding |
| Fireplace Present | Yes |
| Fireplace Total | 2 |
| Foundation Type | Block |
| Heating Fuel | Propane |
| Heating Type | Forced Air |
| Stories Total | 1 |
| Size Interior | 1,100 - 1,500 Sqft |
| Type | House |
| Utility Water | Drilled Well |
Parking
| Other | |
| No Garage |
Land
| Acreage | No |
| Land Amenities | Marina, Park |
| Sewer | Septic System |
| Size Depth | 382 Ft ,8 In |
| Size Frontage | 95 Ft |
| Size Irregular | 95 X 382.7 Ft ; 387.38(w), 74.84(s) |
| Size Total Text | 95 X 382.7 Ft ; 387.38(w), 74.84(s) |
Rooms
| Level | Type | Length | Width | Dimensions |
|---|---|---|---|---|
| Lower Level | Kitchen | 4.72 m | 3.11 m | 4.72 m x 3.11 m |
| Lower Level | Recreational, Games Room | 5.79 m | 3.35 m | 5.79 m x 3.35 m |
| Lower Level | Bedroom | 3.93 m | 3.11 m | 3.93 m x 3.11 m |
| Main Level | Kitchen | 3.66 m | 3.54 m | 3.66 m x 3.54 m |
| Main Level | Family Room | 6.1 m | 3.54 m | 6.1 m x 3.54 m |
| Main Level | Dining Room | 3.63 m | 3.41 m | 3.63 m x 3.41 m |
| Main Level | Primary Bedroom | 5.12 m | 3.51 m | 5.12 m x 3.51 m |
| Main Level | Bedroom 2 | 4.57 m | 3.51 m | 4.57 m x 3.51 m |
| Main Level | Bedroom 3 | 3.57 m | 3.47 m | 3.57 m x 3.47 m |
Utilities
| Cable | Available |
| Electricity | Installed |
https://www.realtor.ca/real-estate/29952355/53-williams-point-road-scugog-rural-scugog
Contact Us
Contact us for more information

Blake Reid
Salesperson
breid.ca/
268 Queen Street
Port Perry, Ontario L9L 1B9
(905) 985-9898
(905) 985-2574
www.royallepagefrank.com/

The trademarks REALTOR®, REALTORS®, and the REALTOR® logo are controlled by The Canadian Real Estate Association (CREA) and identify real estate professionals who are members of CREA. The trademarks MLS®, Multiple Listing Service® and the associated logos are owned by The Canadian Real Estate Association (CREA) and identify the quality of services provided by real estate professionals who are members of CREA. The trademark DDF® is owned by The Canadian Real Estate Association (CREA) and identifies CREA's Data Distribution Facility (DDF®)
September 17 2026 03:07:08
Central Lakes Association of REALTORS®
Royal LePage Frank Real Estate