
226 Bennett Street Newmarket, Ontario L3X 0M1

$3,400 Monthly
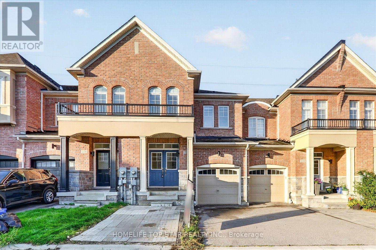
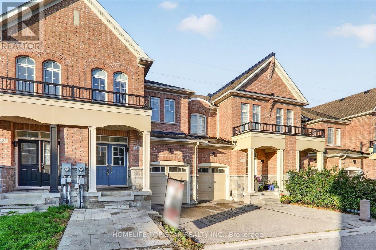
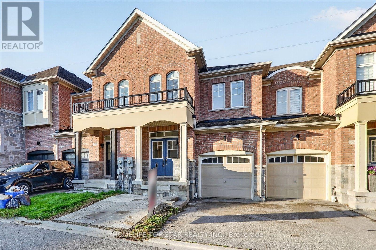
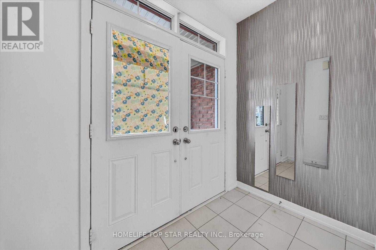
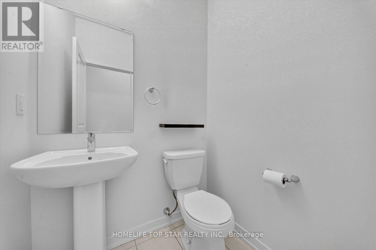
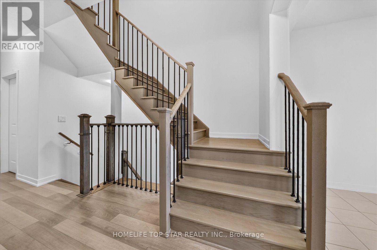
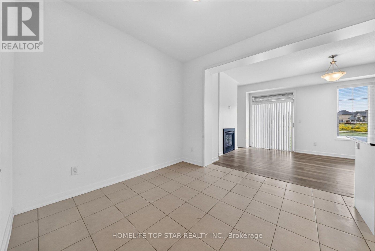
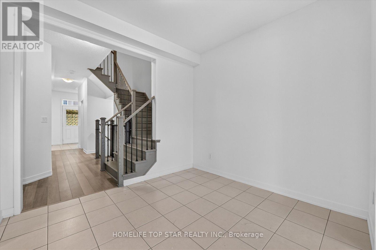
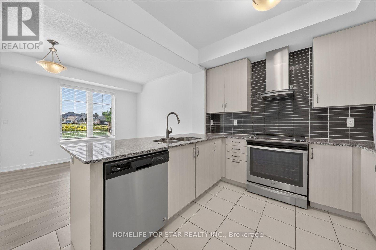
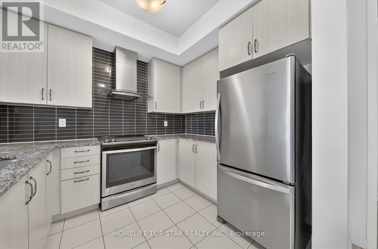
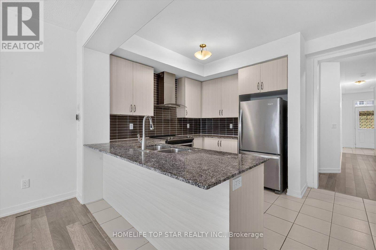
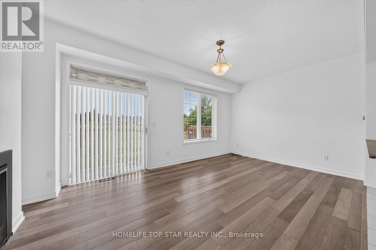
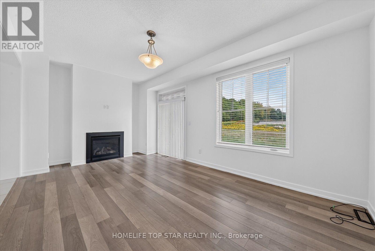
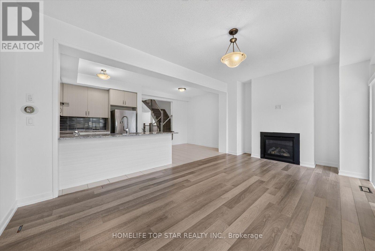
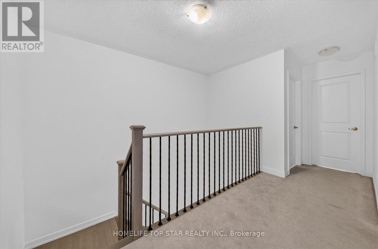
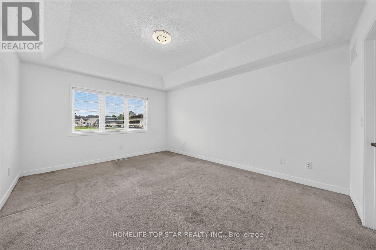
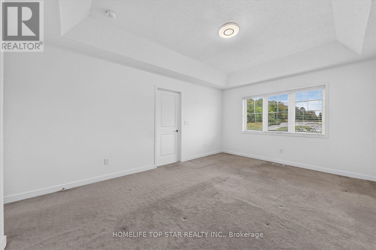
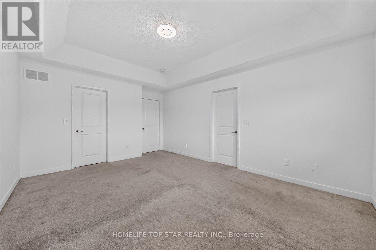
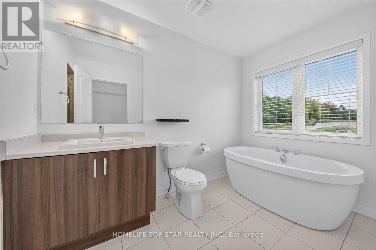
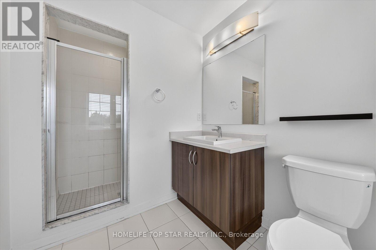
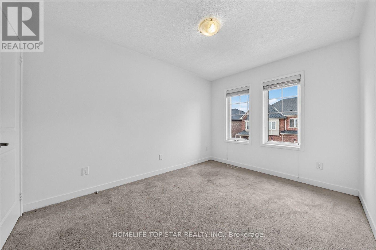
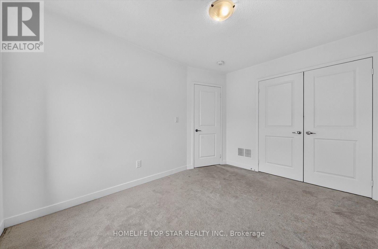
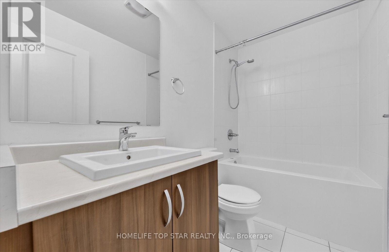
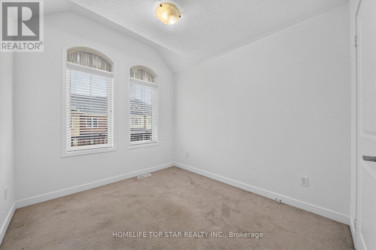
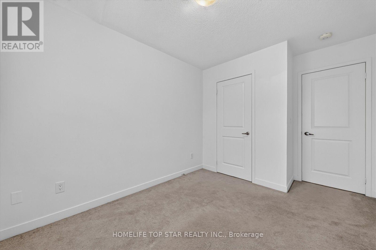
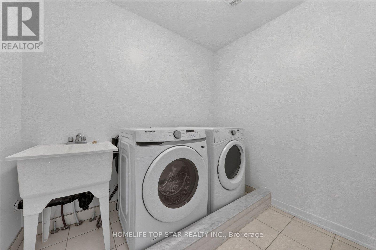
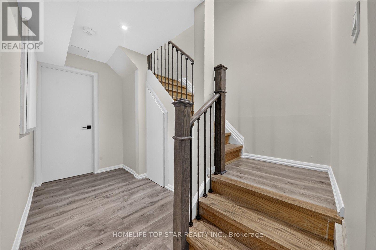
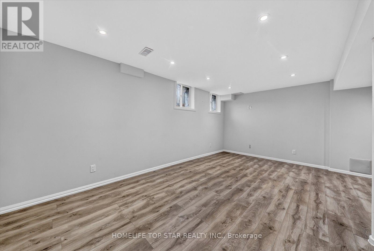
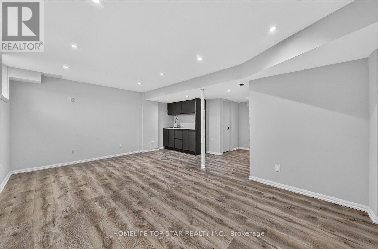
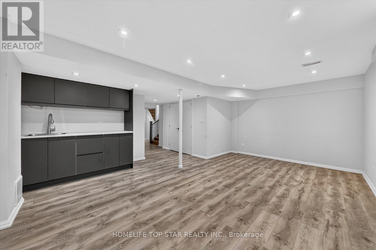
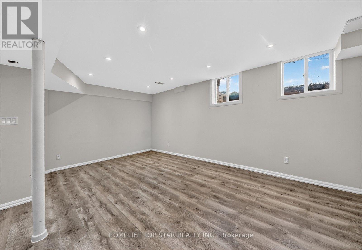
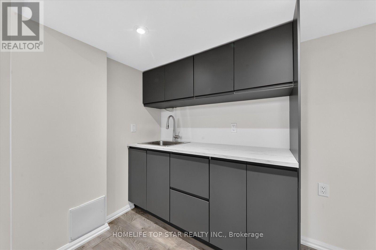
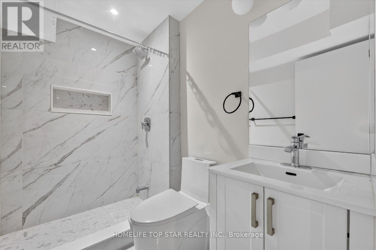
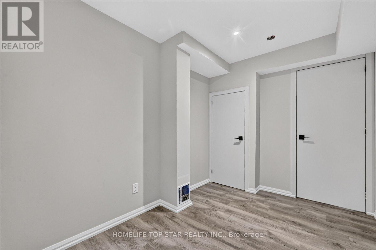
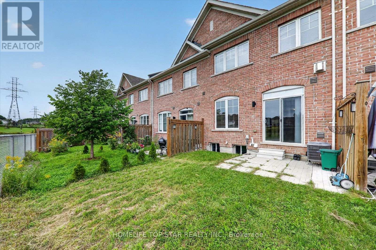
Welcome To 226 Bennett St, A Well-Maintained Home Offering Bright, Comfortable Living In One Of Newmarket's Most Desirable Family Neighbourhoods. The Open-Concept Main Floor Features A Combined Living/Dining Area And An Eat-In Kitchen With Plenty Of Natural Light, Creating An Inviting Space For Everyday Living. The Second Level Offers Three Generously Sized Bedrooms, Providing Ample Room For Families. The Finished Basement Features A Recreation Room With Large Windows, New Vinyl Flooring, An Additional Storage Room, And A 4-Piece Bathroom, Providing A Versatile Space That Can Be Used As A Home Office. Conveniently Situated Close To Yonge St, Upper Canada Mall, Two Public Schools, A Catholic School, And A Full Range Of Neighbourhood Amenities (id:55026)
Property Details
| MLS® Number | N13798706 |
| Property Type | Single Family |
| Community Name | Glenway Estates |
| Amenities Near By | Hospital, Park, Public Transit, Schools |
| Parking Space Total | 2 |
| View Type | View |
Building
| Bathroom Total | 4 |
| Bedrooms Above Ground | 3 |
| Bedrooms Total | 3 |
| Age | 6 To 15 Years |
| Amenities | Fireplace(s) |
| Basement Development | Finished |
| Basement Type | N/a (finished) |
| Construction Style Attachment | Attached |
| Cooling Type | Central Air Conditioning |
| Exterior Finish | Brick |
| Fireplace Present | Yes |
| Fireplace Total | 1 |
| Flooring Type | Ceramic, Vinyl |
| Foundation Type | Concrete |
| Half Bath Total | 1 |
| Heating Fuel | Natural Gas |
| Heating Type | Forced Air |
| Stories Total | 2 |
| Size Interior | 1,500 - 2,000 Sqft |
| Type | Row / Townhouse |
| Utility Water | Municipal Water |
Parking
| Attached Garage | |
| Garage |
Land
| Acreage | No |
| Land Amenities | Hospital, Park, Public Transit, Schools |
| Sewer | Sanitary Sewer |
| Size Depth | 92 Ft ,1 In |
| Size Frontage | 19 Ft ,8 In |
| Size Irregular | 19.7 X 92.1 Ft |
| Size Total Text | 19.7 X 92.1 Ft |
Rooms
| Level | Type | Length | Width | Dimensions |
|---|---|---|---|---|
| Second Level | Primary Bedroom | 5.26 m | 3.68 m | 5.26 m x 3.68 m |
| Second Level | Bedroom 2 | 3.66 m | 2.84 m | 3.66 m x 2.84 m |
| Second Level | Bedroom 3 | 3.05 m | 2.62 m | 3.05 m x 2.62 m |
| Basement | Recreational, Games Room | 5.44 m | 3.25 m | 5.44 m x 3.25 m |
| Main Level | Living Room | 3.33 m | 3.3 m | 3.33 m x 3.3 m |
| Main Level | Kitchen | 5.74 m | 3.17 m | 5.74 m x 3.17 m |
| Main Level | Dining Room | 5.74 m | 3.17 m | 5.74 m x 3.17 m |
Utilities
| Electricity | Installed |
| Sewer | Installed |
Contact Us
Contact us for more information
Vijay Rajenthiram
Salesperson
9889 Markham Rd , Suite 205
Markham, Ontario L6E 0B7
(905) 209-1400
(905) 209-1403
www.homelifetopstar.com/
Thusi Annamalai
Salesperson
9889 Markham Rd , Suite 205
Markham, Ontario L6E 0B7
(905) 209-1400
(905) 209-1403
www.homelifetopstar.com/

The trademarks REALTOR®, REALTORS®, and the REALTOR® logo are controlled by The Canadian Real Estate Association (CREA) and identify real estate professionals who are members of CREA. The trademarks MLS®, Multiple Listing Service® and the associated logos are owned by The Canadian Real Estate Association (CREA) and identify the quality of services provided by real estate professionals who are members of CREA. The trademark DDF® is owned by The Canadian Real Estate Association (CREA) and identifies CREA's Data Distribution Facility (DDF®)
September 18 2026 05:07:22
Toronto Regional Real Estate Board
Homelife Top Star Realty Inc.