
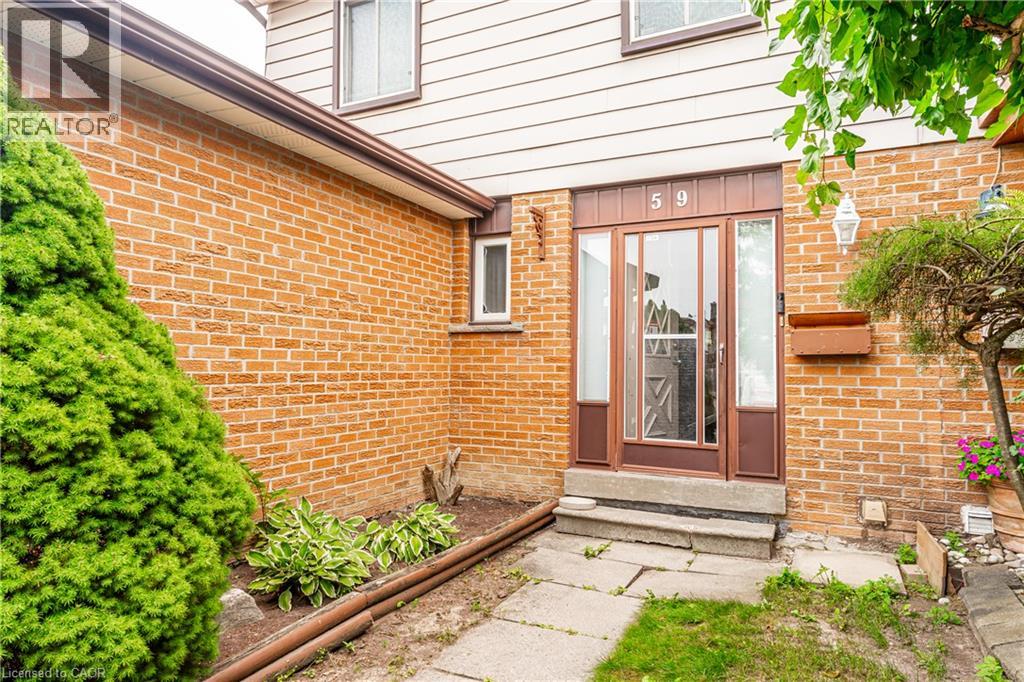
59 Skegby Road Brampton, Ontario L6V 2T8

$715,000
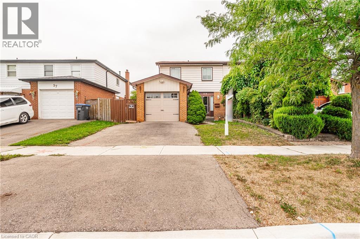
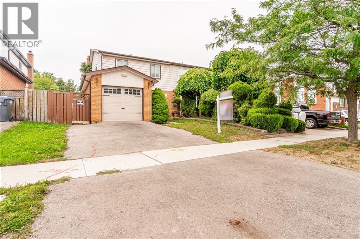
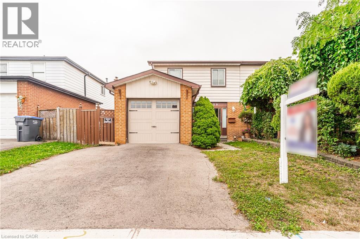
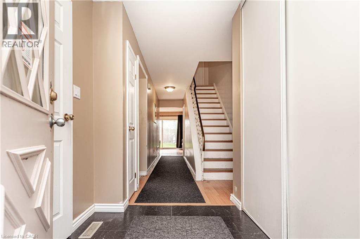
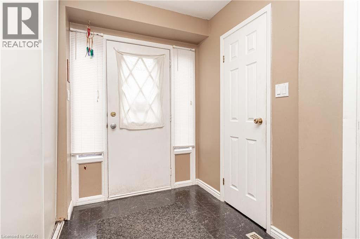
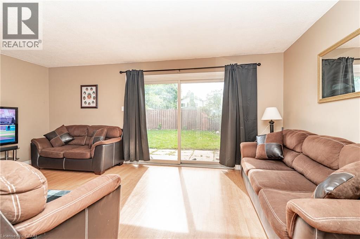
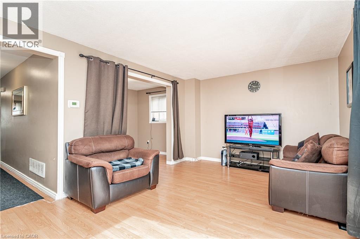
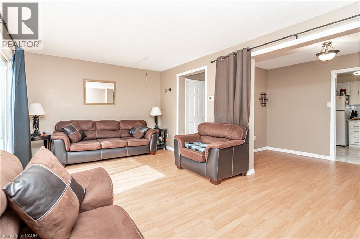
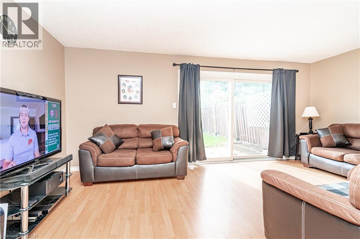
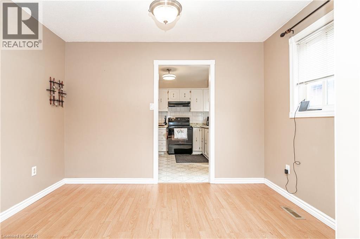
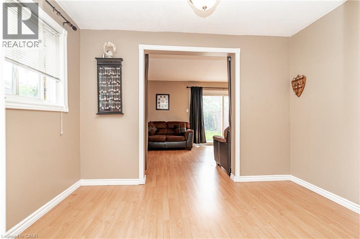
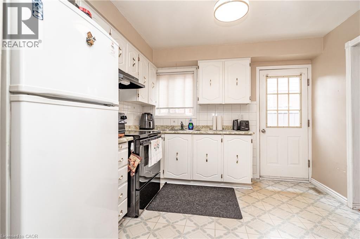
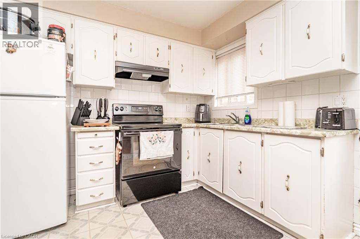

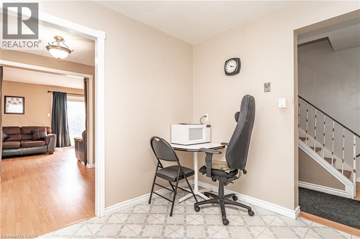
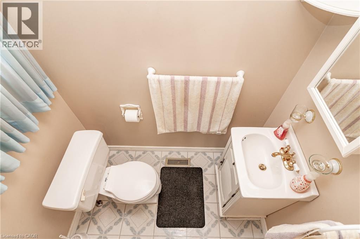
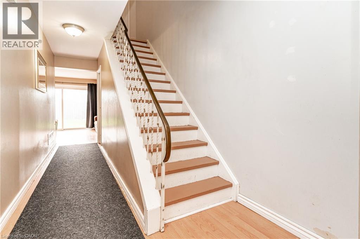
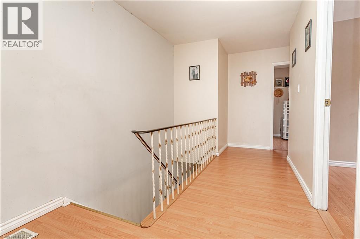
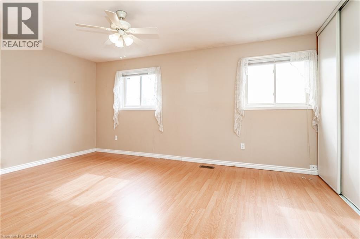
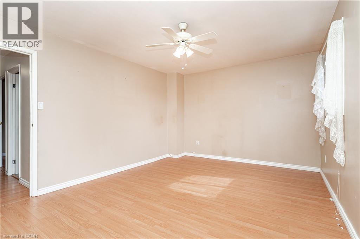
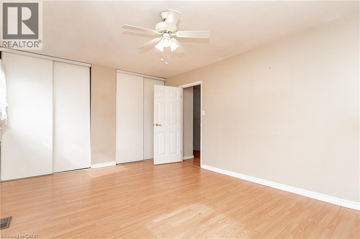
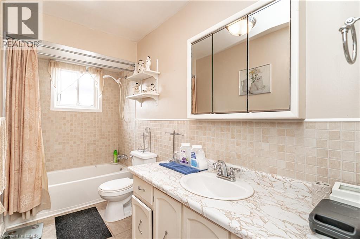
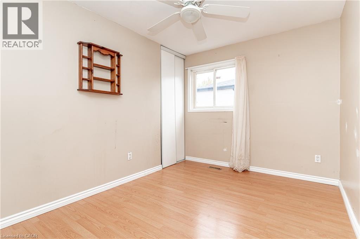
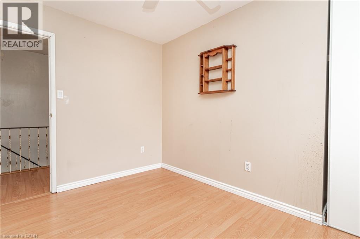
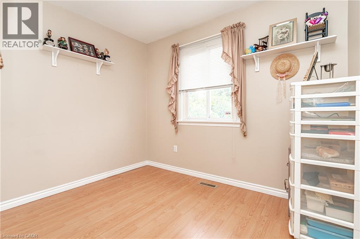
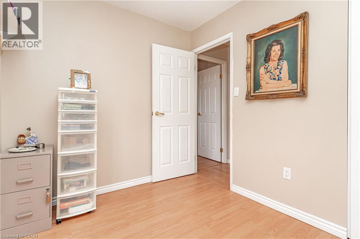
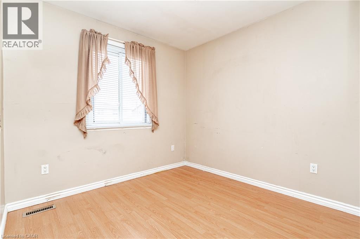
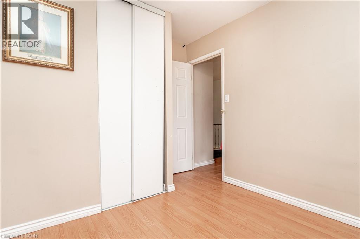
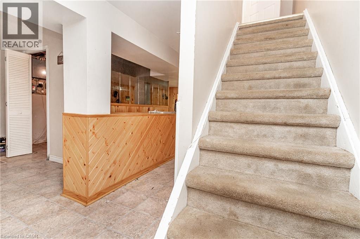
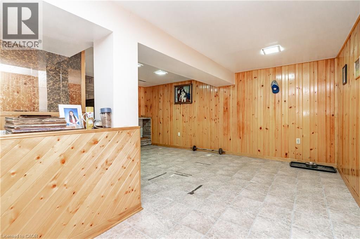
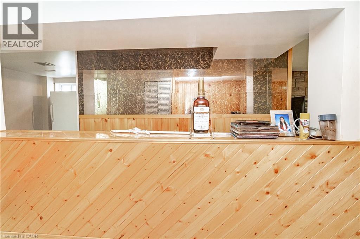
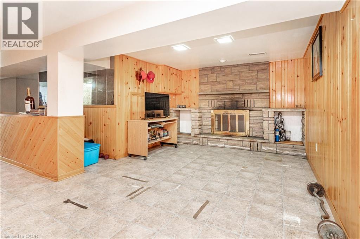
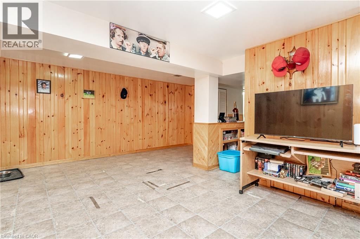
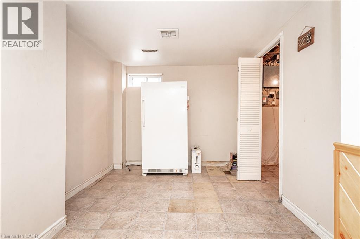
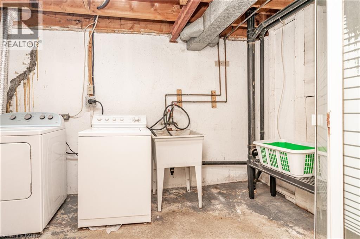
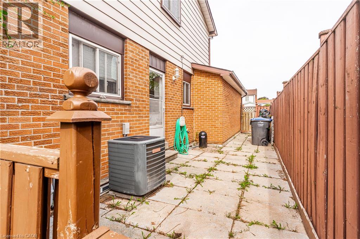
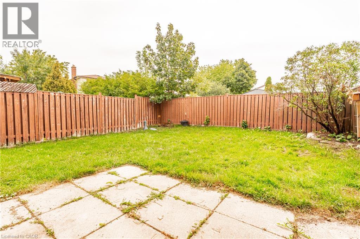
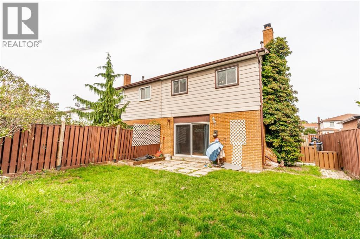
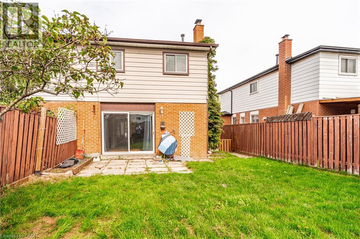
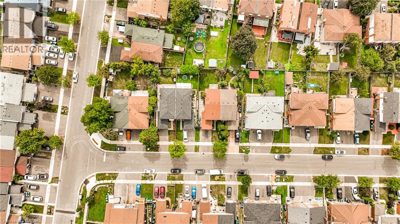
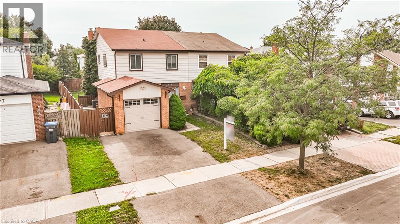
Welcome to Semi detached 4 Bedroom. Semi detached House Brampton's Most Sought Neighborhood.. Home offering fantastic Layout and Excellent potential for the first time Home Buyers, growing families and investors! Featuring 4 Bedrooms 1.5 Washroom, a large Living Room, a separate dining Room, this Home provides plenty of comfortable living space. The finished basement offers additional Living space & Excellent potential for in Law Suite, subject to necessary approvals. Enjoy a generous backyard and Side Yard, perfect for outdoor entertaining. Ideally located close to parks Schools, plazas, public transit, shopping and all essential amenities. (id:55026)
Property Details
| MLS® Number | 40857665 |
| Property Type | Single Family |
| Amenities Near By | Place Of Worship, Public Transit, Schools, Shopping |
| Community Features | Community Centre, School Bus |
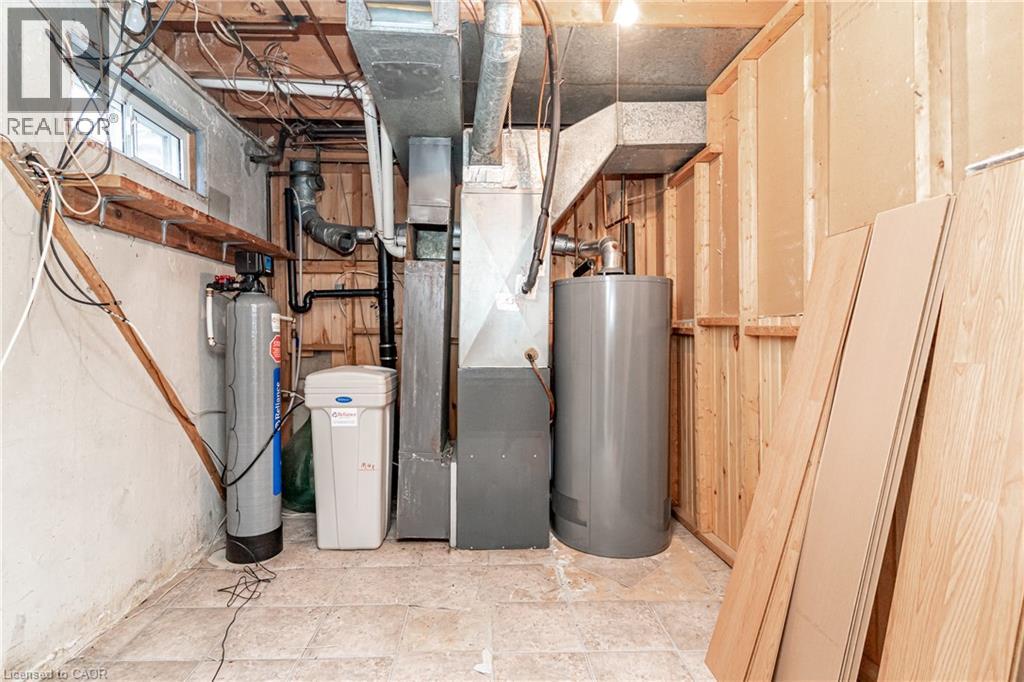
| Equipment Type | Rental Water Softener, Water Heater |
| Features | Country Residential |
| Parking Space Total | 4 |
| Rental Equipment Type | Rental Water Softener, Water Heater |
Building
| Bedrooms Above Ground | 4 |
| Bedrooms Total | 4 |
| Appliances | Dryer, Freezer, Refrigerator, Stove, Washer |
| Architectural Style | Other |
| Basement Development | Finished |
| Basement Type | Full (finished) |
| Constructed Date | 1975 |
| Construction Style Attachment | Semi-detached |
| Cooling Type | Central Air Conditioning |
| Exterior Finish | Other |
| Heating Type | Forced Air |
| Stories Total | 2 |
| Size Interior | 2,230 Sqft |
| Type | House |
| Utility Water | Municipal Water |
Parking
| Attached Garage |
Land
| Acreage | No |
| Land Amenities | Place Of Worship, Public Transit, Schools, Shopping |
| Sewer | Municipal Sewage System |
| Size Depth | 100 Ft |
| Size Frontage | 30 Ft |
| Size Total Text | Under 1/2 Acre |
| Zoning Description | R2a |
Rooms
| Level | Type | Length | Width | Dimensions |
|---|---|---|---|---|
| Second Level | Bedroom | 8'11'' x 8'11'' | ||
| Second Level | Bedroom | 11'10'' x 8'7'' | ||
| Second Level | Primary Bedroom | 16'7'' x 11'8'' | ||
| Main Level | Bedroom | 9'7'' x 7'9'' | ||
| Main Level | Living Room | 18'7'' x 11'3'' | ||
| Main Level | Dining Room | 11'2'' x 11'7'' | ||
| Main Level | Kitchen | 10'6'' x 11'2'' |
https://www.realtor.ca/real-estate/30185715/59-skegby-road-brampton
Contact Us
Contact us for more information
Bella Balwinder Chouhan
Broker
www.balwinderchouhan.com/
7956 Torbram Rd. Unit: 19a
Brampton, Ontario L6T 5A2
(905) 791-7900
(905) 791-1855

The trademarks REALTOR®, REALTORS®, and the REALTOR® logo are controlled by The Canadian Real Estate Association (CREA) and identify real estate professionals who are members of CREA. The trademarks MLS®, Multiple Listing Service® and the associated logos are owned by The Canadian Real Estate Association (CREA) and identify the quality of services provided by real estate professionals who are members of CREA. The trademark DDF® is owned by The Canadian Real Estate Association (CREA) and identifies CREA's Data Distribution Facility (DDF®)
August 24 2026 10:41:27
REALTORS® Association of Hamilton-Burlington
RE/MAX Skyway Realty Inc