
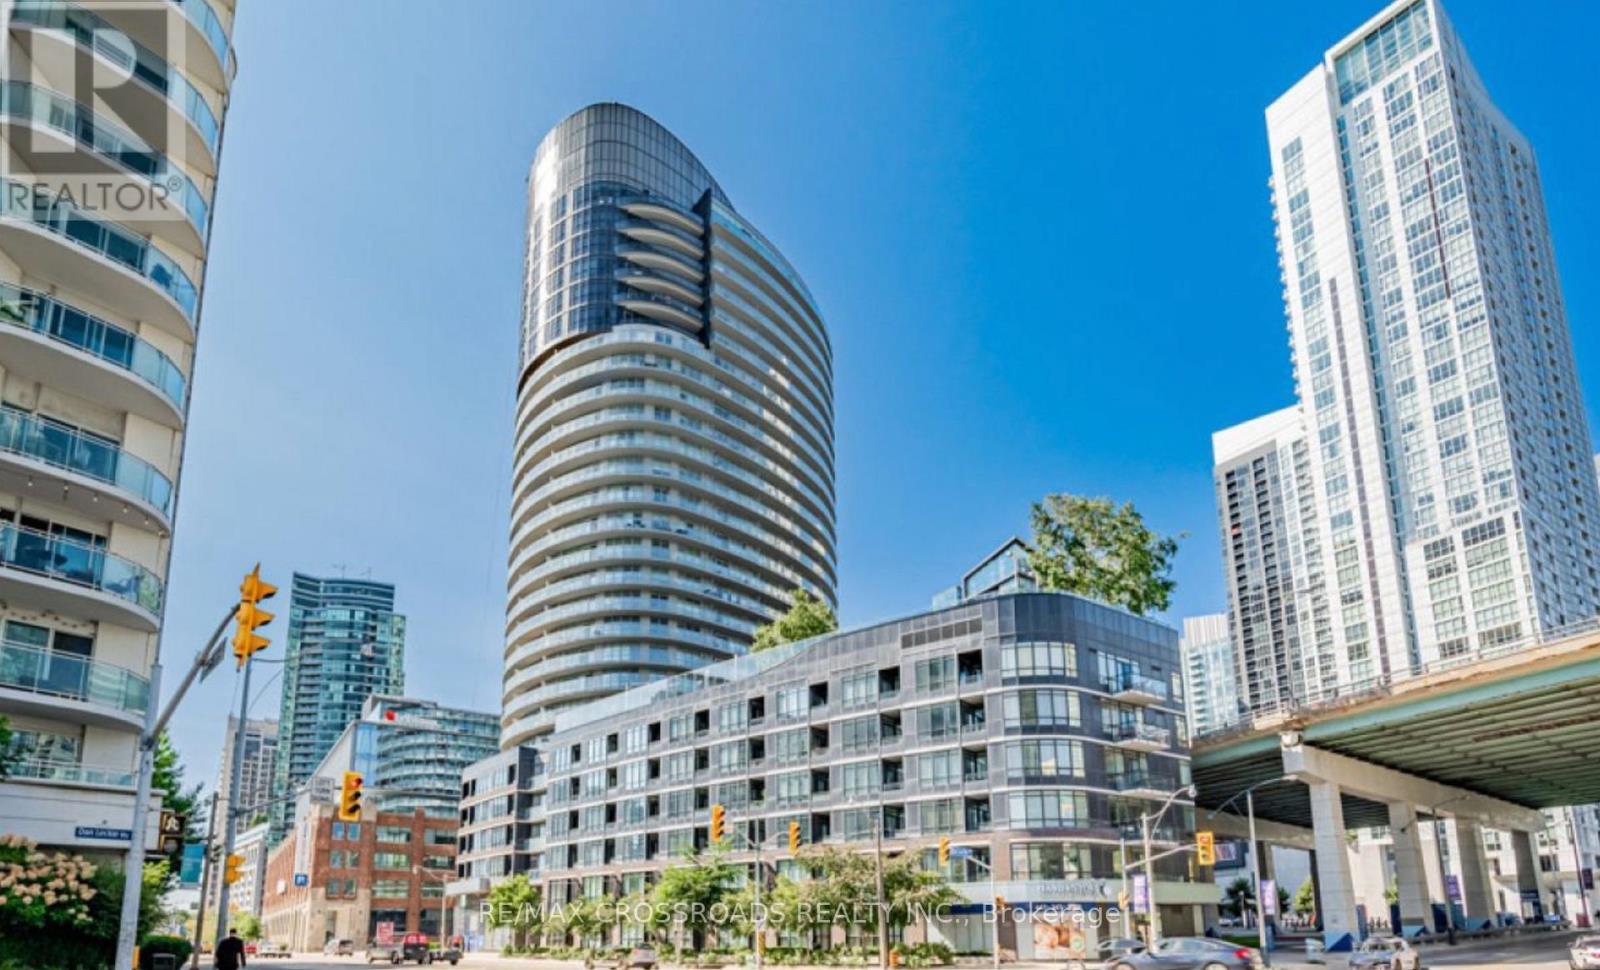
519 - 38 Dan Leckie Way Toronto, Ontario M5V 2V6

$2,550 Monthly
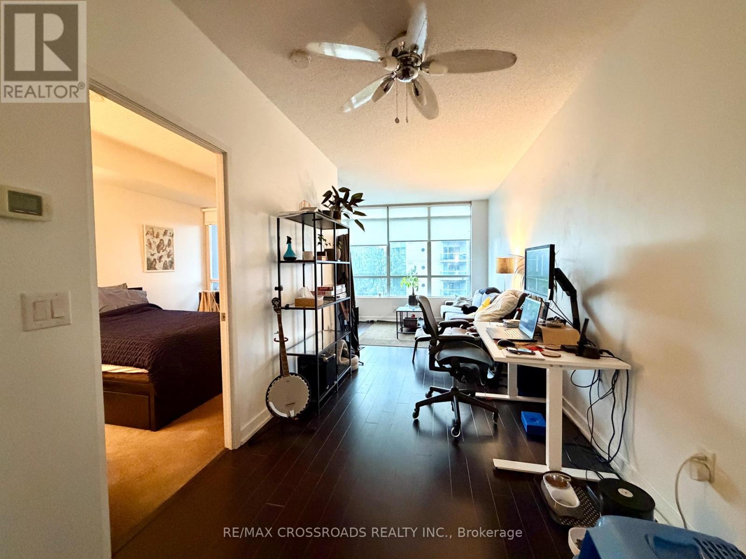
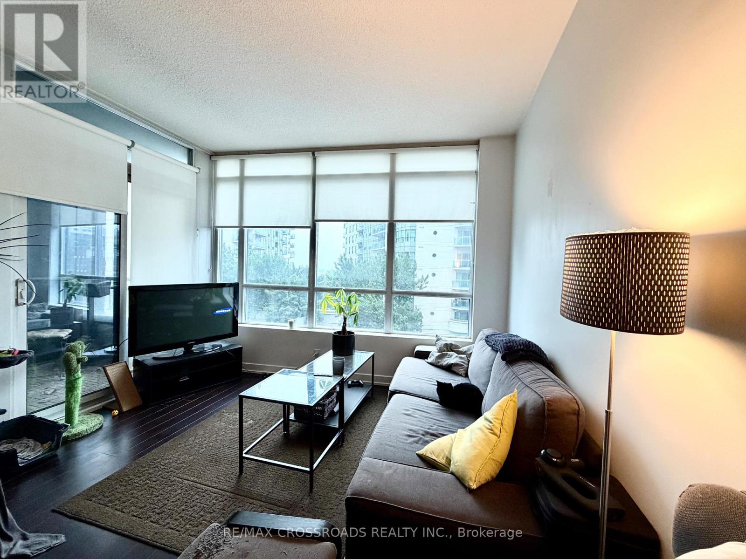
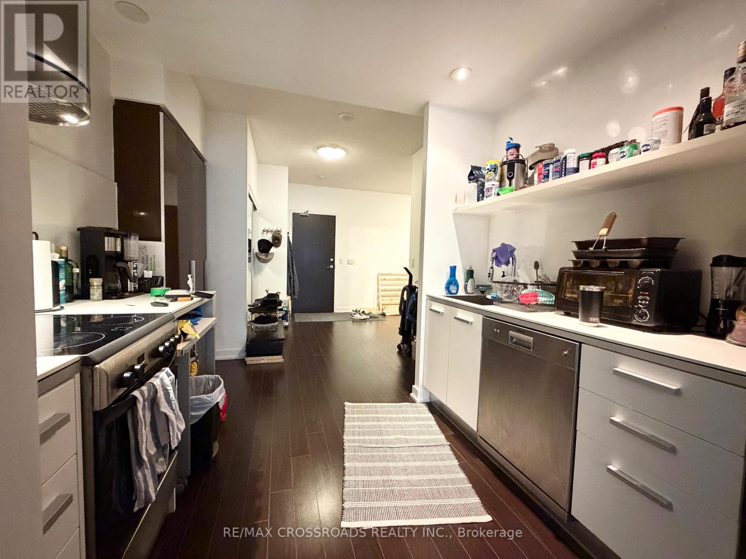
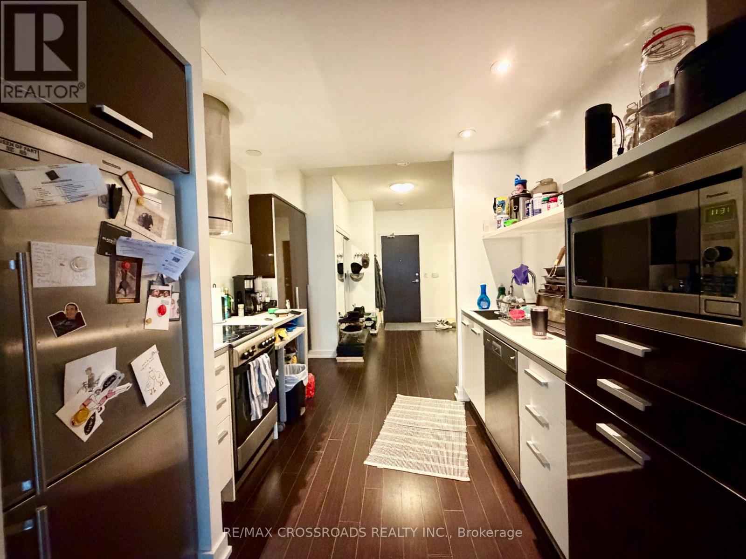
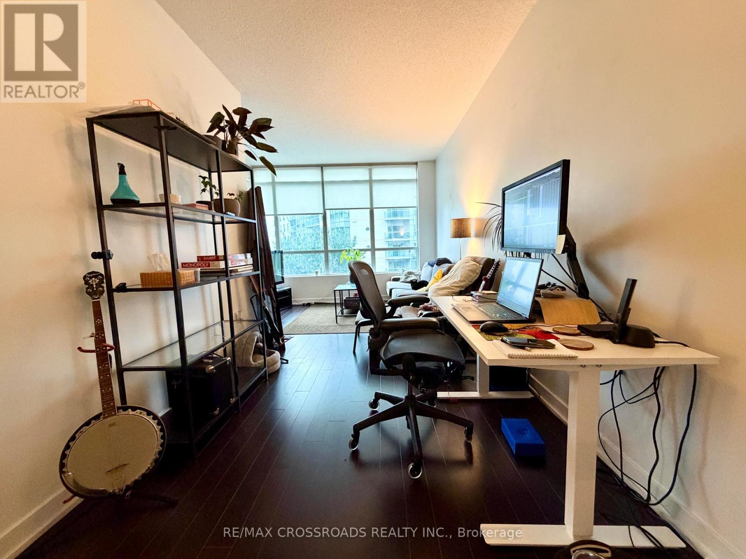
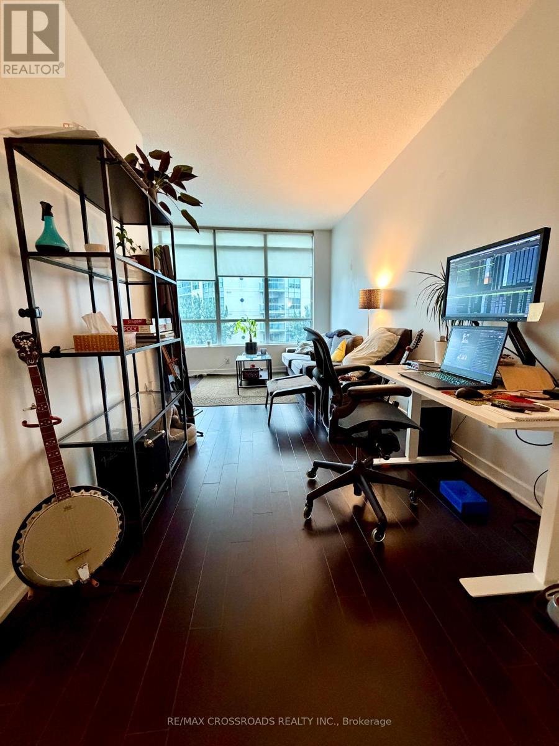
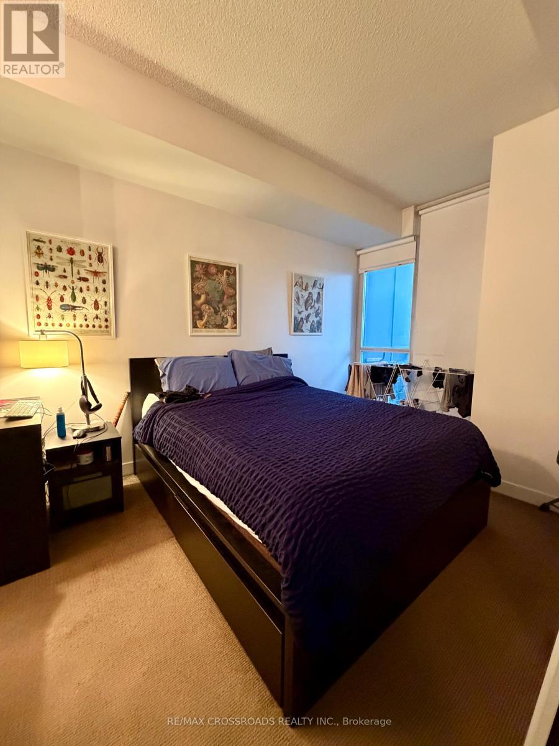
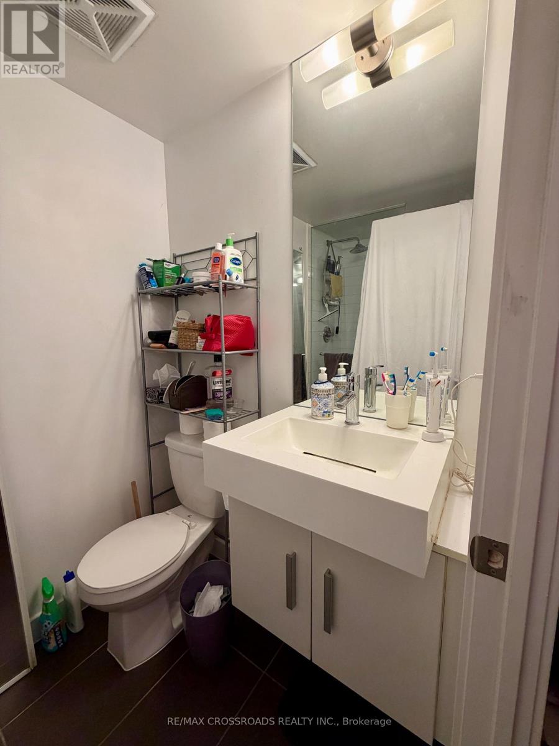
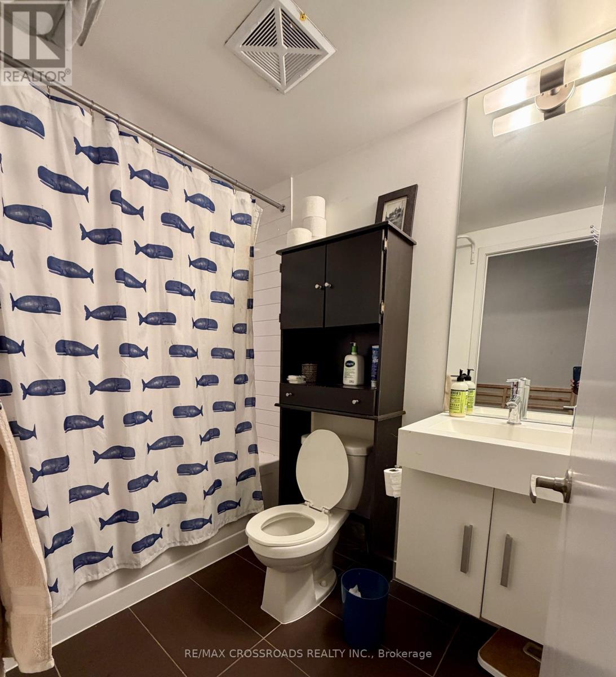
Rarely Offered South View Condo on Lakeshore, Featuring 848 Sqft+33 Sqft Balcony ,Den can Be 2Br. 2 Full Baths, Close To Lake, Short Walk To Amenities And Nature. Boutique Condo Living Plus. Price Includes 1 Parking . Panoramic Windows, 9' High Ceiling, Fibreoptic Infrastructure Providing Internet Connectivity Up To 100Mps. Cabinetry With Soft-Closing Mechanism. Extras: Unit And Carpet in bedroom will be professionally cleaned before closing. (id:55026)
Property Details
| MLS® Number | C13687220 |
| Property Type | Single Family |
| Community Name | Waterfront Communities C1 |
| Amenities Near By | Park, Public Transit |
| Community Features | Pets Allowed With Restrictions |
| Parking Space Total | 1 |
| Water Front Type | Waterfront |
Building
| Bathroom Total | 2 |
| Bedrooms Above Ground | 1 |
| Bedrooms Below Ground | 1 |
| Bedrooms Total | 2 |
| Age | 16 To 30 Years |
| Appliances | Dishwasher, Dryer, Microwave, Stove, Washer, Refrigerator |
| Basement Type | None |
| Cooling Type | Central Air Conditioning |
| Exterior Finish | Concrete |
| Flooring Type | Laminate, Carpeted |
| Heating Fuel | Natural Gas |
| Heating Type | Forced Air |
| Size Interior | 800 - 899 Sqft |
| Type | Apartment |
Parking
| Underground | |
| Garage |
Land
| Acreage | No |
| Land Amenities | Park, Public Transit |
Rooms
| Level | Type | Length | Width | Dimensions |
|---|---|---|---|---|
| Main Level | Living Room | 3.56 m | 6.73 m | 3.56 m x 6.73 m |
| Main Level | Dining Room | 2.92 m | 2.87 m | 2.92 m x 2.87 m |
| Main Level | Kitchen | 2.82 m | 2.62 m | 2.82 m x 2.62 m |
| Main Level | Primary Bedroom | 4.04 m | 2.82 m | 4.04 m x 2.82 m |
| Main Level | Den | 3.15 m | 2.39 m | 3.15 m x 2.39 m |
Contact Us
Contact us for more information
William Yip
Salesperson
www.williamyip.ca/
208 - 8901 Woodbine Ave
Markham, Ontario L3R 9Y4
(905) 305-0505
(905) 305-0506
www.remaxcrossroads.ca/

The trademarks REALTOR®, REALTORS®, and the REALTOR® logo are controlled by The Canadian Real Estate Association (CREA) and identify real estate professionals who are members of CREA. The trademarks MLS®, Multiple Listing Service® and the associated logos are owned by The Canadian Real Estate Association (CREA) and identify the quality of services provided by real estate professionals who are members of CREA. The trademark DDF® is owned by The Canadian Real Estate Association (CREA) and identifies CREA's Data Distribution Facility (DDF®)
August 18 2026 04:29:19
Toronto Regional Real Estate Board
RE/MAX Crossroads Realty Inc.