
Unit 42 - 17 Lakewood Cres Crescent Kawartha Lakes, Ontario K0M 1A0

$2,900 Monthly
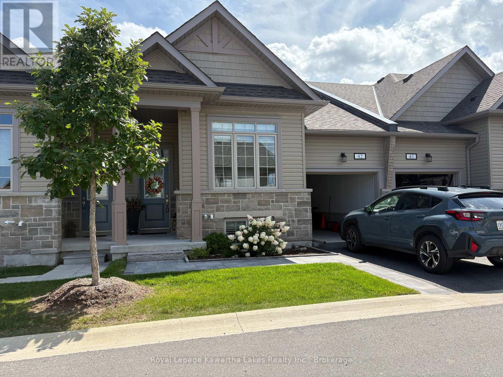
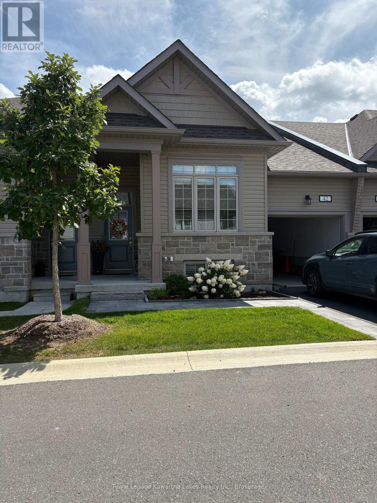
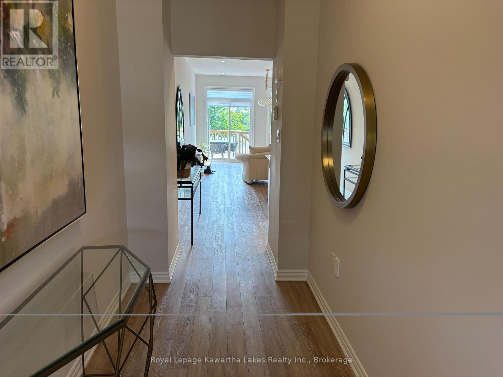
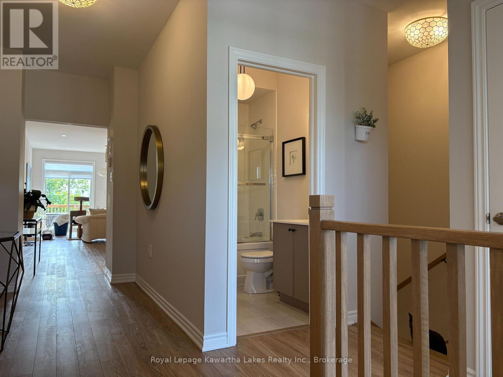
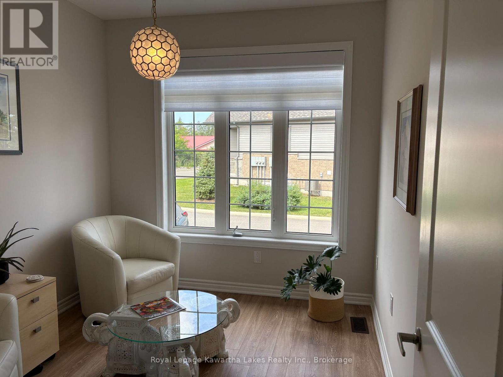
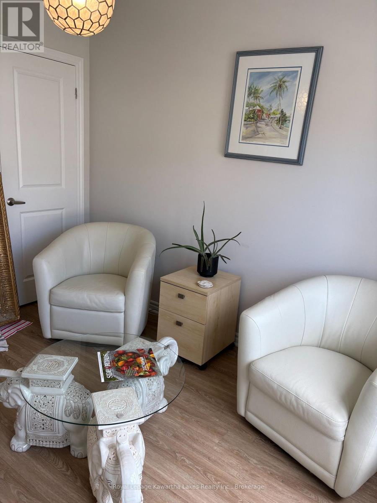
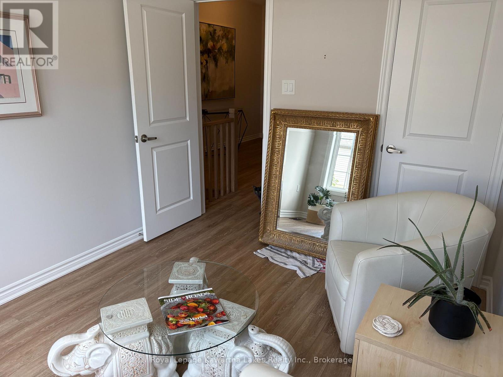
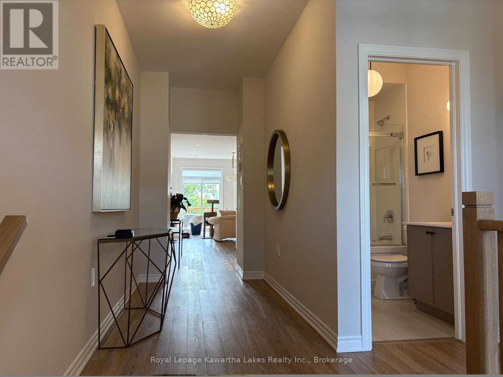
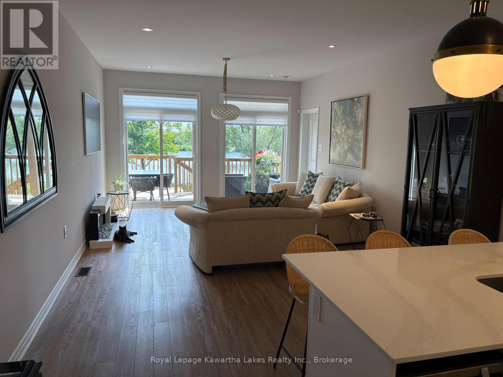
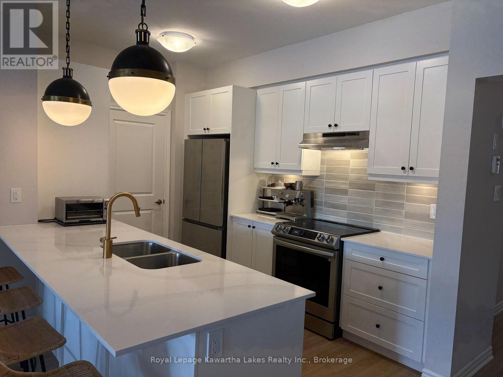
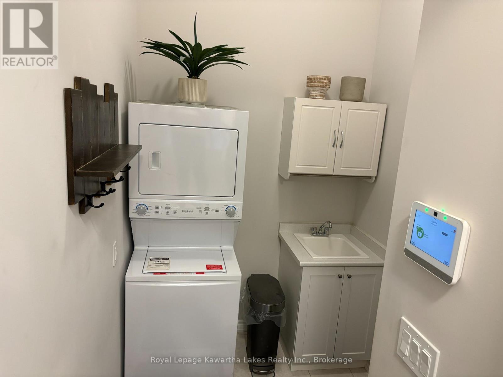
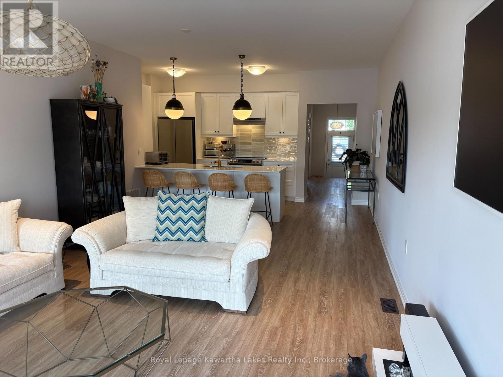
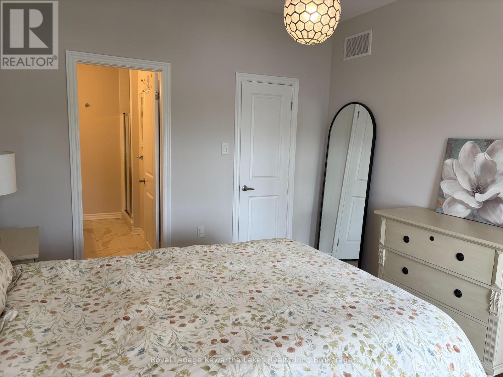
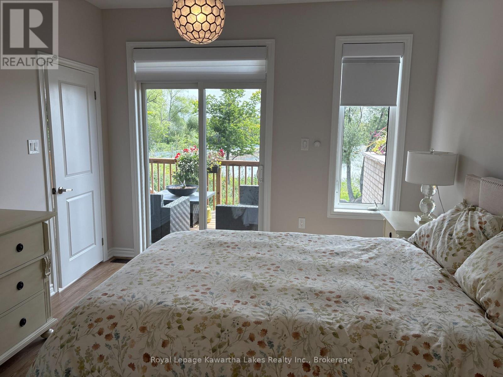
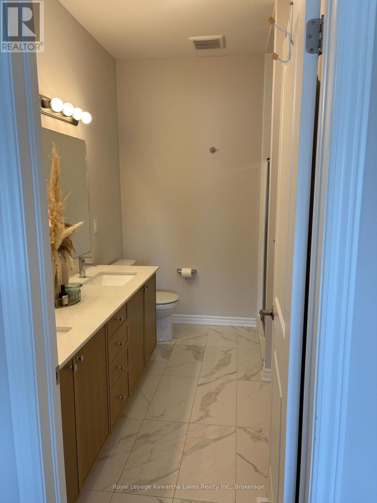
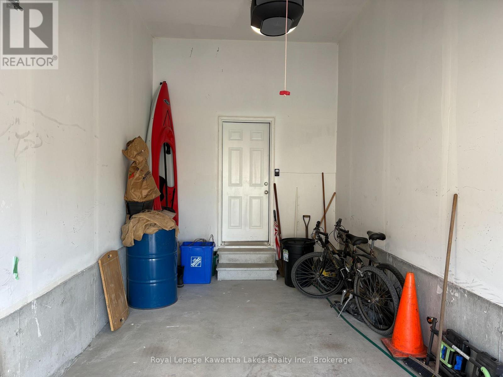
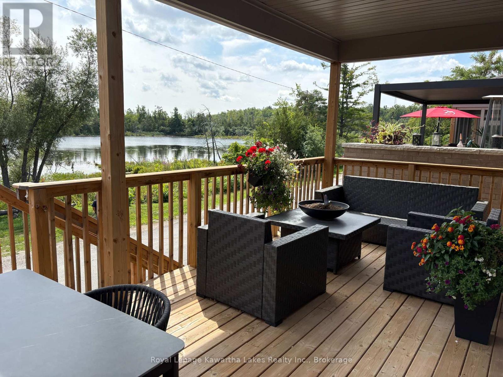
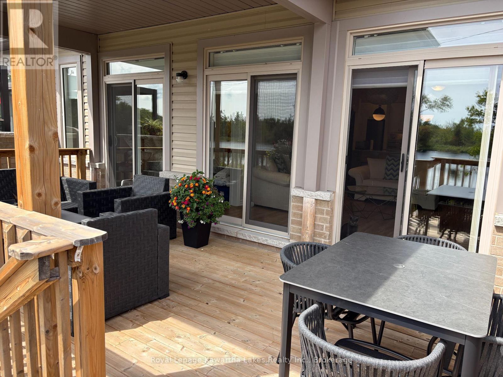
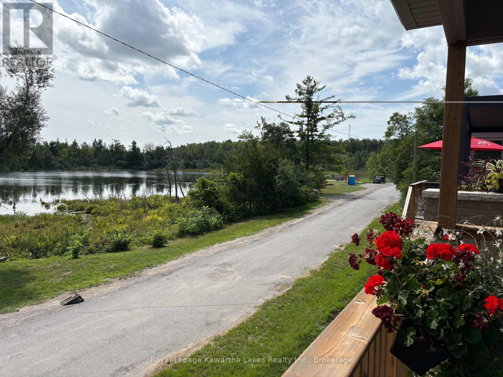
Home Sweet Home! Beautiful, fully furnished, main floor, 2bed/2bath condo townhome with everything included...a literal turnkey rental! Attached garage with access to the main floor unit, with private laundry. Everything is taken care of...no lawn care, no snow removal, its included in this well priced $2900/month rental. Words don't do it justice, come take a look...you will not be disappointed! (id:55026)
Property Details
| MLS® Number | X13698534 |
| Property Type | Single Family |
| Community Name | Bobcaygeon |
| Amenities Near By | Park, Place Of Worship |
| Community Features | Pets Allowed With Restrictions |
| Features | Sloping, Conservation/green Belt, Level, In Suite Laundry |
| Parking Space Total | 2 |
| Structure | Deck |
| View Type | Lake View, Direct Water View |
| Water Front Name | Sturgeon Lake |
Building
| Bathroom Total | 2 |
| Bedrooms Above Ground | 2 |
| Bedrooms Total | 2 |
| Age | 0 To 5 Years |
| Appliances | Garage Door Opener Remote(s), Dishwasher, Dryer, Furniture, Microwave, Stove, Washer, Refrigerator |
| Architectural Style | Bungalow |
| Basement Development | Finished |
| Basement Features | Walk Out |
| Basement Type | N/a (finished) |
| Cooling Type | Central Air Conditioning |
| Exterior Finish | Brick, Vinyl Siding |
| Fire Protection | Smoke Detectors |
| Flooring Type | Vinyl, Tile |
| Foundation Type | Poured Concrete |
| Heating Fuel | Propane |
| Heating Type | Forced Air |
| Stories Total | 1 |
| Size Interior | 900 - 999 Sqft |
| Type | Row / Townhouse |
Parking
| Attached Garage | |
| Garage |
Land
| Access Type | Year-round Access |
| Acreage | No |
| Land Amenities | Park, Place Of Worship |
| Landscape Features | Landscaped |
| Surface Water | Lake/pond |
Rooms
| Level | Type | Length | Width | Dimensions |
|---|---|---|---|---|
| Main Level | Bedroom | 2.69 m | 3.18 m | 2.69 m x 3.18 m |
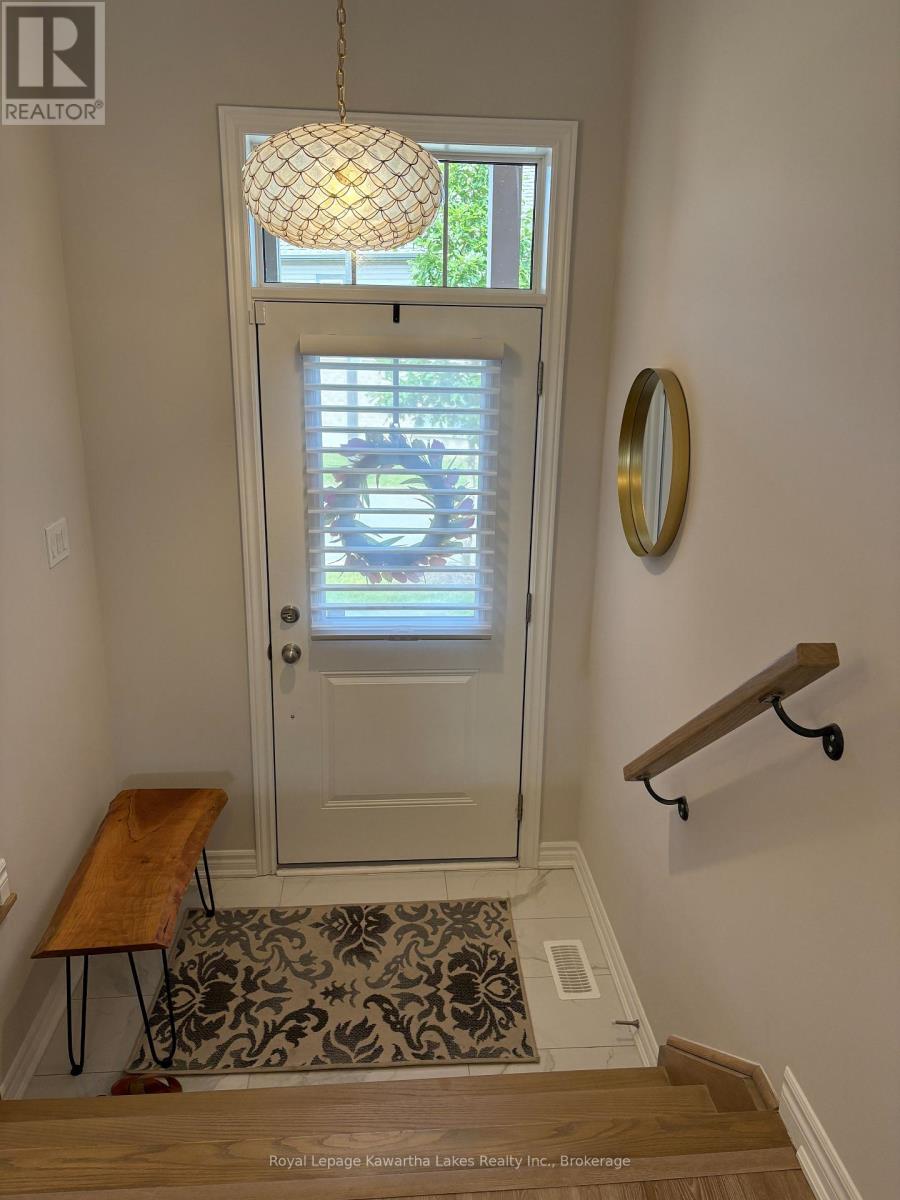
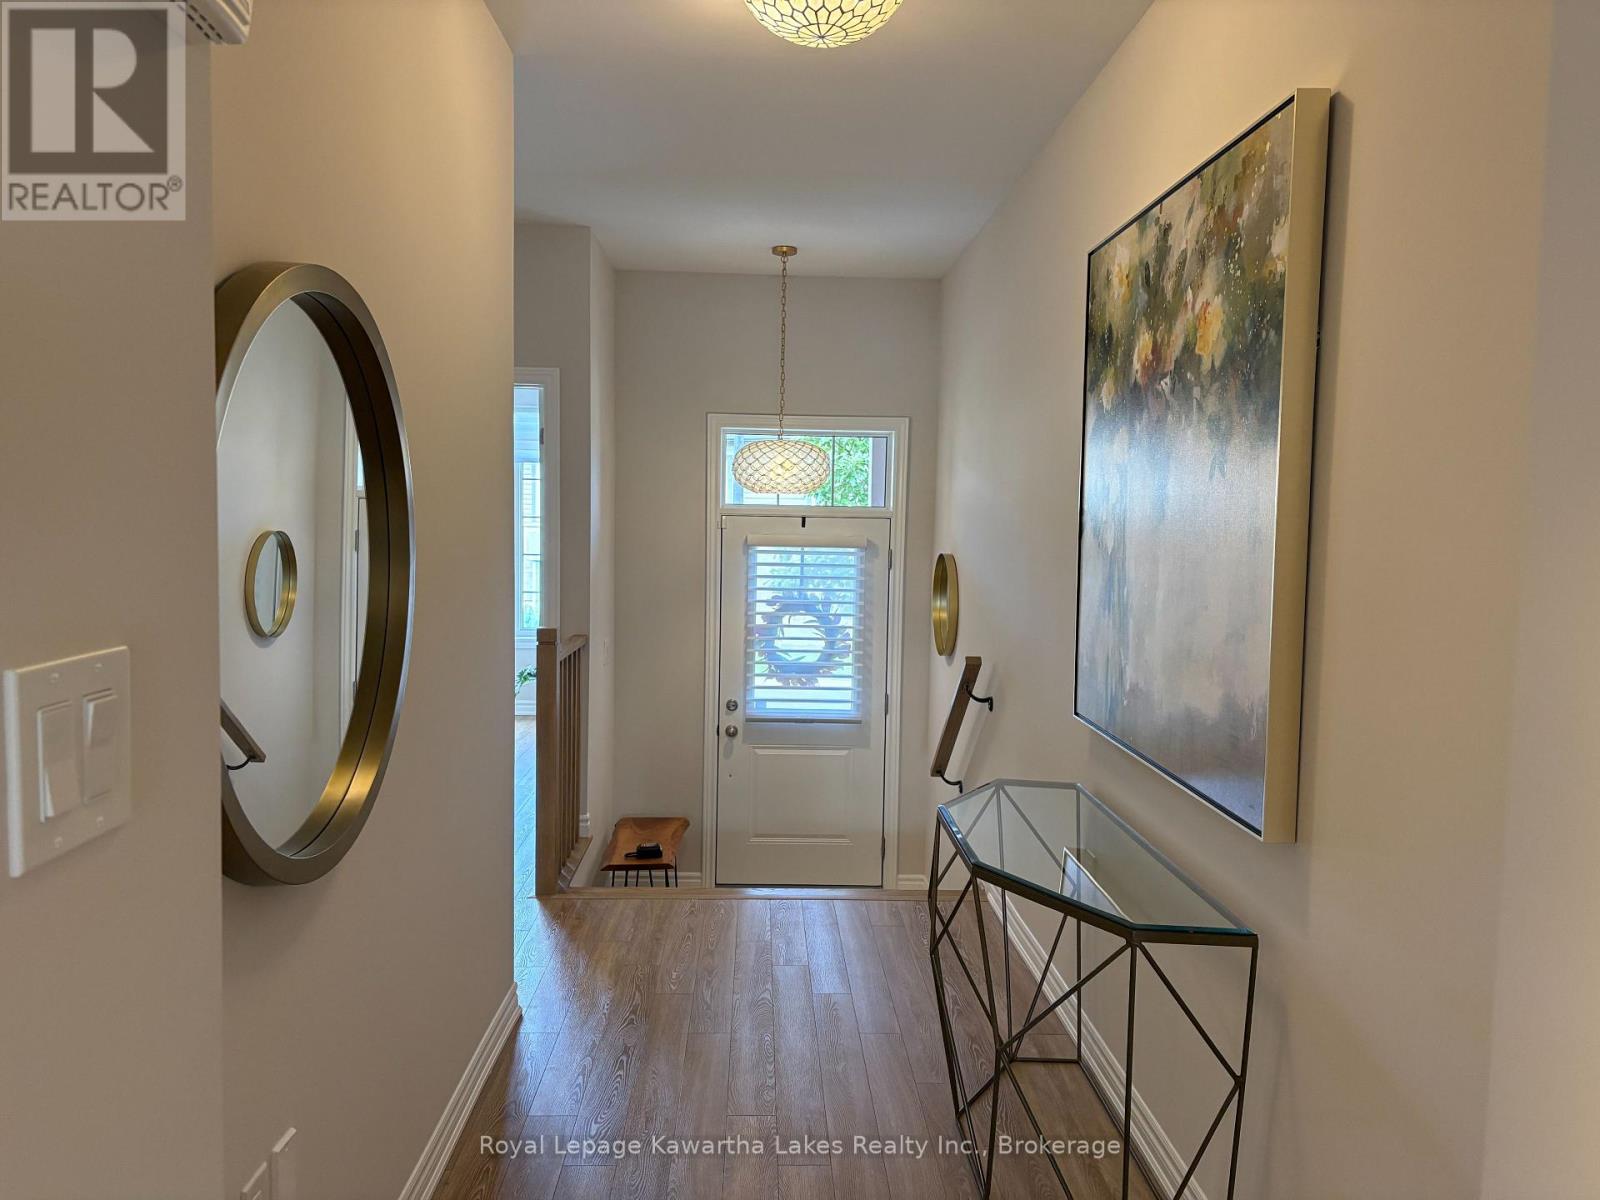
| Main Level | Foyer | 4.47 m | 1.6 m | 4.47 m x 1.6 m |
| Main Level | Kitchen | 4.04 m | 4.42 m | 4.04 m x 4.42 m |
| Main Level | Living Room | 4.04 m | 4.17 m | 4.04 m x 4.17 m |
| Main Level | Primary Bedroom | 3.4 m | 4.12 m | 3.4 m x 4.12 m |
| Main Level | Bathroom | 2.97 m | 1.45 m | 2.97 m x 1.45 m |
| Main Level | Bathroom | 1.68 m | 1.45 m | 1.68 m x 1.45 m |
Contact Us
Contact us for more information
Connie Francis
Salesperson
261 Kent Street West Unit: A
Lindsay, Ontario K9V 2Z3
(705) 878-3737
(705) 878-4225
www.gowithroyal.com/

The trademarks REALTOR®, REALTORS®, and the REALTOR® logo are controlled by The Canadian Real Estate Association (CREA) and identify real estate professionals who are members of CREA. The trademarks MLS®, Multiple Listing Service® and the associated logos are owned by The Canadian Real Estate Association (CREA) and identify the quality of services provided by real estate professionals who are members of CREA. The trademark DDF® is owned by The Canadian Real Estate Association (CREA) and identifies CREA's Data Distribution Facility (DDF®)
August 21 2026 01:19:49
Central Lakes Association of REALTORS®
Royal LePage Kawartha Lakes Realty Inc.