
604 - 980 Yonge Street Toronto, Ontario M4W 3V8

$2,700 Monthly
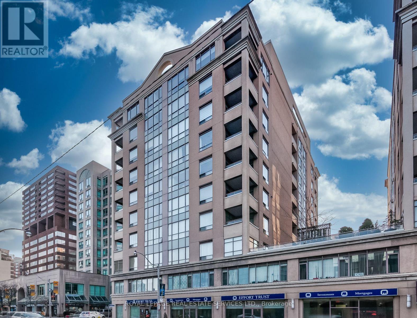
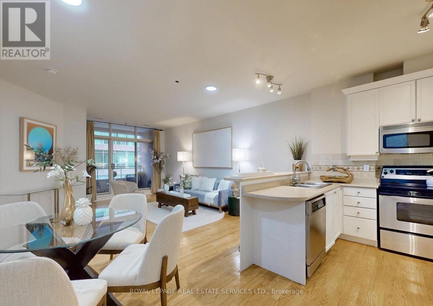
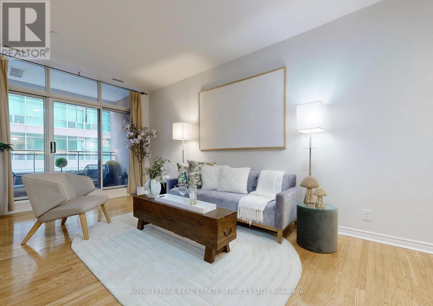
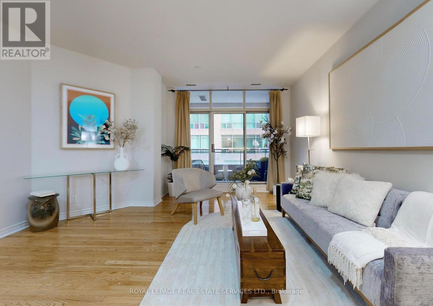
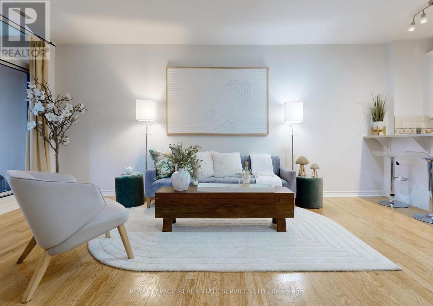
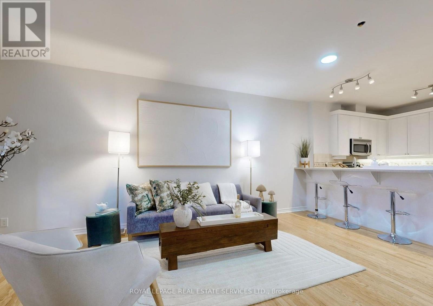
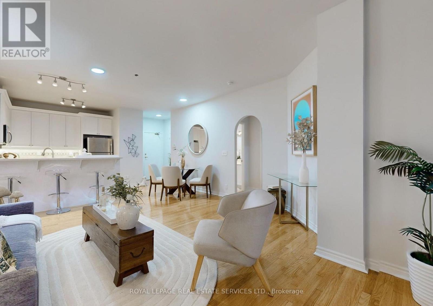
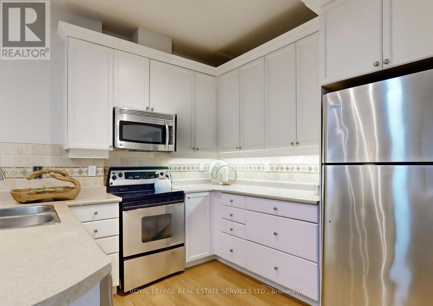
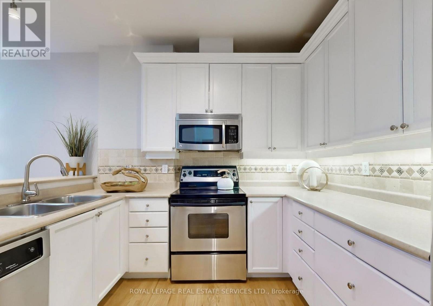
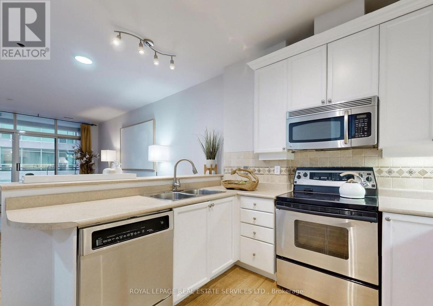
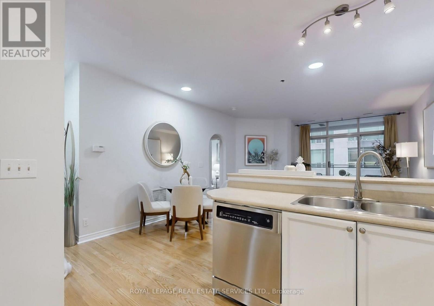
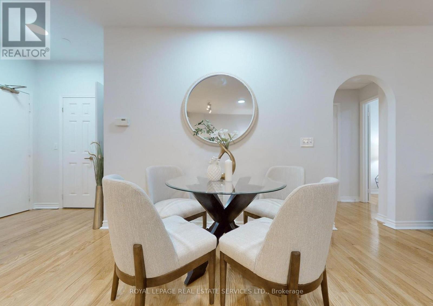
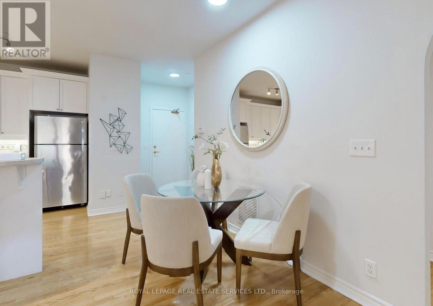
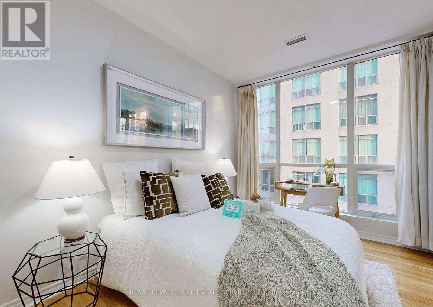
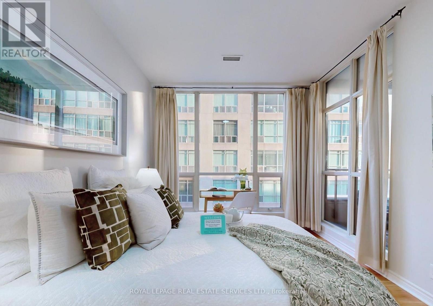
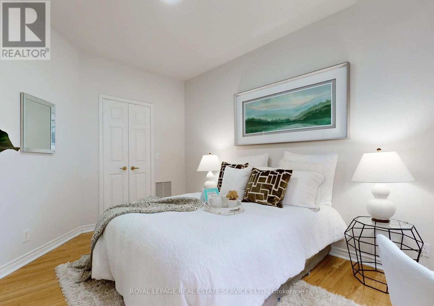
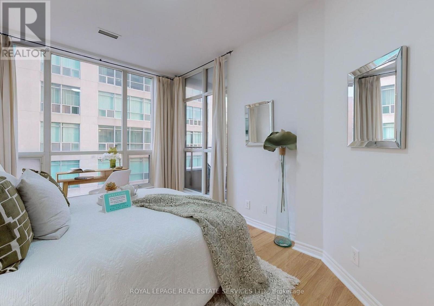
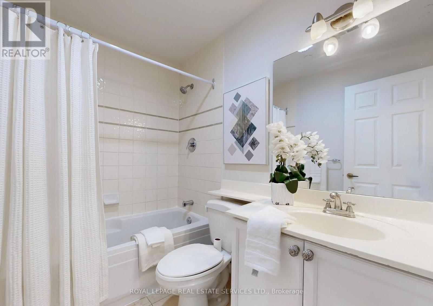
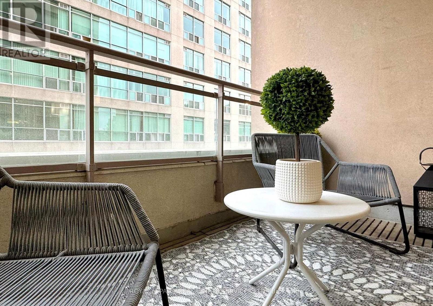
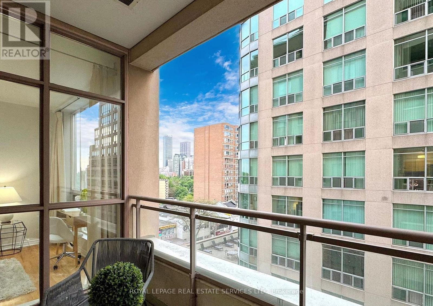
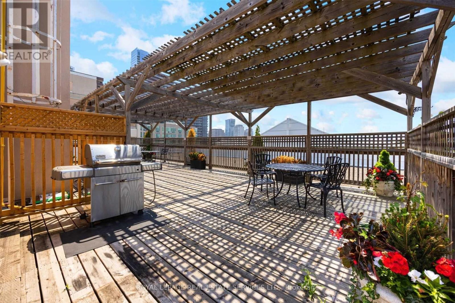
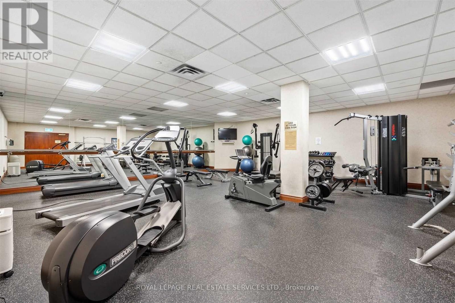
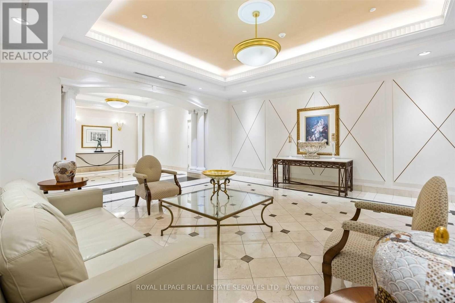
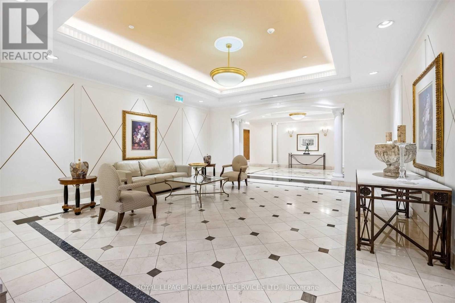
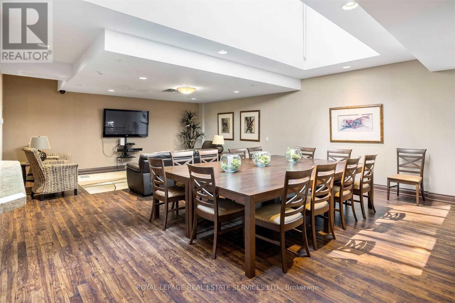
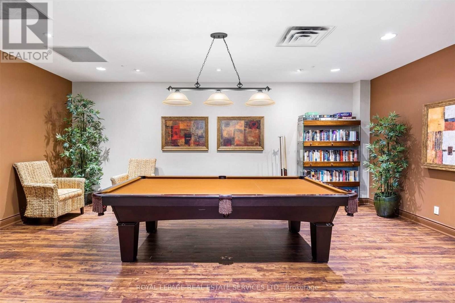
Updated Unit In The Desirable Ramsden Building. This Spacious 1 Bedroom, 1 Bathroom Includes Hardwood Flooring Throughout, Open Concept Kitchen W S/S Appliances & Breakfast Bar. Large Living/Dining Area With W/O To South Facing Balcony. Building Amenities Include 24 Hr Concierge, Visitor Parking, Rooftop Patio W BBQ & Party/Meeting Room. Excellent Location In Boutique Building. Conveniently Located Steps To Yorkville, Public Transit & Everything Yonge St Has To Offer. (id:55026)
Property Details
| MLS® Number | C13697968 |
| Property Type | Single Family |
| Community Name | Annex |
| Amenities Near By | Public Transit, Park |
| Community Features | Pets Allowed With Restrictions |
| Features | Balcony, Carpet Free |
Building
| Bathroom Total | 1 |
| Bedrooms Above Ground | 1 |
| Bedrooms Total | 1 |
| Age | 16 To 30 Years |
| Amenities | Security/concierge, Exercise Centre, Party Room, Visitor Parking, Storage - Locker |
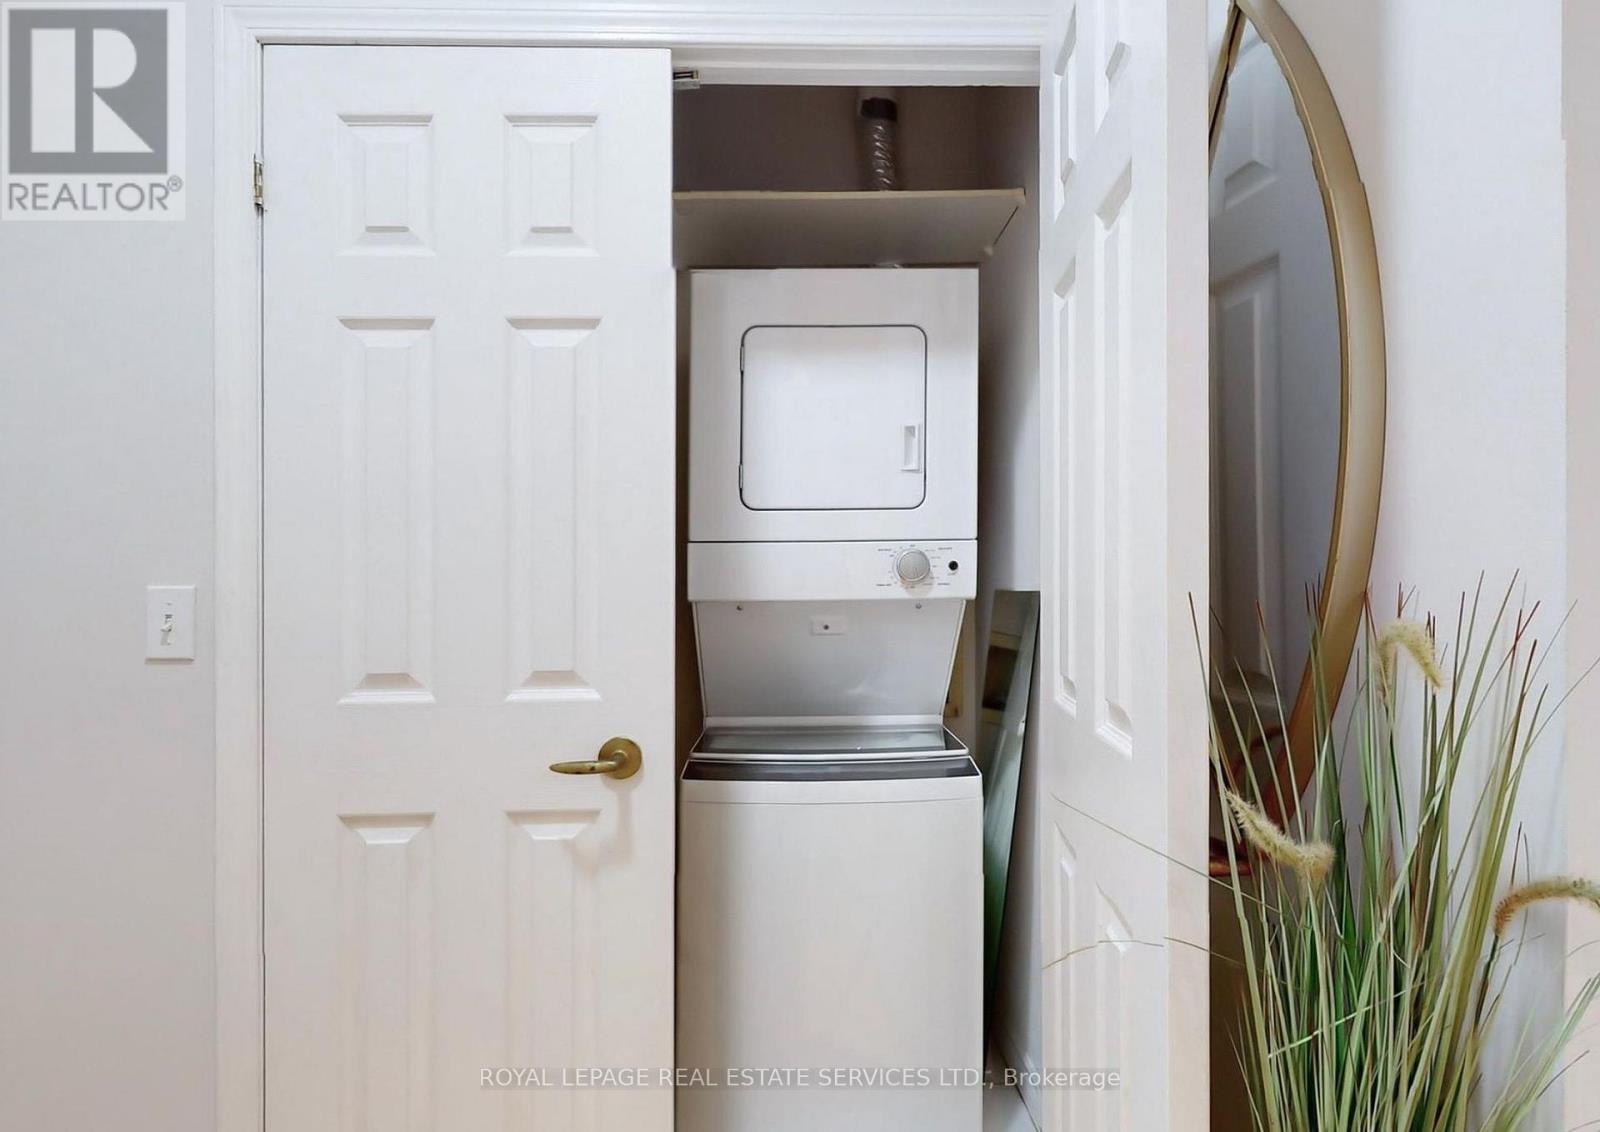
| Appliances | Dishwasher, Dryer, Microwave, Stove, Washer, Refrigerator |
| Basement Type | None |
| Cooling Type | Central Air Conditioning |
| Exterior Finish | Brick |
| Fire Protection | Security System |
| Flooring Type | Hardwood |
| Heating Fuel | Electric |
| Heating Type | Heat Pump |
| Size Interior | 700 - 799 Sqft |
| Type | Apartment |
Parking
| Underground | |
| Garage |
Land
| Acreage | No |
| Land Amenities | Public Transit, Park |
Rooms
| Level | Type | Length | Width | Dimensions |
|---|---|---|---|---|
| Main Level | Living Room | 18.31 m | 19.32 m | 18.31 m x 19.32 m |
| Main Level | Dining Room | 18.31 m | 19.32 m | 18.31 m x 19.32 m |
| Main Level | Kitchen | 11.22 m | 9.91 m | 11.22 m x 9.91 m |
| Main Level | Bedroom | 13.91 m | 10.33 m | 13.91 m x 10.33 m |
https://www.realtor.ca/real-estate/30180719/604-980-yonge-street-toronto-annex-annex
Contact Us
Contact us for more information

Jonathan Capocci
Salesperson
(647) 924-5427
www.torontoforsale.com/
55 St.clair Avenue West #255
Toronto, Ontario M4V 2Y7
(416) 921-1112
(416) 921-7424
www.centraltoronto.net/

Dino J. Capocci
Salesperson
(416) 528-0542
www.torontoforsale.com/
www.facebook.com/dino.capocci
www.linkedin.com/in/dino-capocci
55 St.clair Avenue West #255
Toronto, Ontario M4V 2Y7
(416) 921-1112
(416) 921-7424
www.centraltoronto.net/

The trademarks REALTOR®, REALTORS®, and the REALTOR® logo are controlled by The Canadian Real Estate Association (CREA) and identify real estate professionals who are members of CREA. The trademarks MLS®, Multiple Listing Service® and the associated logos are owned by The Canadian Real Estate Association (CREA) and identify the quality of services provided by real estate professionals who are members of CREA. The trademark DDF® is owned by The Canadian Real Estate Association (CREA) and identifies CREA's Data Distribution Facility (DDF®)
August 20 2026 09:27:08
Toronto Regional Real Estate Board
Royal LePage Real Estate Services Ltd.