
2 - 7 Bernard Avenue Toronto, Ontario M5R 1R3

$2,795 Monthly
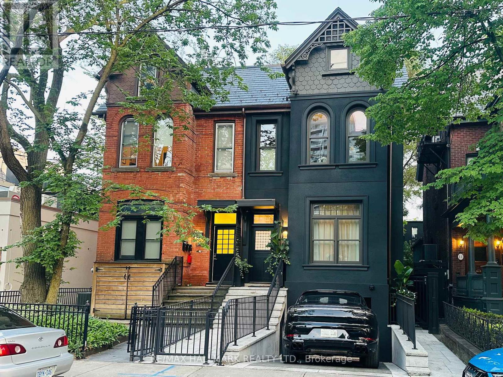
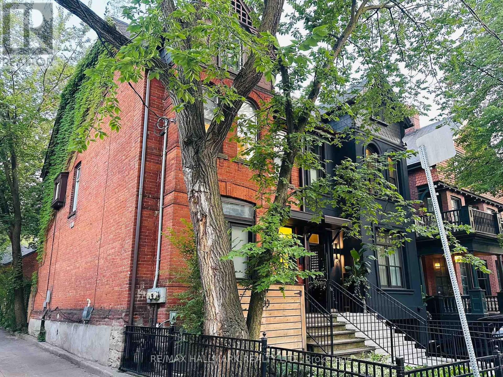
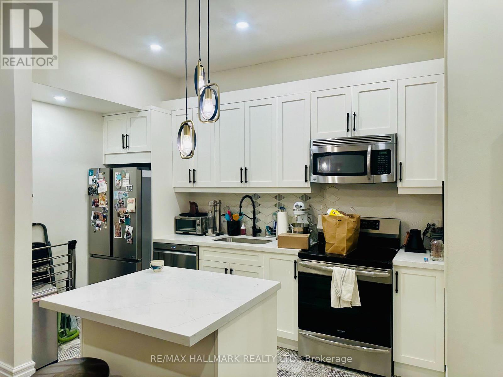
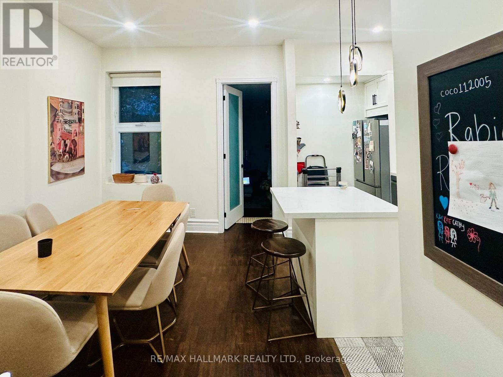
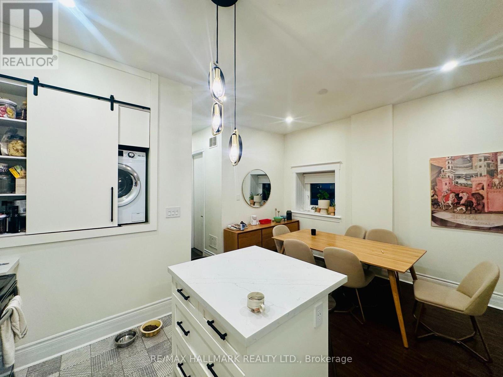
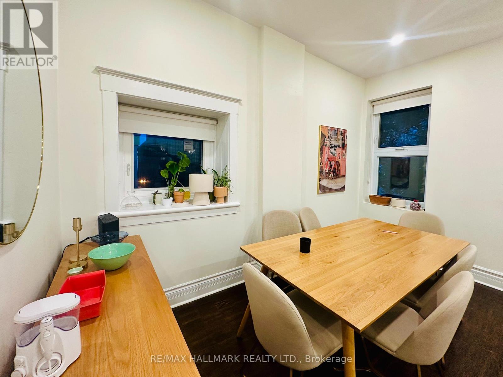
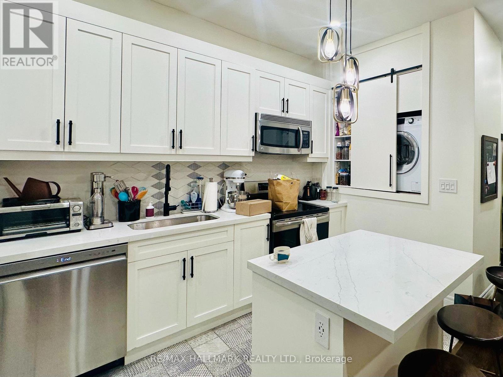
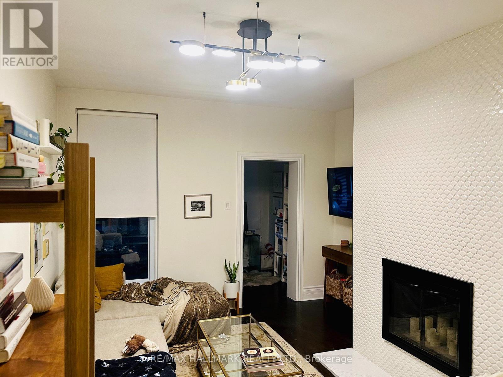
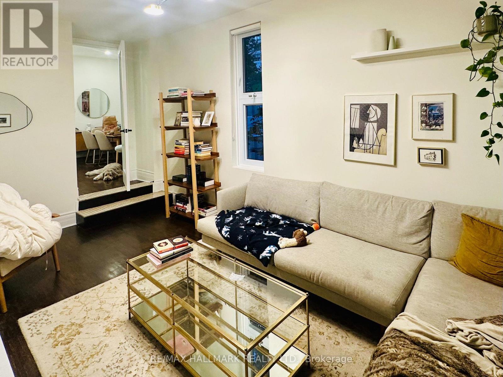
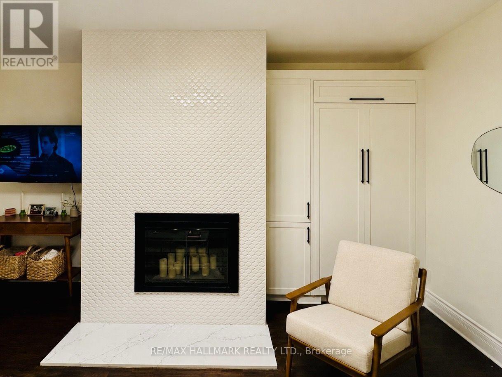
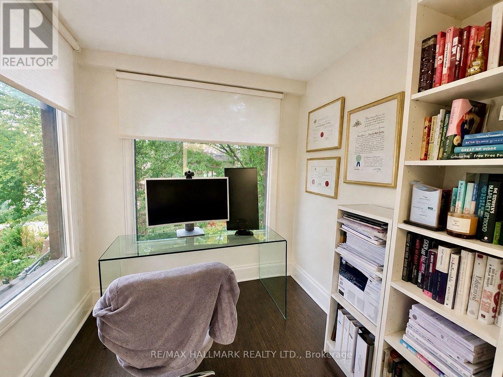
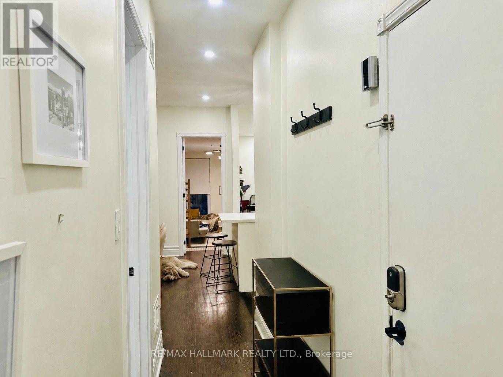
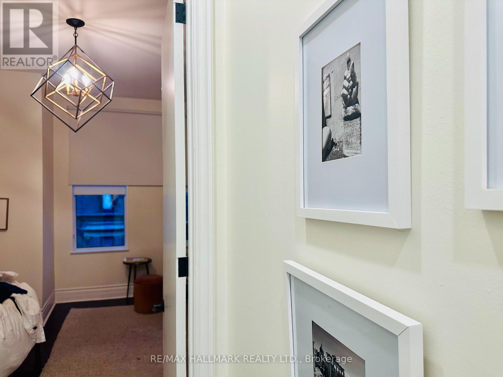
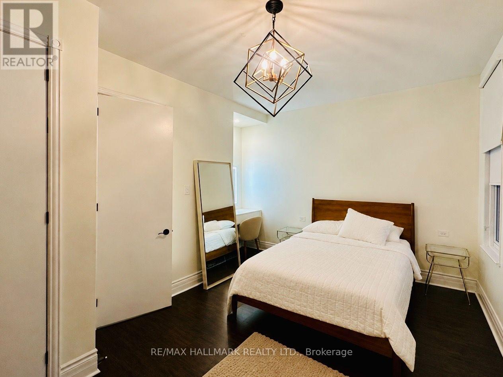
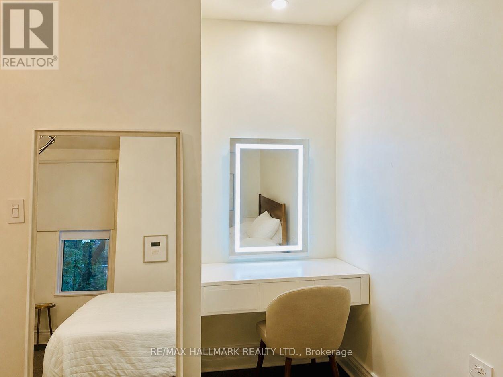
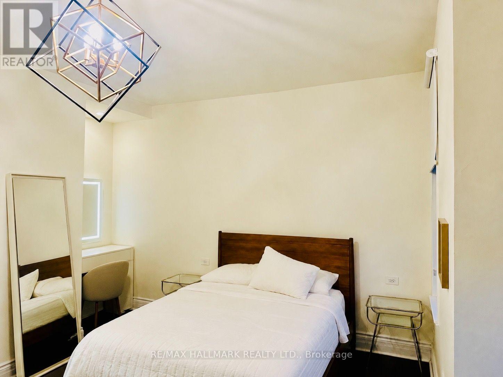
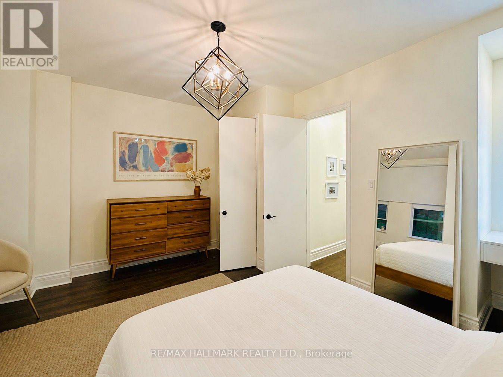
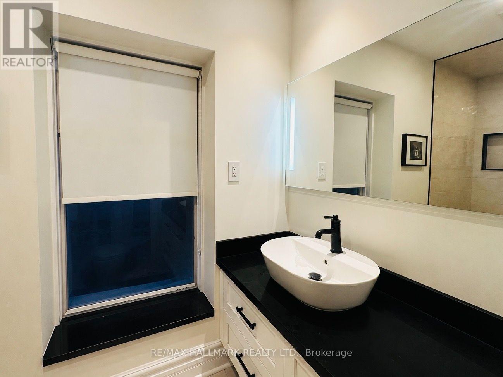
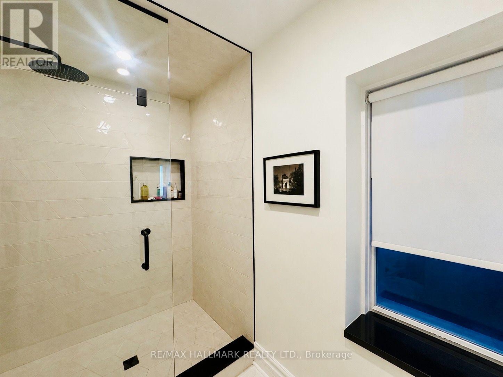
Welcome to this beautifully renovated and spacious 1 bedroom + den residence offering over 700 sq. ft. of thoughtfully designed living space in the heart of Yorkville, one of Toronto's most prestigious and sought-after neighbourhoods. Offering a smart and functional layout with plenty of natural light, this bright and inviting home features a generous living area, a versatile den ideal for a home office, guest space, or additional living area, and modern finishes throughout. The renovated kitchen is equipped with modern appliances, including a dishwasher, while the beautifully updated bathroom with heated contemporary flooring and lighting create a fresh and sophisticated atmosphere. Ideally located just steps from Yorkville's world-class shopping, dining, cafés, Subway Station, the University of Toronto, ROM, Ramsden Park, and countless other amenities, this exceptional location puts the best of downtown Toronto right at your doorstep. With excellent transit access and everything you need within walking distance, this is an ideal home for professionals, students, couples, or anyone looking to enjoy the convenience and lifestyle of Yorkville. Utilities are only $100/month extra, covering gas, hydro, water, and heat. Spacious, bright, stylish, and exceptionally well located, this is a wonderful opportunity to lease a beautiful Yorkville residence and enjoy sophisticated city living in one of Toronto's most desirable communities. (id:55026)
Property Details
| MLS® Number | C13688968 |
| Property Type | Multi-family |
| Community Name | Annex |
Building
| Bathroom Total | 1 |
| Bedrooms Above Ground | 1 |
| Bedrooms Below Ground | 1 |
| Bedrooms Total | 2 |
| Basement Development | Other, See Remarks |
| Basement Type | N/a (other, See Remarks) |
| Cooling Type | Central Air Conditioning |
| Exterior Finish | Brick |
| Fireplace Present | Yes |
| Heating Fuel | Natural Gas |
| Heating Type | Forced Air |
| Size Interior | 700 - 1,100 Sqft |
| Type | Other |
| Utility Water | Municipal Water |
Parking
| No Garage |
Land
| Acreage | No |
| Sewer | Sanitary Sewer |
| Size Depth | 86 Ft ,7 In |
| Size Frontage | 18 Ft ,3 In |
| Size Irregular | 18.3 X 86.6 Ft |
| Size Total Text | 18.3 X 86.6 Ft |
Utilities
| Electricity | Installed |
| Sewer | Installed |
https://www.realtor.ca/real-estate/30170427/2-7-bernard-avenue-toronto-annex-annex
Contact Us
Contact us for more information

Ahsan Zafar
Salesperson
www.youtube.com/embed/DqYHA9rxXFg
zafarrealestate.com/
www.facebook.com/aztorontorealtor/
twitter.com/arealtortoronto
www.linkedin.com/in/ahsanzafar-realestate/
170 Merton St
Toronto, Ontario M4S 1A1
(416) 486-5588
(416) 486-6988

The trademarks REALTOR®, REALTORS®, and the REALTOR® logo are controlled by The Canadian Real Estate Association (CREA) and identify real estate professionals who are members of CREA. The trademarks MLS®, Multiple Listing Service® and the associated logos are owned by The Canadian Real Estate Association (CREA) and identify the quality of services provided by real estate professionals who are members of CREA. The trademark DDF® is owned by The Canadian Real Estate Association (CREA) and identifies CREA's Data Distribution Facility (DDF®)
August 18 2026 08:26:33
Toronto Regional Real Estate Board
RE/MAX Hallmark Realty Ltd.