
2 Mf - 17 White Avenue Toronto, Ontario M6N 1S7

$2,750 Monthly
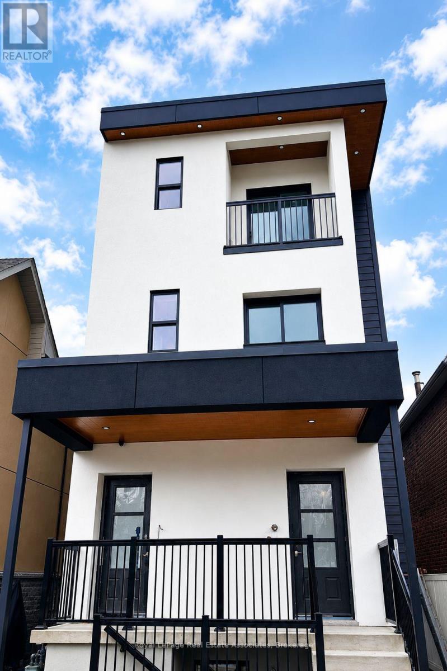
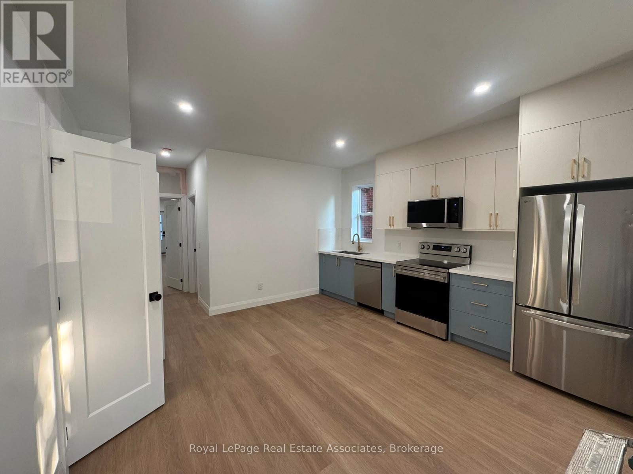
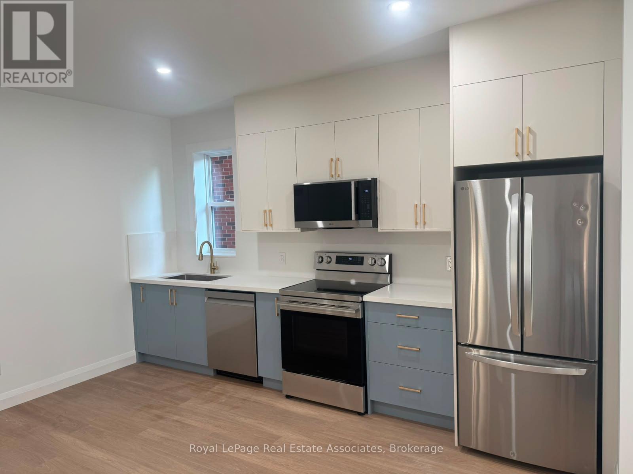
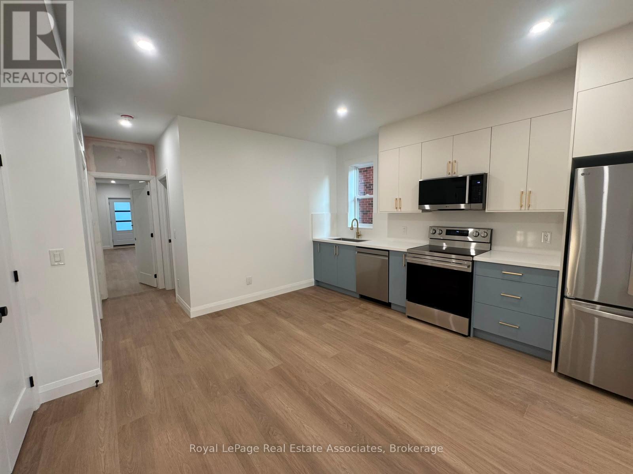
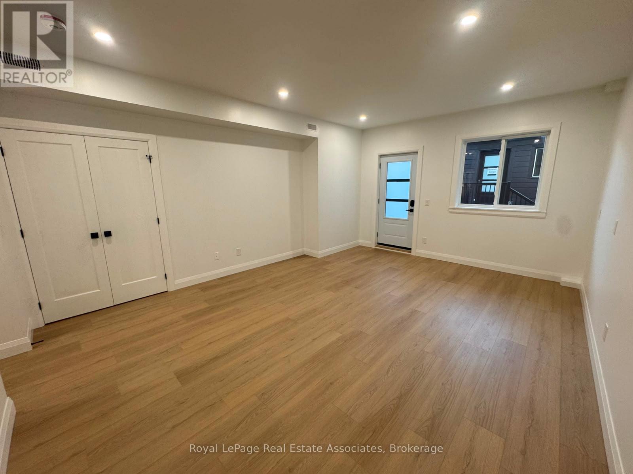
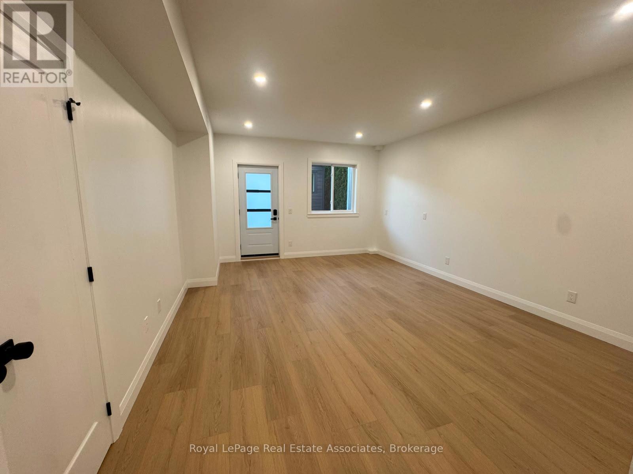
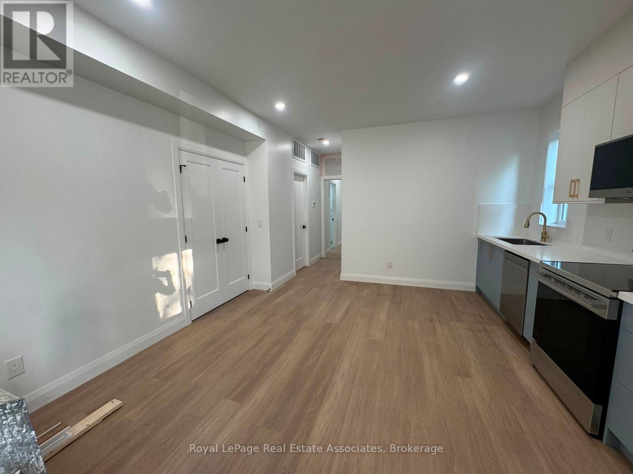
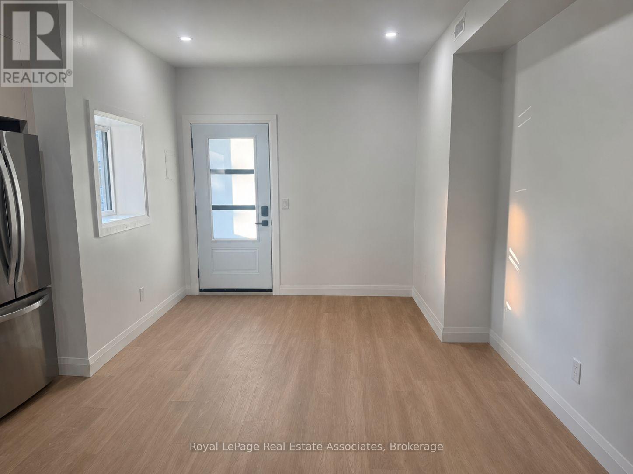
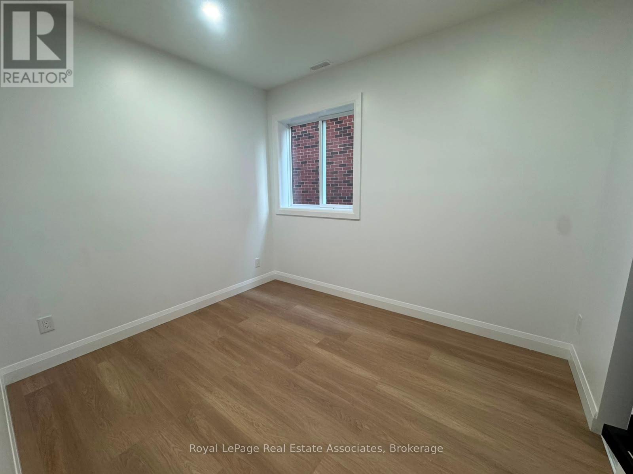
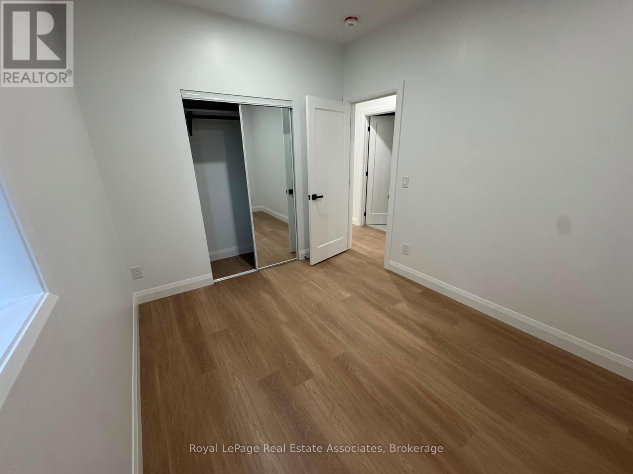
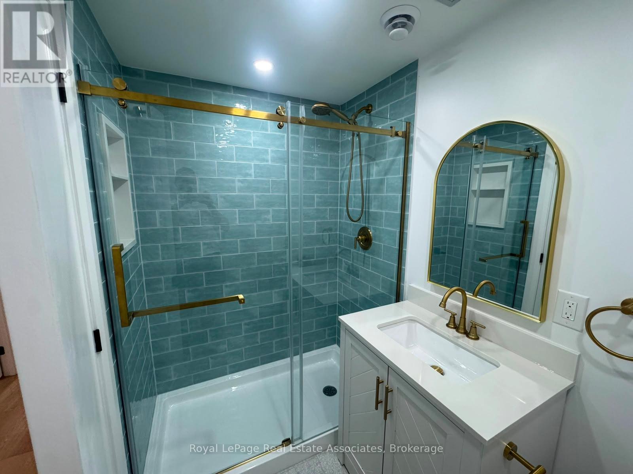
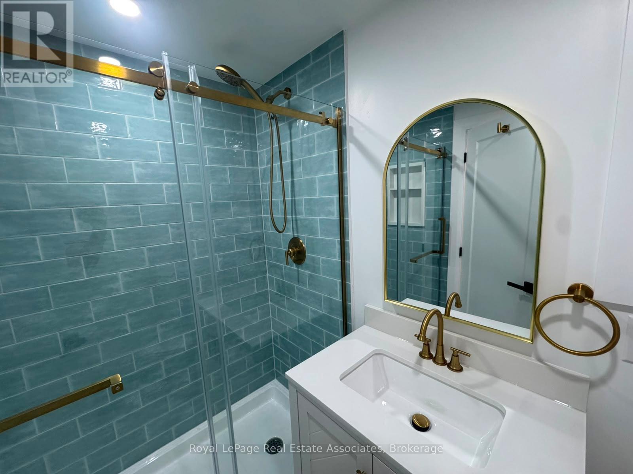
Experience contemporary living in this newly constructed apartment designed with comfort and functionality in mind. Featuring two spacious bedrooms, two bathrooms, a chef-inspired kitchen with quartz countertops, a large island, pantry storage, and premium finishes throughout. Located near Jane & St. Clair West with TTC transit, restaurants, shopping, and fitness centres just minutes away. (id:55026)
Property Details
| MLS® Number | W13691208 |
| Property Type | Multi-family |
| Community Name | Rockcliffe-Smythe |
| Amenities Near By | Park, Public Transit, Place Of Worship, Schools |
| Communication Type | High Speed Internet |
Building
| Bathroom Total | 2 |
| Bedrooms Above Ground | 2 |
| Bedrooms Total | 2 |
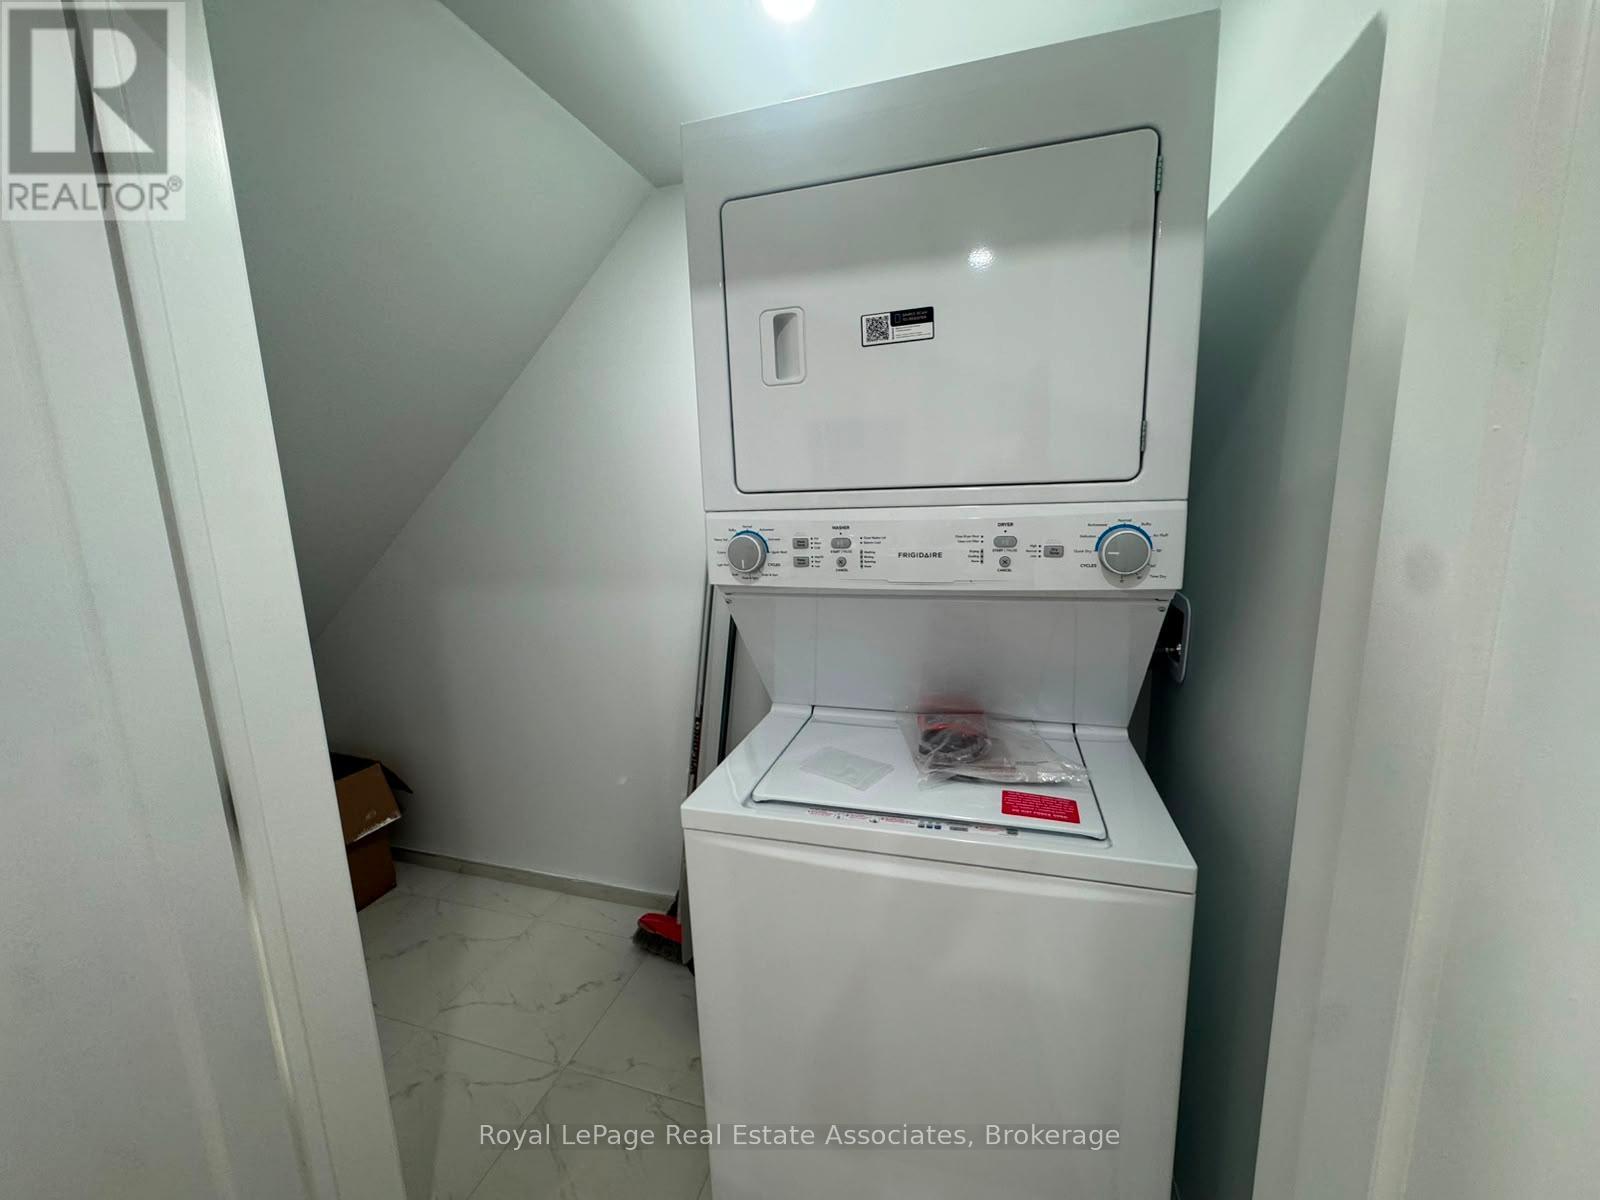
| Appliances | Dishwasher, Dryer, Hood Fan, Microwave, Stove, Washer, Refrigerator |
| Basement Type | None |
| Cooling Type | Central Air Conditioning |
| Exterior Finish | Stucco |
| Foundation Type | Concrete |
| Half Bath Total | 1 |
| Heating Fuel | Electric |
| Heating Type | Heat Pump |
| Stories Total | 2 |
| Size Interior | 700 - 1,100 Sqft |
| Type | Other |
| Utility Water | Municipal Water |
Parking
| No Garage |
Land
| Acreage | No |
| Land Amenities | Park, Public Transit, Place Of Worship, Schools |
| Sewer | Sanitary Sewer |
| Size Depth | 110 Ft |
| Size Frontage | 25 Ft |
| Size Irregular | 25 X 110 Ft |
| Size Total Text | 25 X 110 Ft |
Rooms
| Level | Type | Length | Width | Dimensions |
|---|---|---|---|---|
| Main Level | Kitchen | 0.33 m | 0.33 m | 0.33 m x 0.33 m |
| Main Level | Living Room | 0.33 m | 0.33 m | 0.33 m x 0.33 m |
| Main Level | Bedroom | 0.33 m | 0.33 m | 0.33 m x 0.33 m |
| Main Level | Bathroom | 0.33 m | 0.33 m | 0.33 m x 0.33 m |
| Main Level | Bedroom 2 | 0.33 m | 0.33 m | 0.33 m x 0.33 m |
| Main Level | Bathroom | 0.33 m | 0.33 m | 0.33 m x 0.33 m |
Contact Us
Contact us for more information
Nick Crozier
Salesperson
crozier-realty.com/
7145 West Credit Ave Bldg1 #100
Mississauga, Ontario
Clarissa Rock
Salesperson
7145 West Credit Ave B1 #100
Mississauga, Ontario L5N 6J7
(905) 812-8123
(905) 812-8155

The trademarks REALTOR®, REALTORS®, and the REALTOR® logo are controlled by The Canadian Real Estate Association (CREA) and identify real estate professionals who are members of CREA. The trademarks MLS®, Multiple Listing Service® and the associated logos are owned by The Canadian Real Estate Association (CREA) and identify the quality of services provided by real estate professionals who are members of CREA. The trademark DDF® is owned by The Canadian Real Estate Association (CREA) and identifies CREA's Data Distribution Facility (DDF®)
August 19 2026 03:34:56
Toronto Regional Real Estate Board
Royal LePage Real Estate Associates