
315 - 525 Adelaide Street W Toronto, Ontario M5V 1T6

$4,399 Monthly
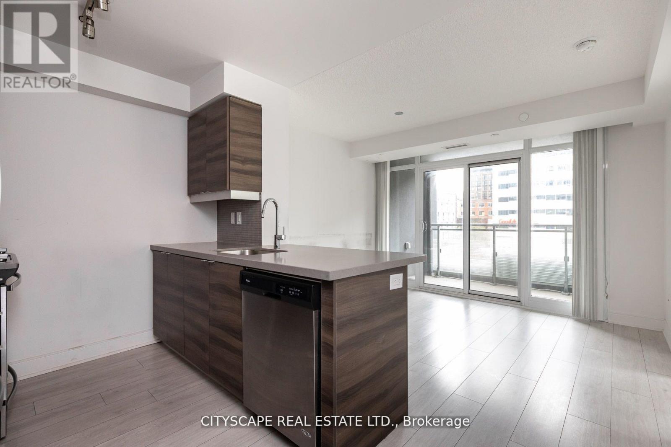
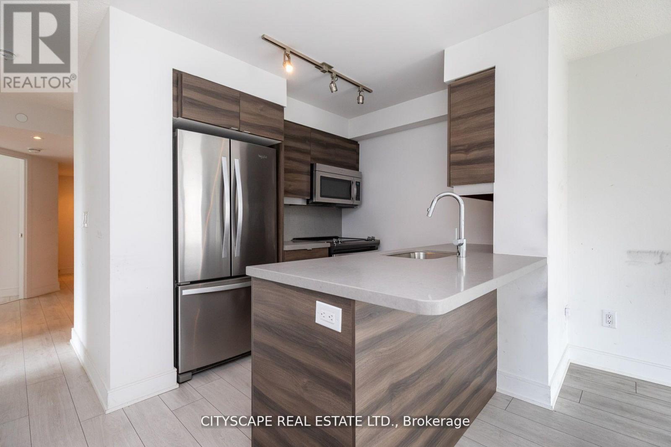
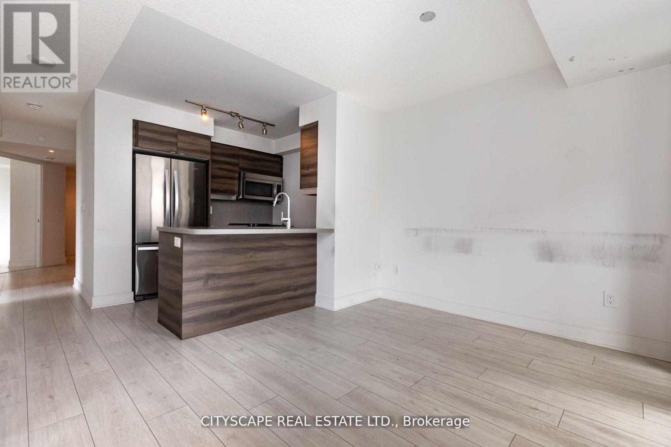
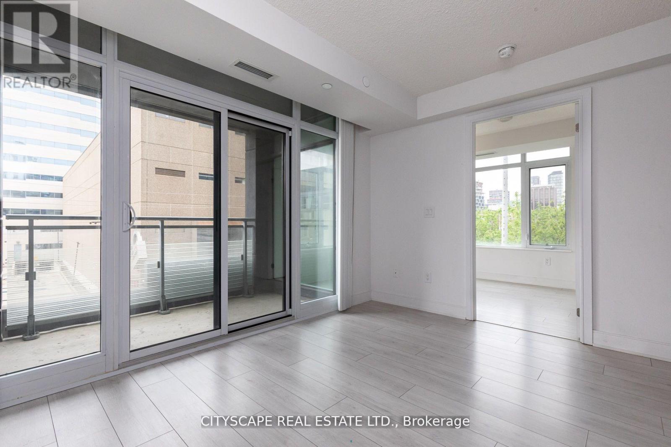
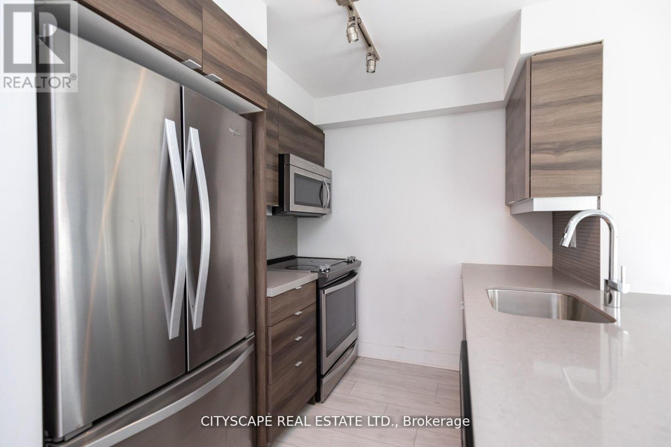
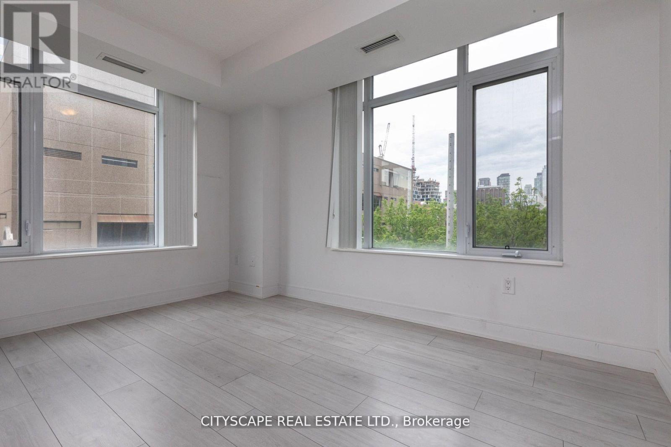
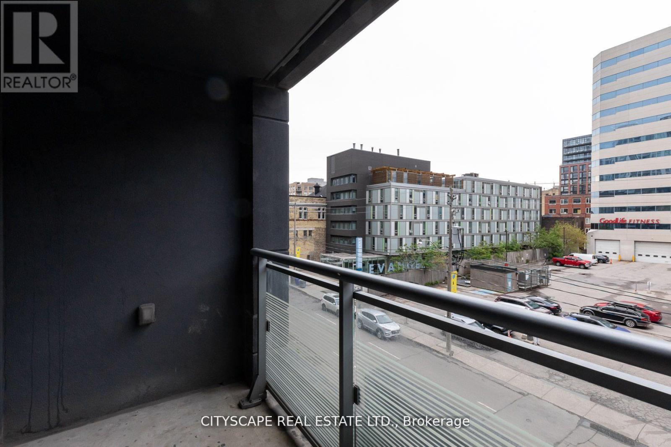
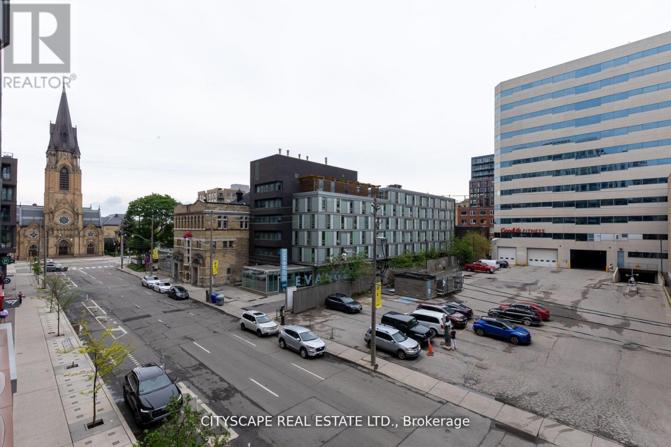
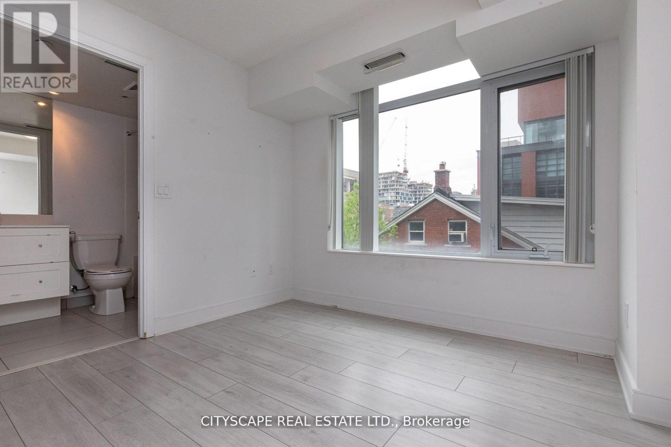
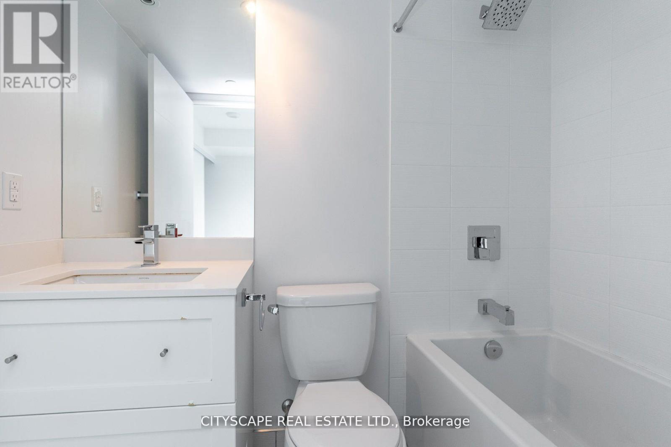
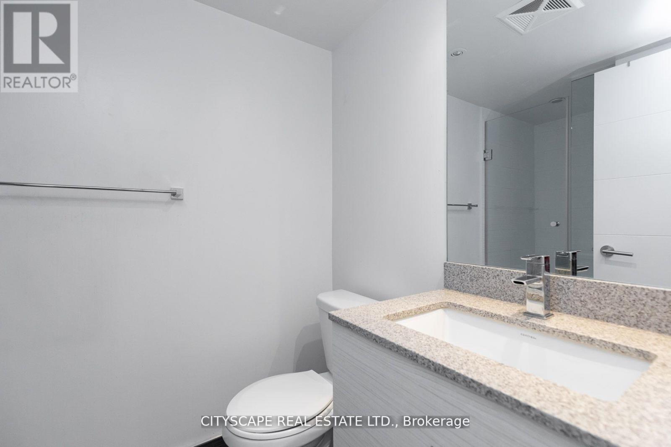
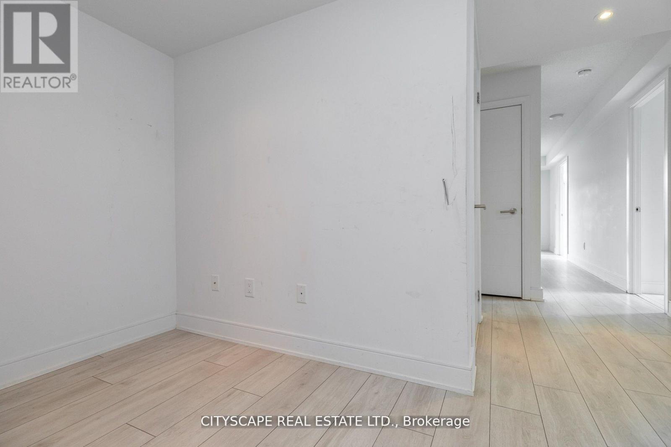
Prospective offers with immediate occupancy could be eligible for discounts and promos. Modern 3 bedroom with 2 full washrooms functional layout. Just steps from the trendiest restaurants& Bars! Also, it is within walking distance to the entertainment and financial district. Modern kitchen with Stainless steel appliances, wide plank flooring, stunning amenities including bar, barbeques, 24-hour concierge, fitness, guest suites, Hot tub, Lounge, park, visitor parking, party room, pool, Sauna, Spa, and Terrace. (id:55026)
Property Details
| MLS® Number | C13692322 |
| Property Type | Single Family |
| Community Name | Waterfront Communities C1 |
| Amenities Near By | Hospital, Park, Place Of Worship, Public Transit, Schools |
| Community Features | Pets Allowed With Restrictions |
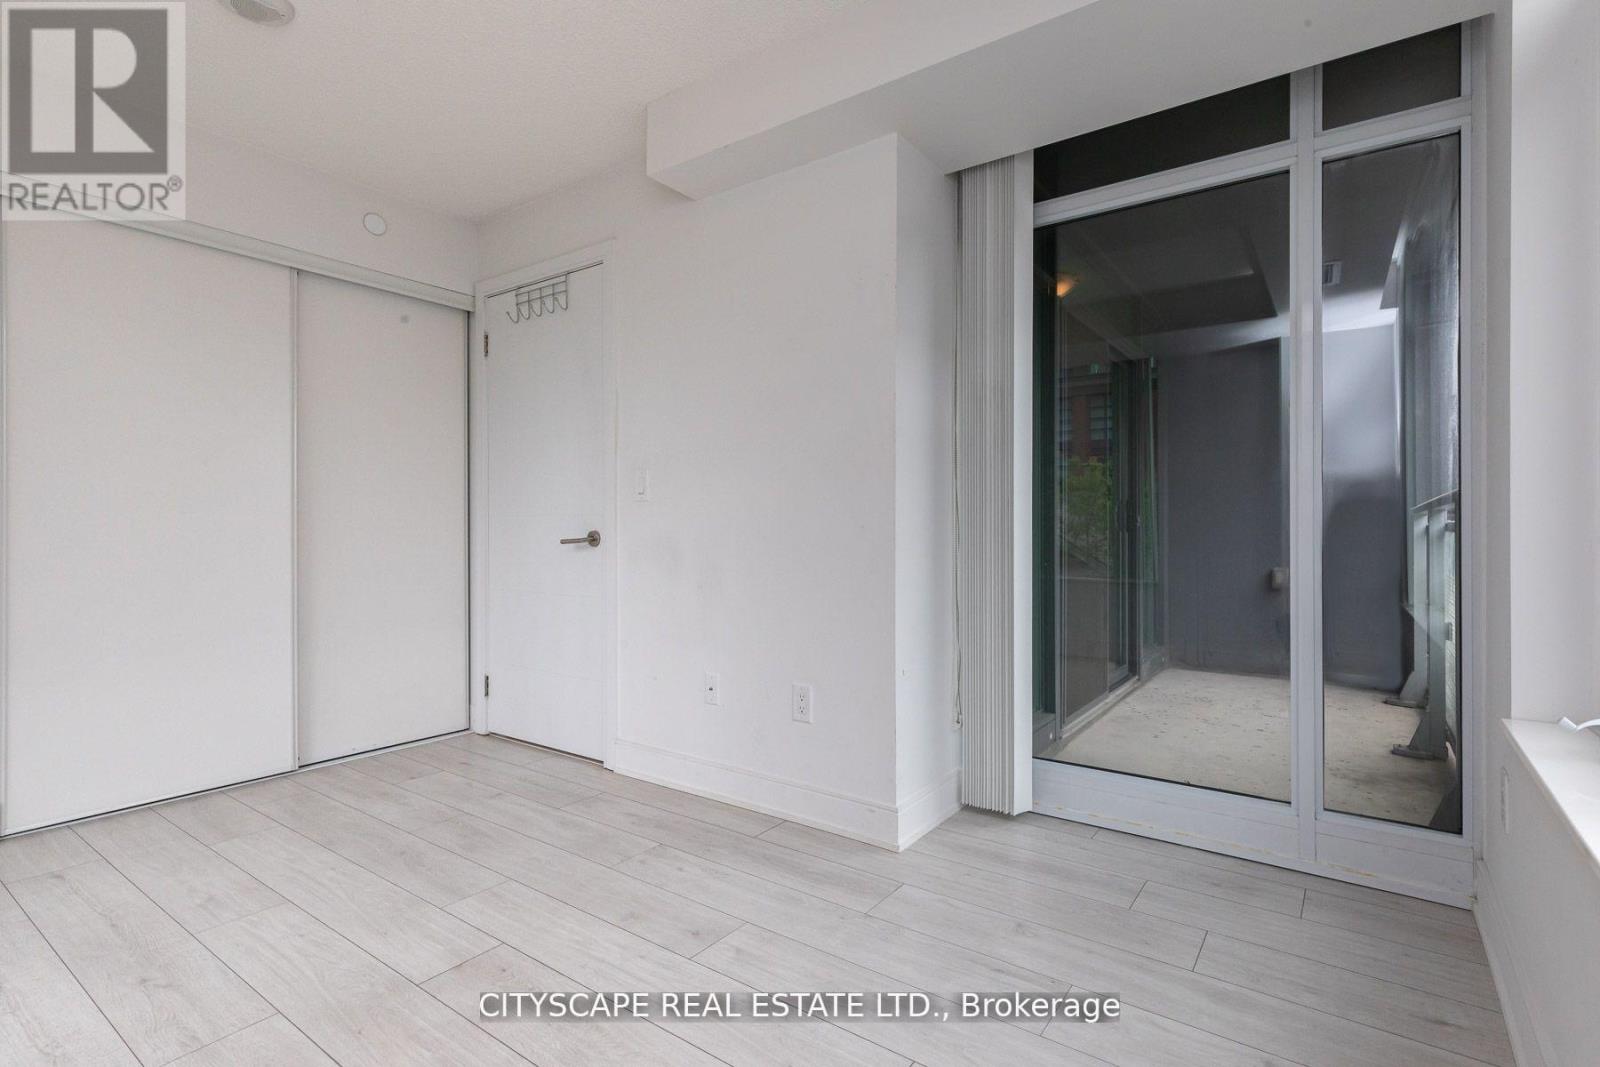
| Features | Balcony, Carpet Free |
| Parking Space Total | 1 |
| Pool Type | Outdoor Pool |
Building
| Bathroom Total | 2 |
| Bedrooms Above Ground | 3 |
| Bedrooms Total | 3 |
| Age | 6 To 10 Years |
| Amenities | Security/concierge, Exercise Centre, Party Room, Separate Heating Controls, Separate Electricity Meters |
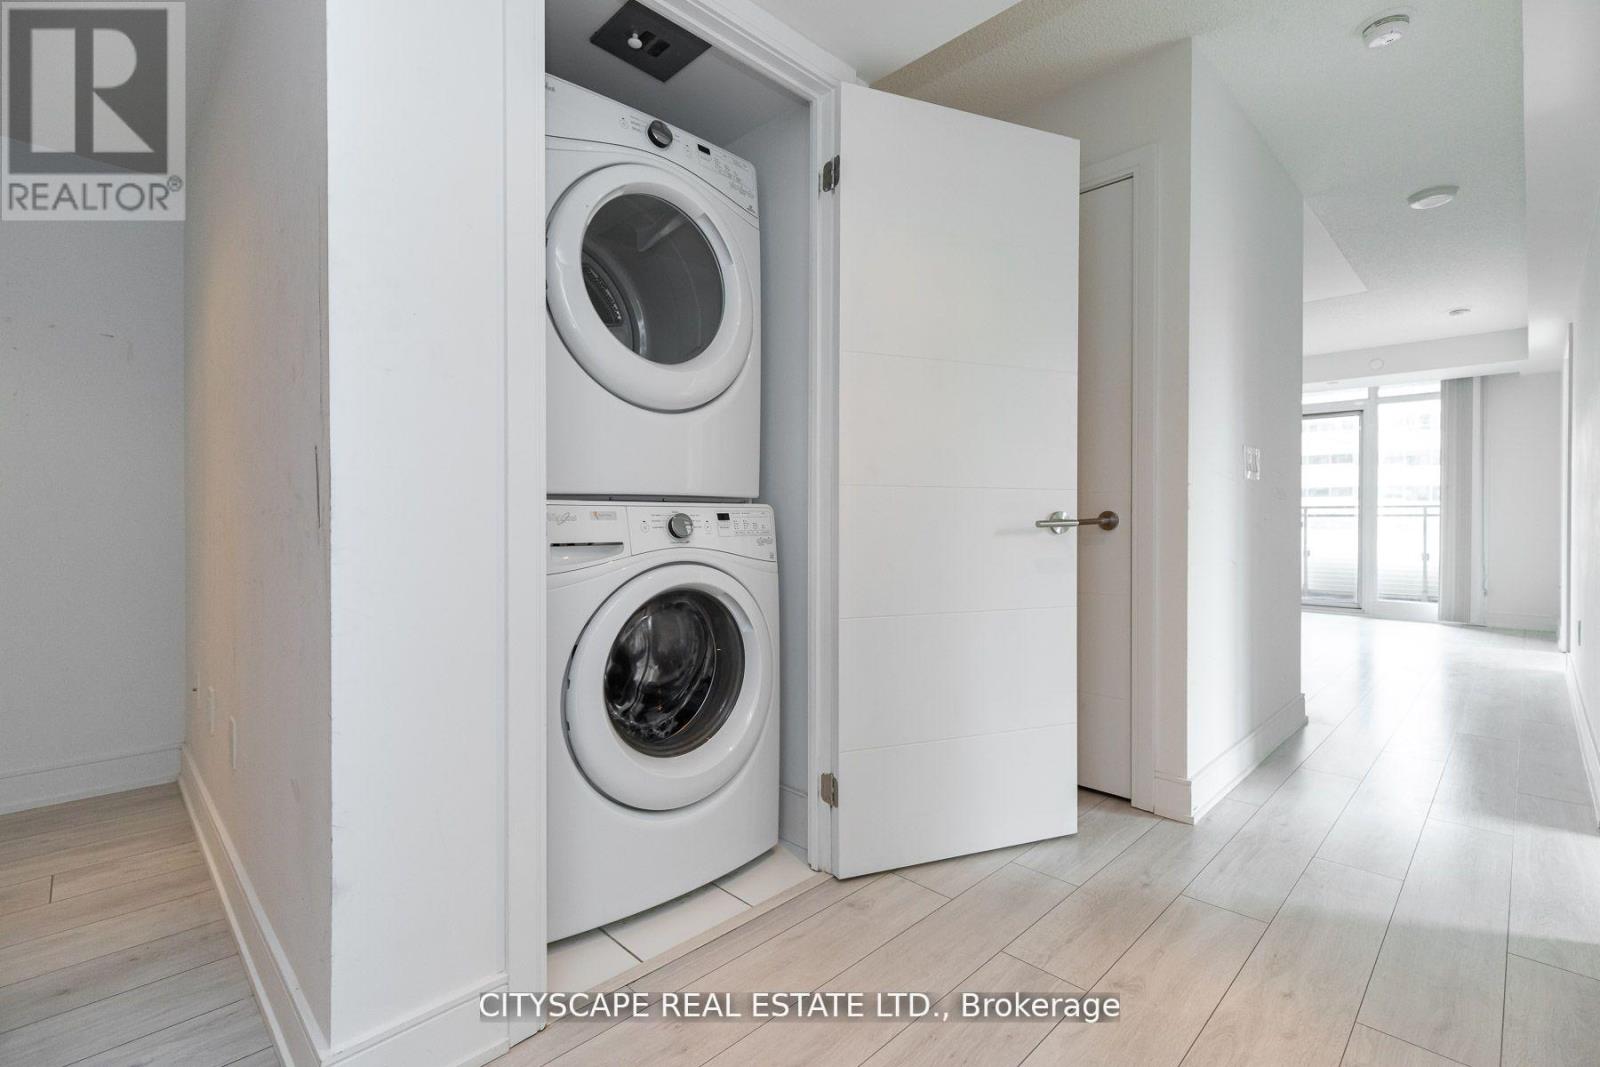
| Appliances | Oven - Built-in, Range, Water Meter, Dishwasher, Dryer, Microwave, Hood Fan, Stove, Washer, Window Coverings, Refrigerator |
| Basement Type | None |
| Cooling Type | Central Air Conditioning, Ventilation System |
| Exterior Finish | Concrete |
| Fire Protection | Security System |
| Flooring Type | Laminate |
| Heating Fuel | Natural Gas |
| Heating Type | Coil Fan |
| Size Interior | 800 - 899 Sqft |
| Type | Apartment |
Parking
| Underground | |
| No Garage |
Land
| Acreage | No |
| Land Amenities | Hospital, Park, Place Of Worship, Public Transit, Schools |
Rooms
| Level | Type | Length | Width | Dimensions |
|---|---|---|---|---|
| Main Level | Foyer | Measurements not available | ||
| Main Level | Living Room | 3.89 m | 3.5 m | 3.89 m x 3.5 m |
| Main Level | Dining Room | 3.89 m | 3.5 m | 3.89 m x 3.5 m |
| Main Level | Kitchen | 3.89 m | 3.6 m | 3.89 m x 3.6 m |
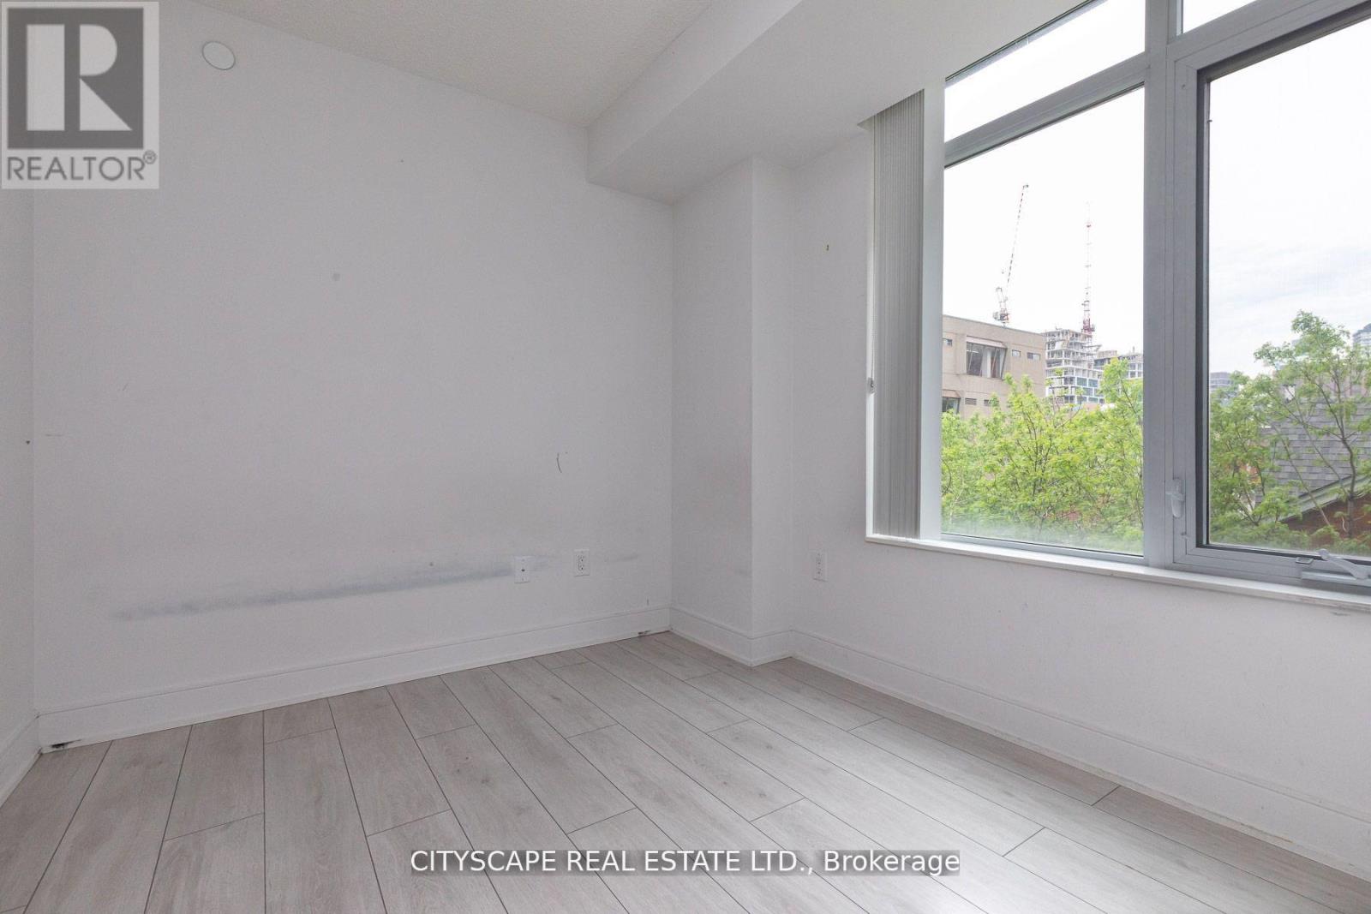
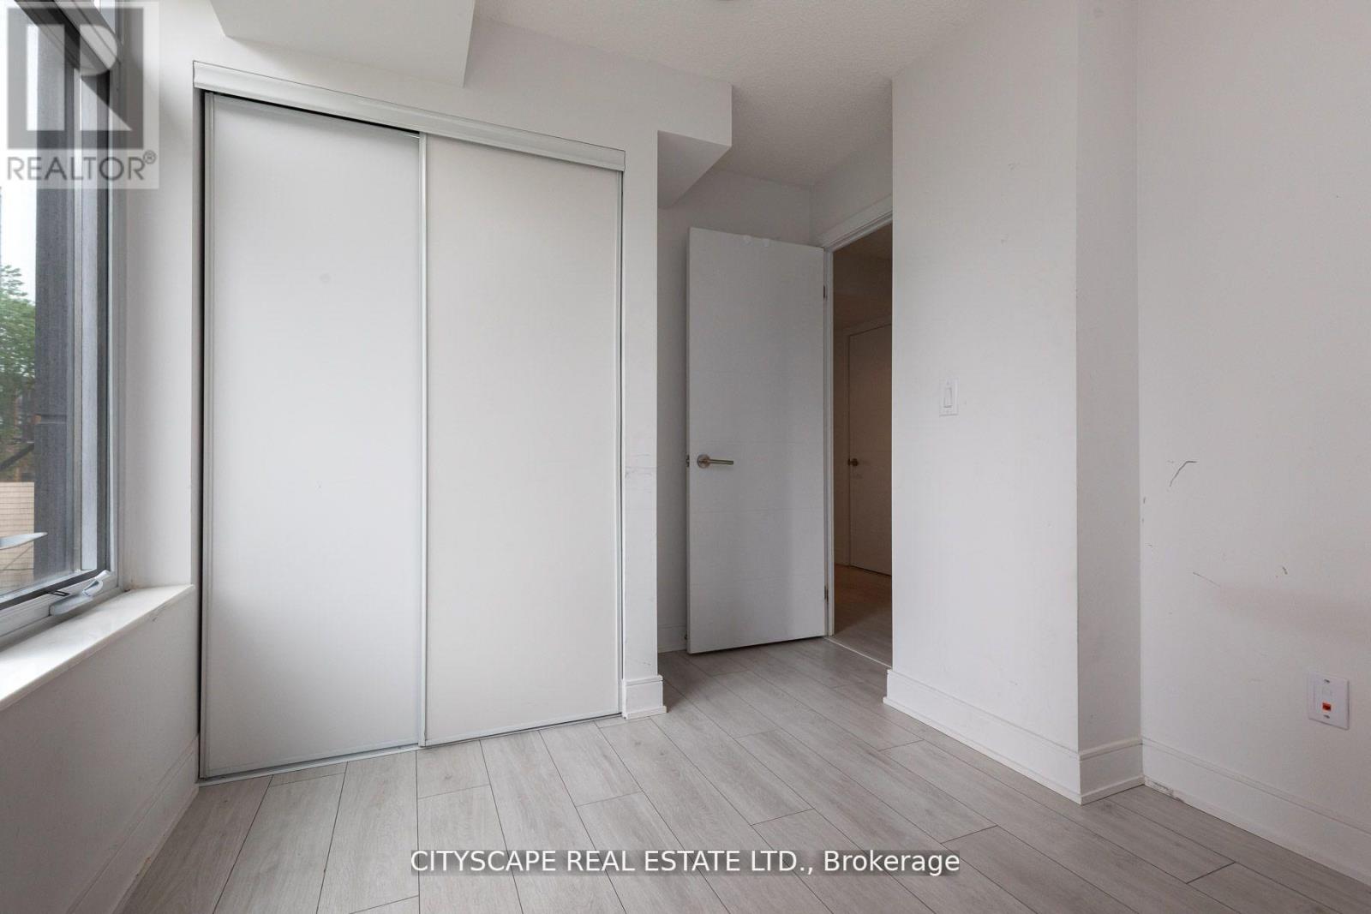
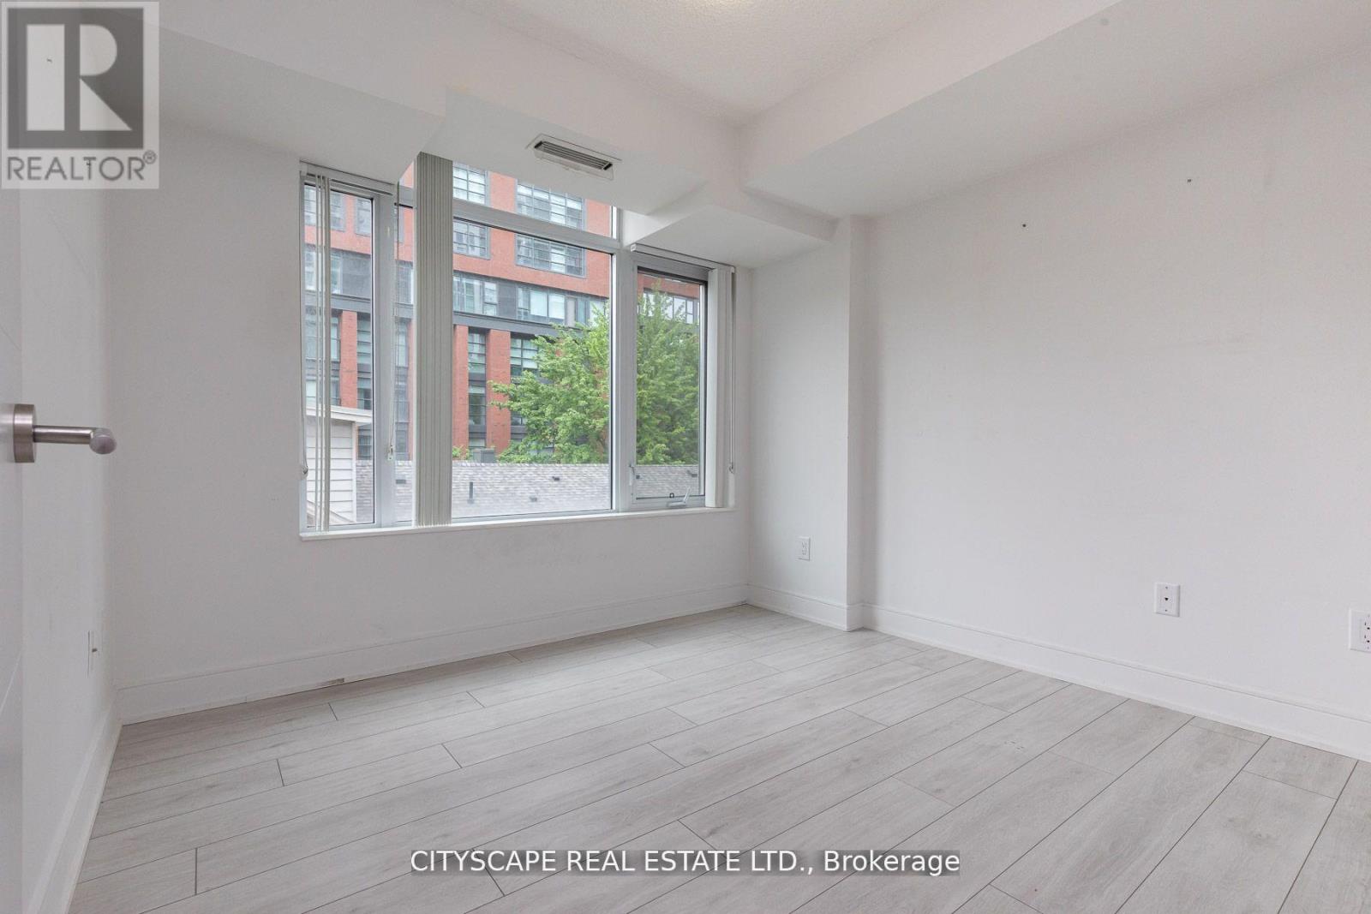
| Main Level | Primary Bedroom | 2.89 m | 2.89 m | 2.89 m x 2.89 m |
| Main Level | Bedroom 2 | 2.97 m | 2.49 m | 2.97 m x 2.49 m |
| Main Level | Bedroom 3 | 2.59 m | 1.98 m | 2.59 m x 1.98 m |
| Main Level | Bathroom | Measurements not available | ||
| Main Level | Bathroom | Measurements not available |
Contact Us
Contact us for more information
Nasruddin Jabrani
Salesperson
885 Plymouth Dr #2
Mississauga, Ontario L5V 0B5
(905) 241-2222
(905) 241-3333

The trademarks REALTOR®, REALTORS®, and the REALTOR® logo are controlled by The Canadian Real Estate Association (CREA) and identify real estate professionals who are members of CREA. The trademarks MLS®, Multiple Listing Service® and the associated logos are owned by The Canadian Real Estate Association (CREA) and identify the quality of services provided by real estate professionals who are members of CREA. The trademark DDF® is owned by The Canadian Real Estate Association (CREA) and identifies CREA's Data Distribution Facility (DDF®)
August 19 2026 05:54:52
Toronto Regional Real Estate Board
Cityscape Real Estate Ltd.