
59 Fifth Street Toronto, Ontario M8V 2Z1

$1,249,000
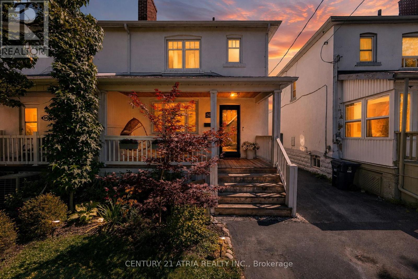
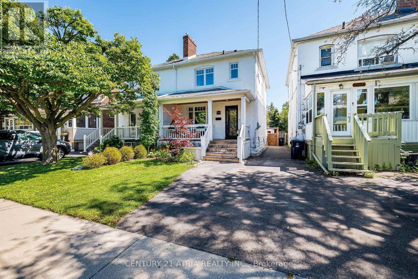
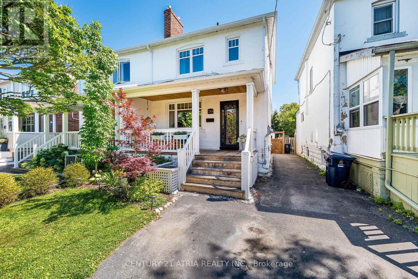
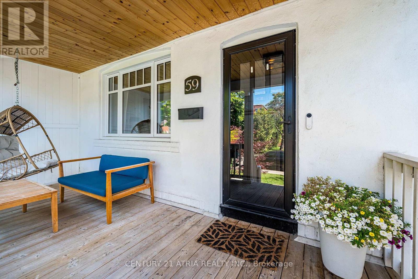
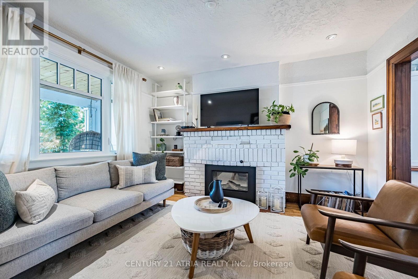
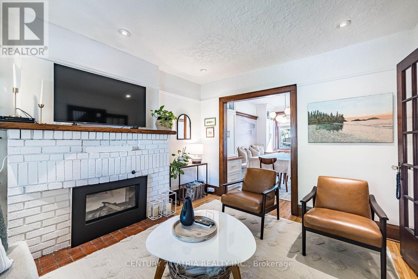
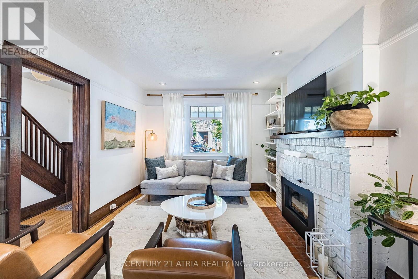
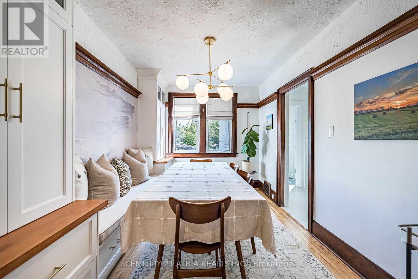
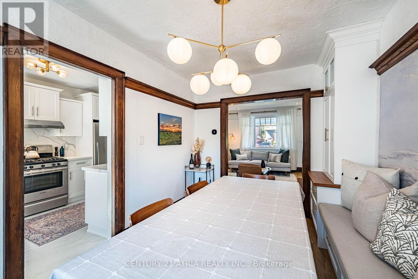
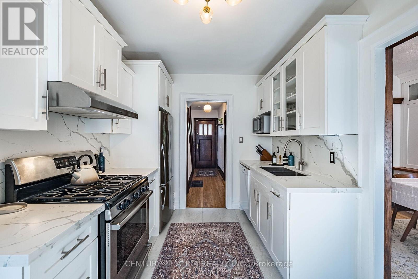
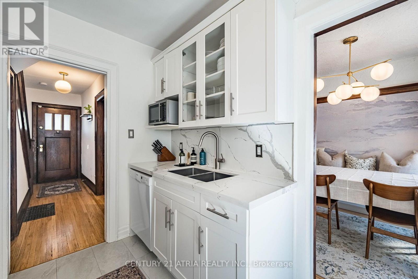
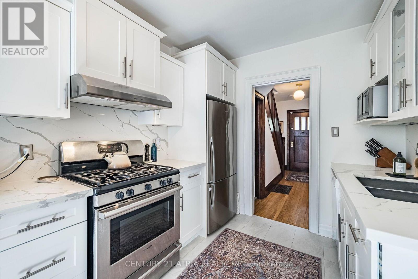
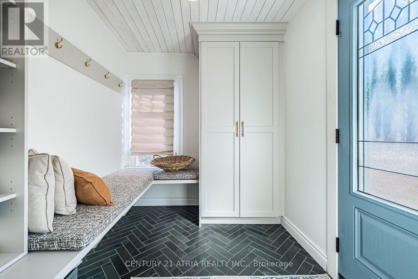
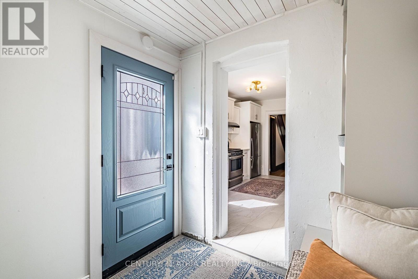
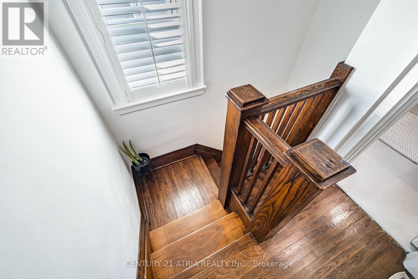
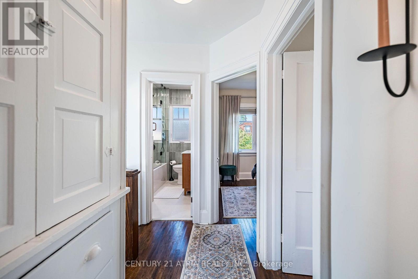
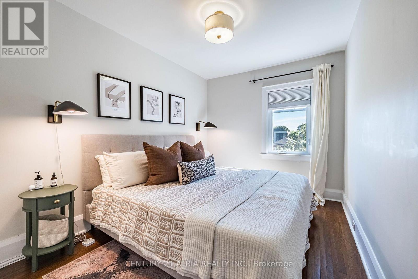
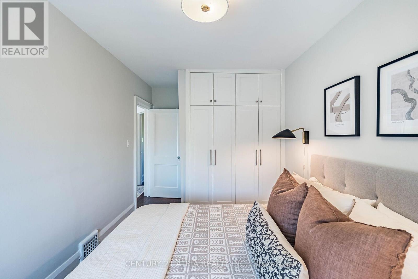
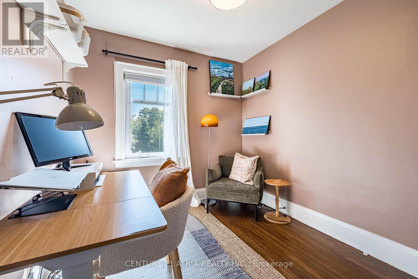
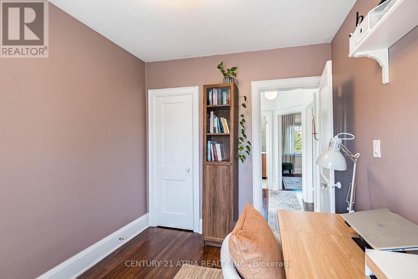
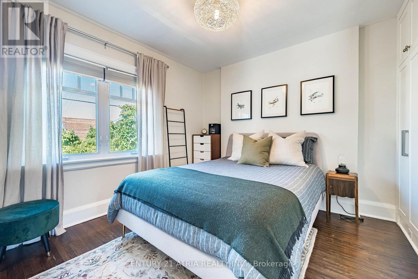
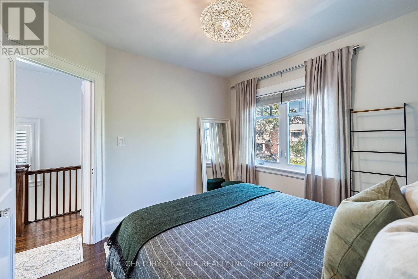
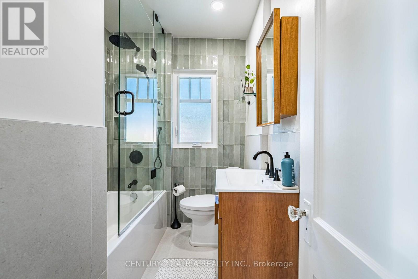
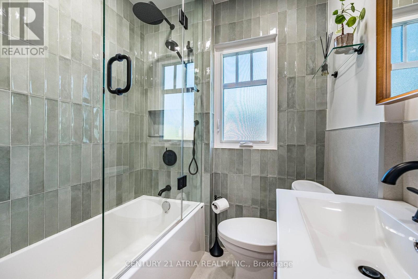
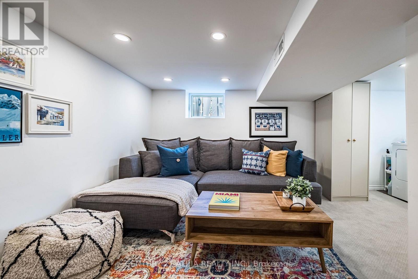
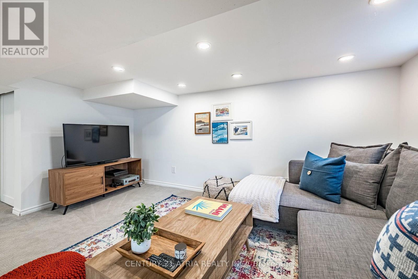
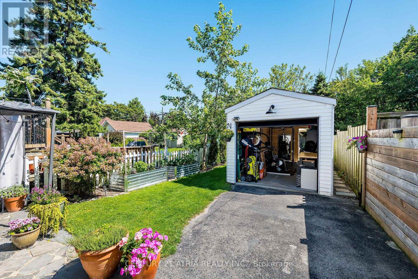
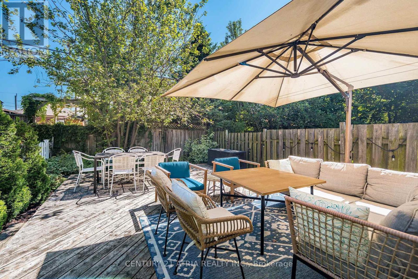
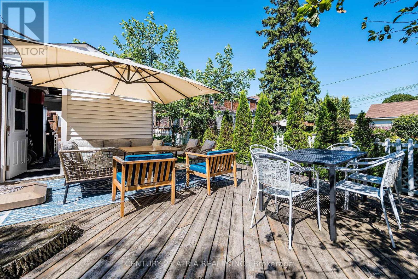
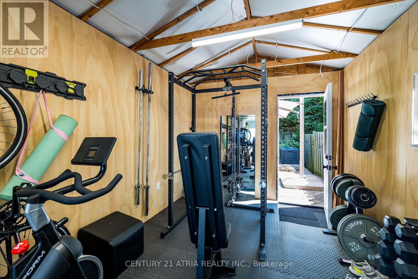
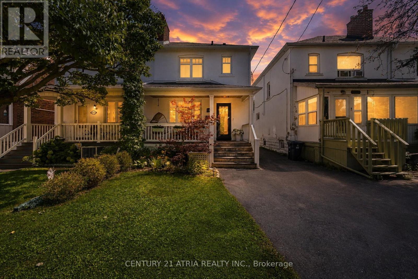
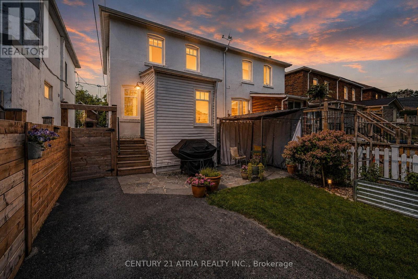
Welcome To This Spacious 3-Bed, 2-Bath Semi In The Heart Of New Toronto, Steps To The Water & Just South Of Lakeshore. Filled With Natural Light, This Charming Home Perfectly Blends It's Original Character With Modern Comforts Such As New Flooring, Custom Cabinetry And Seating For A Practical, Livable Kitchen and Dining Space. Enjoy A Quiet, Peaceful Backyard Oasis, Perfect for Relaxing or Entertaining. Fifth St Is A Family-Friendly Street, Only Steps To Parks, Schools and Transit To Downtown. It Offers Everything You Need Whether Raising a Family, Working Downtown, Or Living An Active Lifestyle. It's ~1400 with below grade. (id:55026)
Property Details
| MLS® Number | W13695712 |
| Property Type | Single Family |
| Community Name | New Toronto |
| Amenities Near By | Park, Public Transit, Schools |
| Community Features | Community Centre |
| Equipment Type | Water Heater |
| Parking Space Total | 1 |
| Rental Equipment Type | Water Heater |
Building
| Bathroom Total | 2 |
| Bedrooms Above Ground | 3 |
| Bedrooms Total | 3 |
| Amenities | Fireplace(s) |
| Appliances | Water Heater, Dishwasher, Dryer, Microwave, Stove, Washer, Refrigerator |
| Basement Development | Finished |
| Basement Type | N/a (finished) |
| Construction Style Attachment | Semi-detached |
| Cooling Type | Central Air Conditioning |
| Exterior Finish | Brick, Stucco |
| Fireplace Present | Yes |
| Fireplace Total | 1 |
| Flooring Type | Hardwood, Tile |
| Foundation Type | Block, Concrete |
| Heating Fuel | Natural Gas |
| Heating Type | Forced Air |
| Stories Total | 2 |
| Size Interior | 700 - 1,100 Sqft |
| Type | House |
| Utility Water | Municipal Water |
Parking
| Detached Garage | |
| Garage |
Land
| Acreage | No |
| Land Amenities | Park, Public Transit, Schools |
| Sewer | Sanitary Sewer |
| Size Depth | 123 Ft |
| Size Frontage | 22 Ft ,8 In |
| Size Irregular | 22.7 X 123 Ft |
| Size Total Text | 22.7 X 123 Ft |
| Surface Water | Lake/pond |
Rooms
| Level | Type | Length | Width | Dimensions |
|---|---|---|---|---|
| Second Level | Primary Bedroom | 4.83 m | 2.69 m | 4.83 m x 2.69 m |
| Second Level | Bedroom 2 | 4.83 m | 2.69 m | 4.83 m x 2.69 m |
| Second Level | Bedroom 3 | 2.62 m | 3.07 m | 2.62 m x 3.07 m |
| Second Level | Bathroom | 1.98 m | 2.33 m | 1.98 m x 2.33 m |
| Basement | Bathroom | 0.86 m | 3.16 m | 0.86 m x 3.16 m |
| Basement | Recreational, Games Room | 5.24 m | 7.73 m | 5.24 m x 7.73 m |
| Ground Level | Living Room | 3.38 m | 3.98 m | 3.38 m x 3.98 m |
| Ground Level | Dining Room | 2.71 m | 3.91 m | 2.71 m x 3.91 m |
| Ground Level | Kitchen | 3.32 m | 3.89 m | 3.32 m x 3.89 m |
| Ground Level | Mud Room | 2.08 m | 2.39 m | 2.08 m x 2.39 m |
https://www.realtor.ca/real-estate/30178171/59-fifth-street-toronto-new-toronto-new-toronto
Contact Us
Contact us for more information

Daniel Anthony Oliveira
Salesperson
191 John St Unit 100
Toronto, Ontario M5T 1X3
(416) 203-8838
www.century21atria.com/

The trademarks REALTOR®, REALTORS®, and the REALTOR® logo are controlled by The Canadian Real Estate Association (CREA) and identify real estate professionals who are members of CREA. The trademarks MLS®, Multiple Listing Service® and the associated logos are owned by The Canadian Real Estate Association (CREA) and identify the quality of services provided by real estate professionals who are members of CREA. The trademark DDF® is owned by The Canadian Real Estate Association (CREA) and identifies CREA's Data Distribution Facility (DDF®)
September 15 2026 02:16:58
Toronto Regional Real Estate Board
Century 21 Atria Realty Inc.