
180 Oat Lane Kitchener, Ontario N2R 0S8

$2,199 Monthly
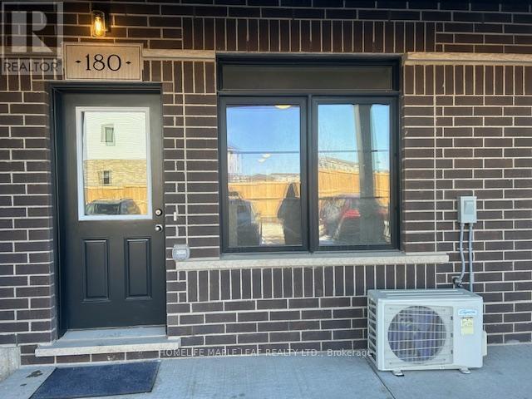
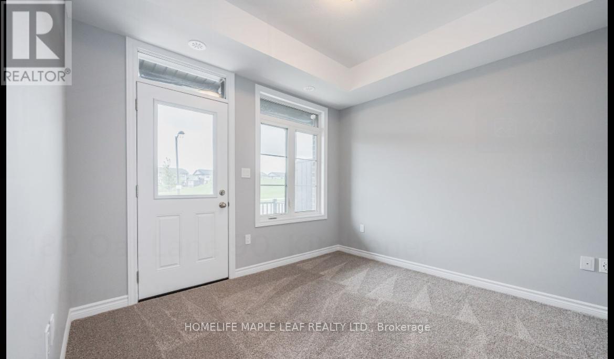
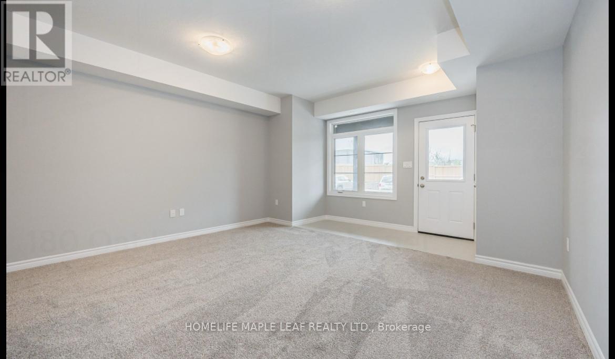
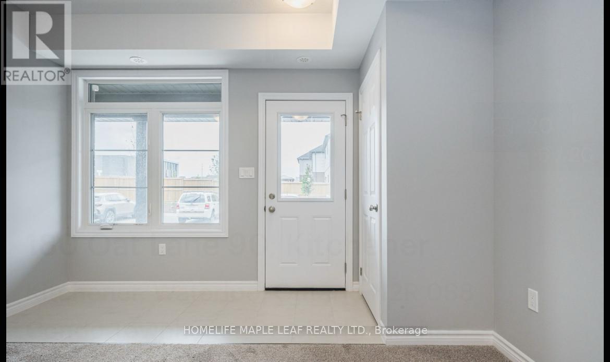
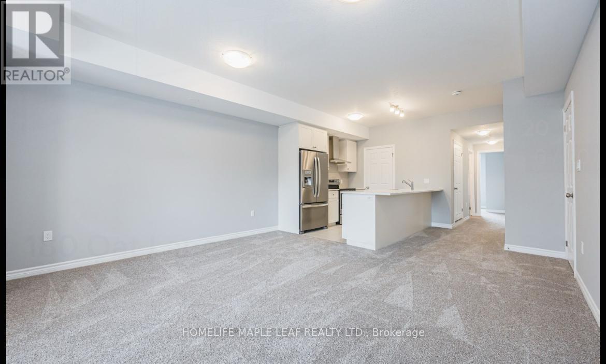
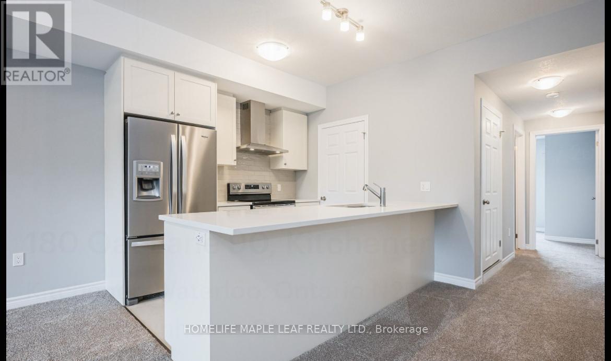
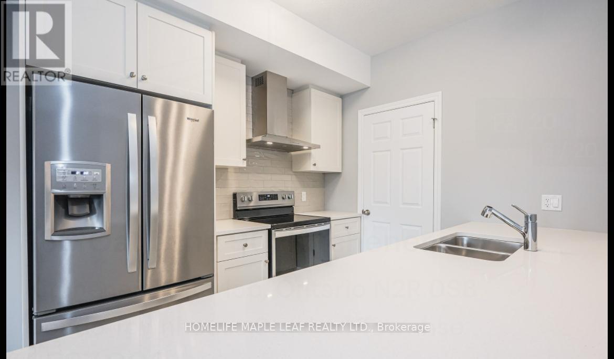
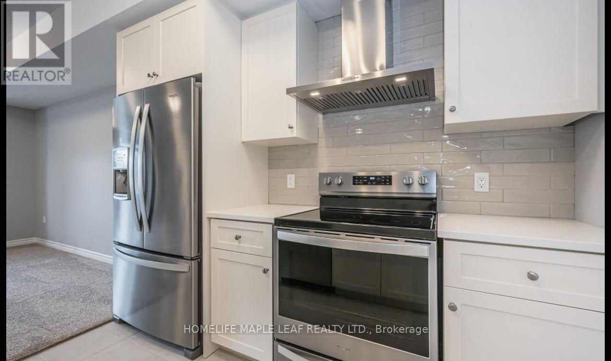
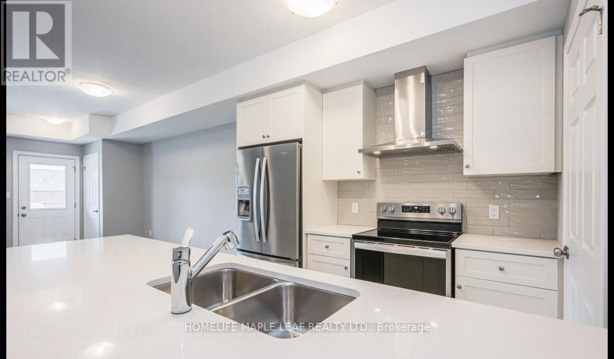
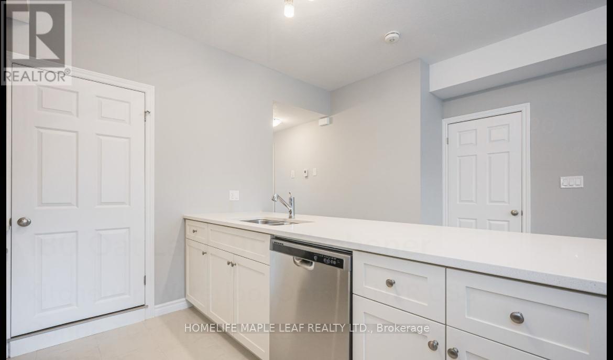
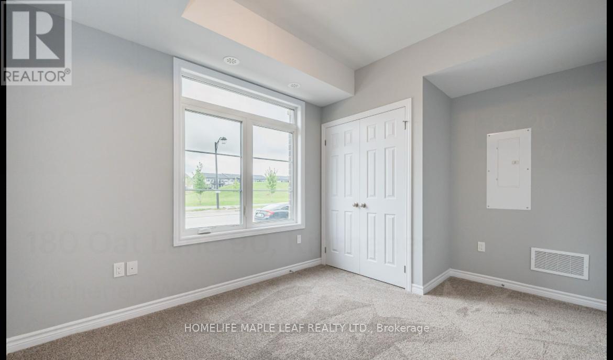
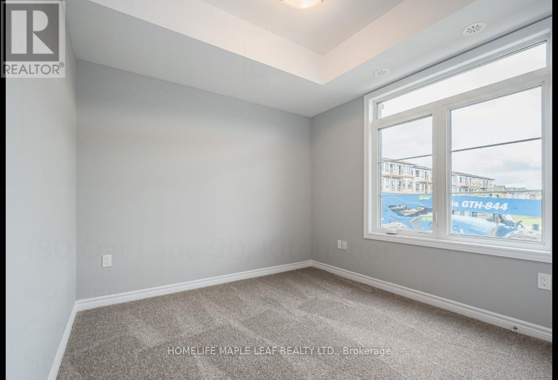
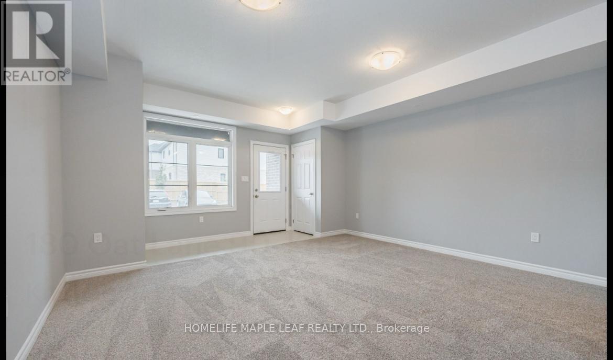
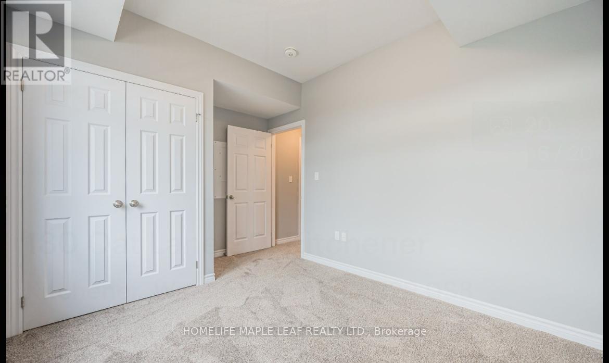
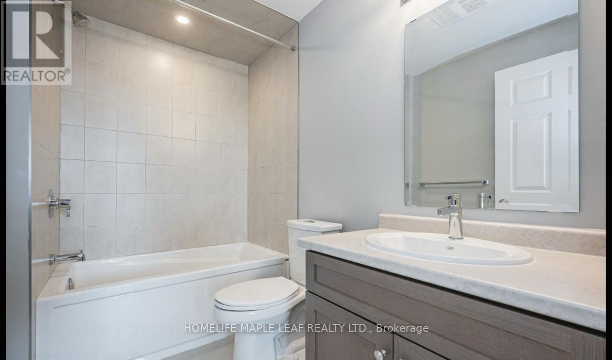
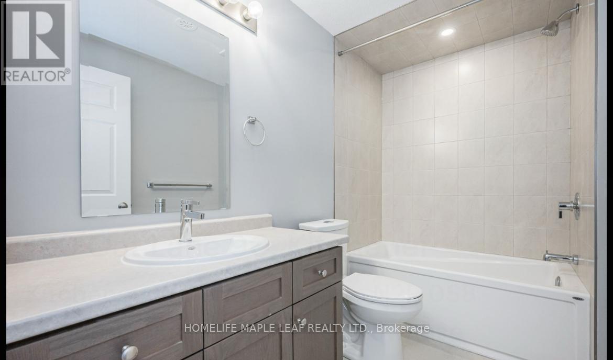
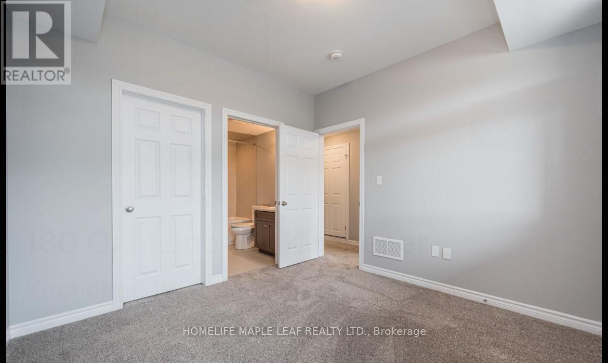
Welcome to Wallaceton Community of Huron Area in Kitchener. Modern bungalow style stacked townhome. Ground floor unit with entry door on front and back. 5 Things you will love about this unit. (1) Modern concept design. (2) Sun Filled. (3) Upgraded Kitchen. (4) 2 Bedrooms and 2 Washrooms (5) Schools, Parks, Community Centre and YMCA at walking distance. (id:55026)
Property Details
| MLS® Number | X13693388 |
| Property Type | Single Family |
| Amenities Near By | Park, Public Transit, Schools |
| Community Features | Pets Allowed With Restrictions, Community Centre |
| Equipment Type | Water Heater |
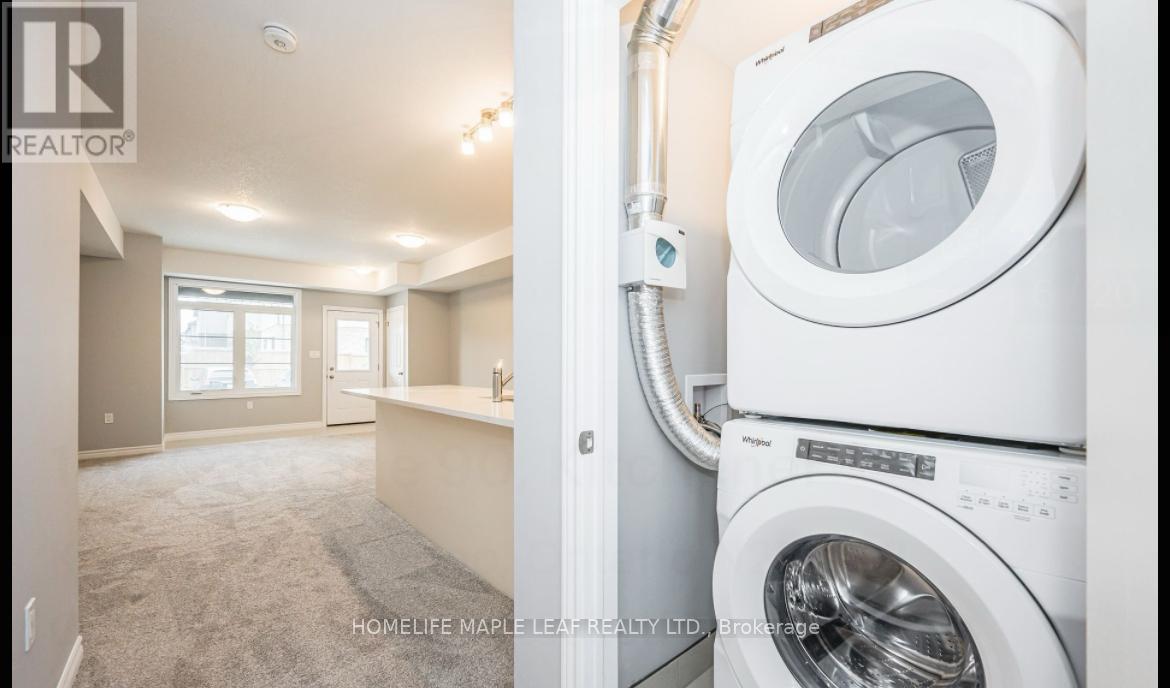
| Features | In Suite Laundry |
| Parking Space Total | 1 |
| Rental Equipment Type | Water Heater |
Building
| Bathroom Total | 2 |
| Bedrooms Above Ground | 2 |
| Bedrooms Total | 2 |
| Age | 0 To 5 Years |
| Amenities | Visitor Parking |
| Appliances | Water Heater, Water Softener, Dishwasher, Dryer, Hood Fan, Stove, Washer, Refrigerator |
| Basement Type | None |
| Cooling Type | Central Air Conditioning, Air Exchanger |
| Exterior Finish | Brick |
| Heating Fuel | Natural Gas |
| Heating Type | Forced Air |
| Size Interior | 900 - 999 Sqft |
| Type | Row / Townhouse |
Parking
| No Garage |
Land
| Acreage | No |
| Land Amenities | Park, Public Transit, Schools |
Rooms
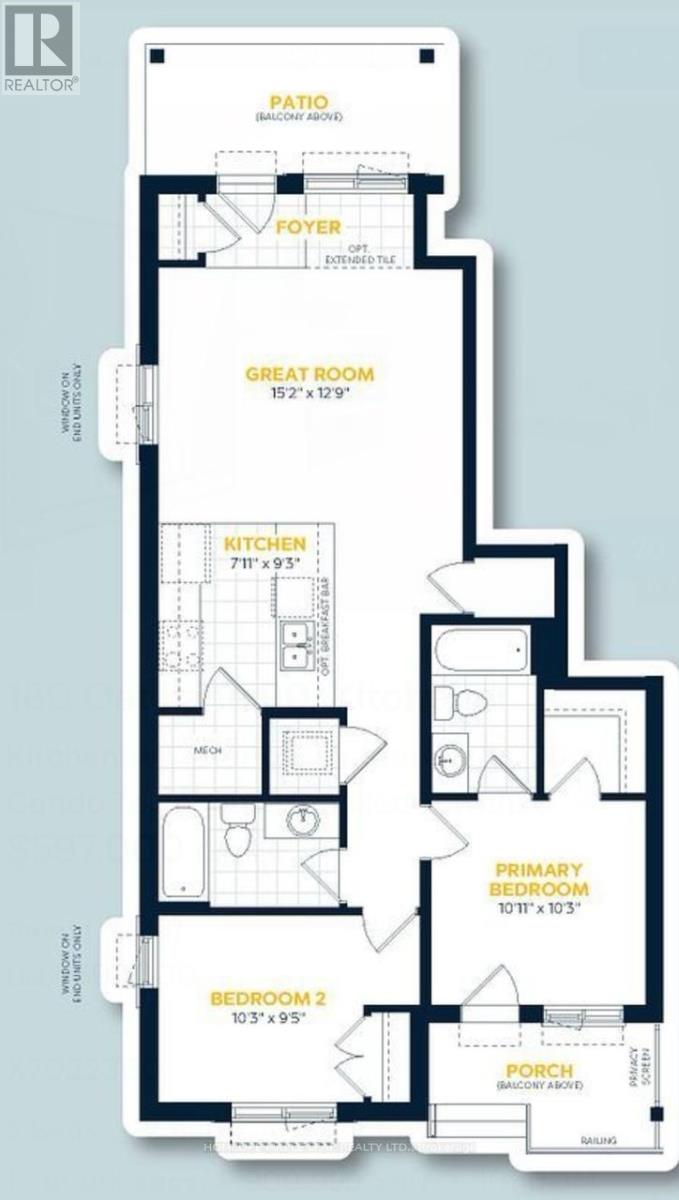
| Level | Type | Length | Width | Dimensions |
|---|---|---|---|---|
| Main Level | Great Room | 4.62 m | 3.89 m | 4.62 m x 3.89 m |
| Main Level | Kitchen | 2.41 m | 2.82 m | 2.41 m x 2.82 m |
| Main Level | Primary Bedroom | 3.33 m | 3.12 m | 3.33 m x 3.12 m |
| Main Level | Bedroom 2 | 3.12 m | 2.87 m | 3.12 m x 2.87 m |
| Main Level | Laundry Room | Measurements not available |
https://www.realtor.ca/real-estate/30175517/180-oat-lane-kitchener
Contact Us
Contact us for more information
Ankur Thanoch
Salesperson
80 Eastern Avenue #3
Brampton, Ontario L6W 1X9
(905) 456-9090
(905) 456-9091
www.hlmapleleaf.com/

The trademarks REALTOR®, REALTORS®, and the REALTOR® logo are controlled by The Canadian Real Estate Association (CREA) and identify real estate professionals who are members of CREA. The trademarks MLS®, Multiple Listing Service® and the associated logos are owned by The Canadian Real Estate Association (CREA) and identify the quality of services provided by real estate professionals who are members of CREA. The trademark DDF® is owned by The Canadian Real Estate Association (CREA) and identifies CREA's Data Distribution Facility (DDF®)
August 19 2026 09:04:22
Toronto Regional Real Estate Board
Homelife Maple Leaf Realty Ltd.