
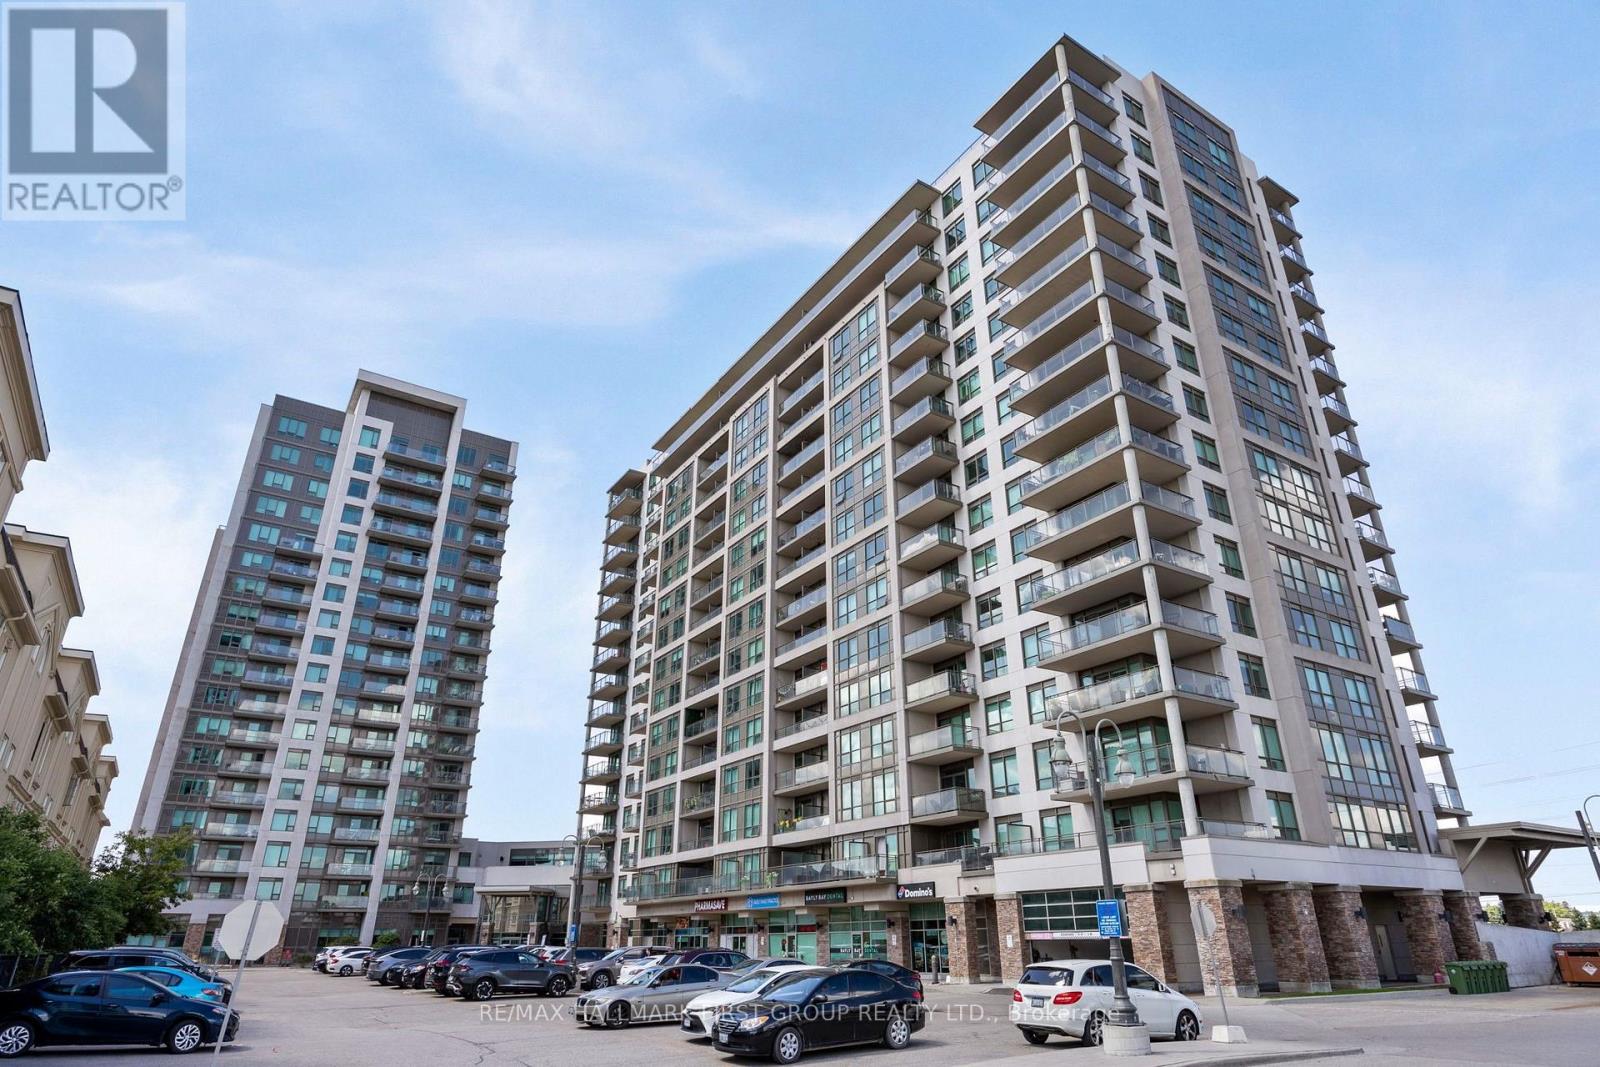
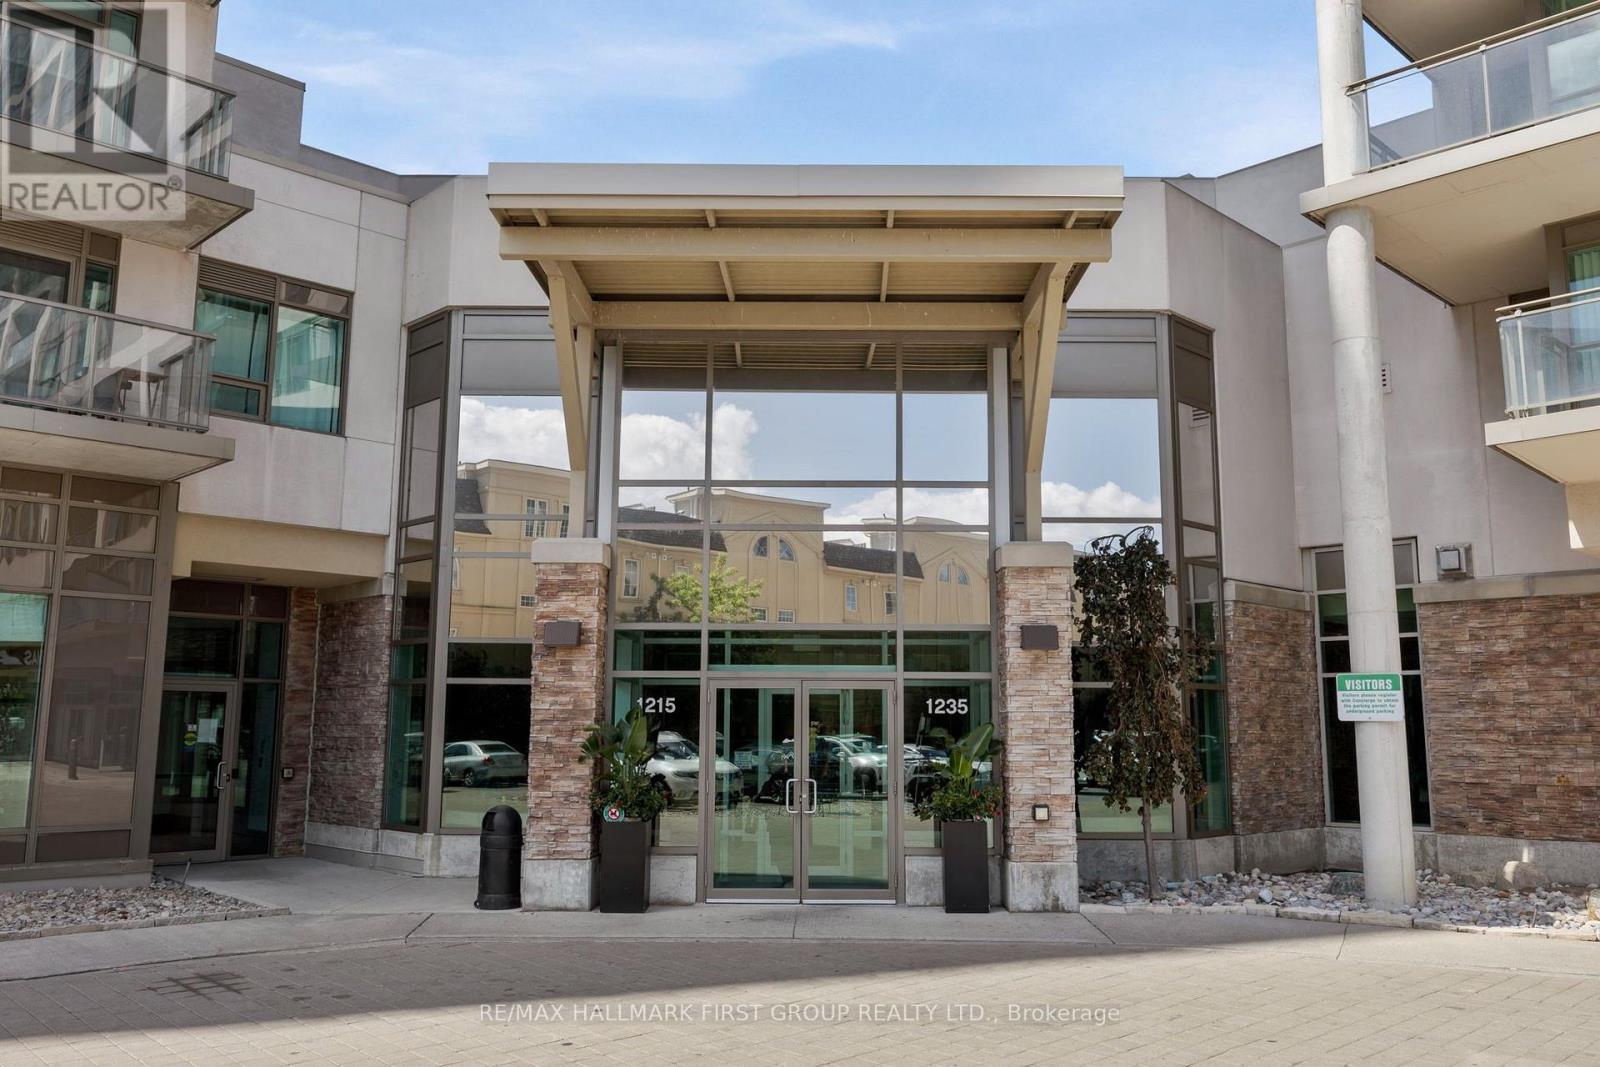
1607 - 1235 Bayly Street Pickering, Ontario L1W 1L7

$2,400 Monthly
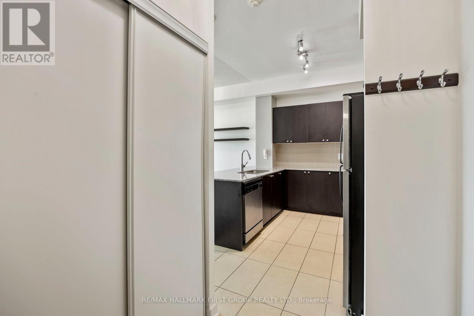
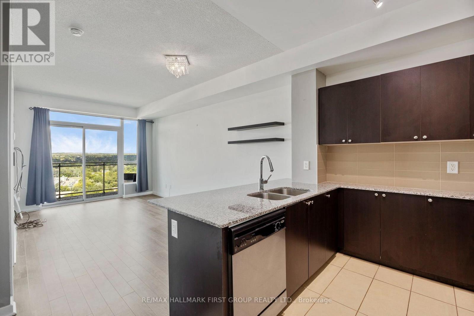
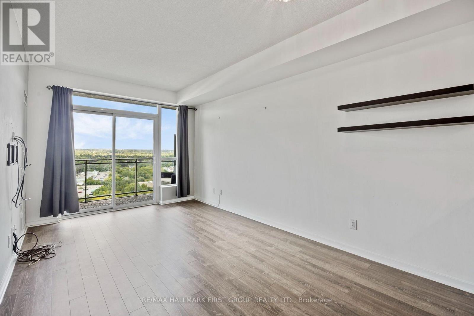
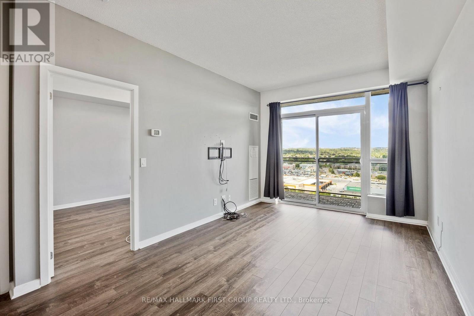
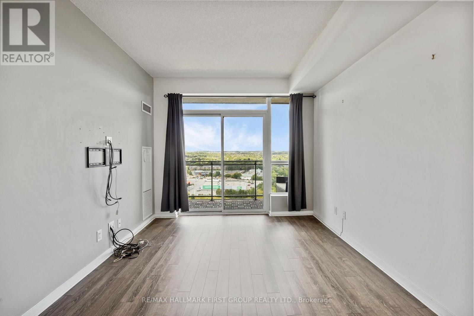
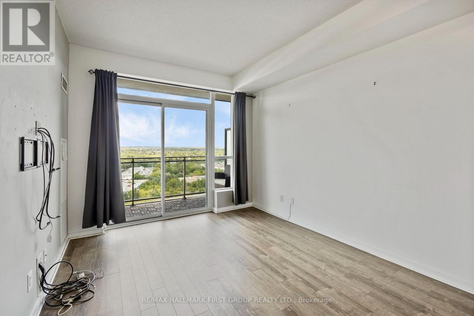
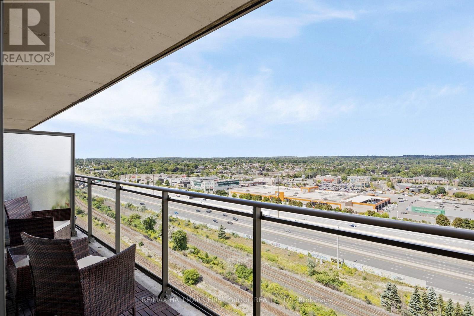
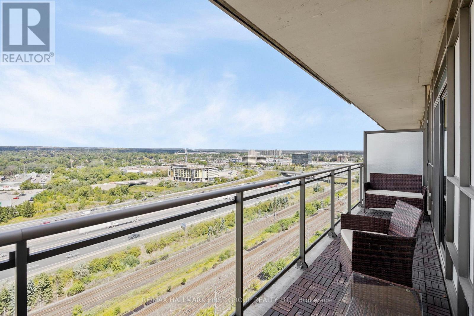
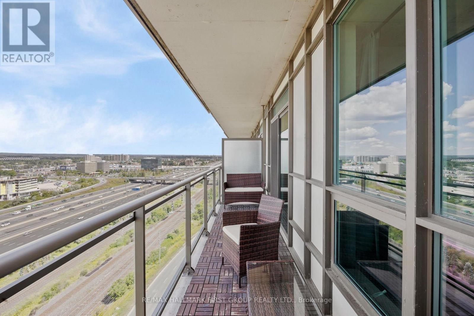
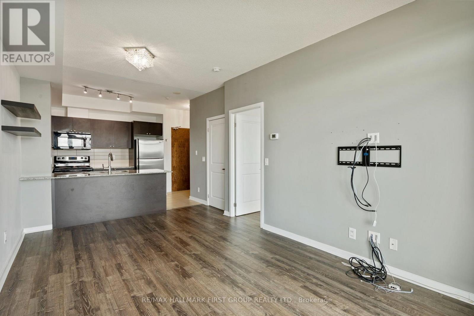
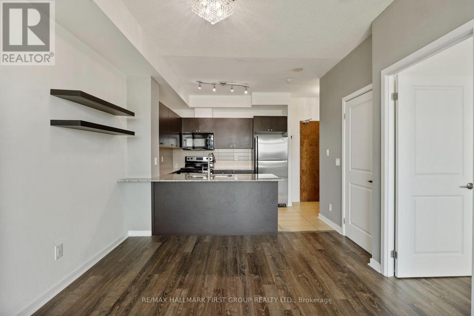
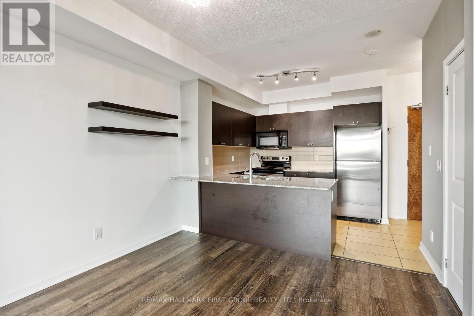
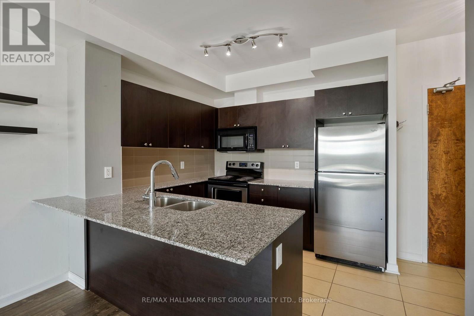
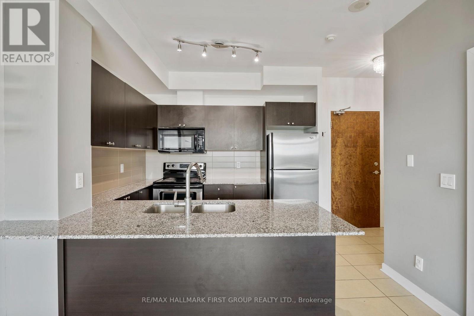
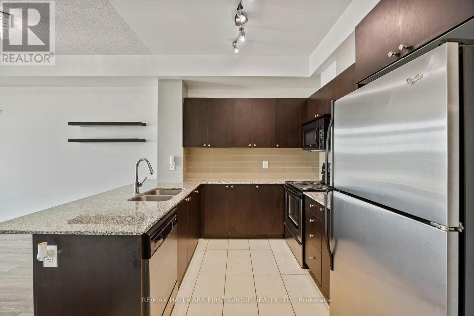
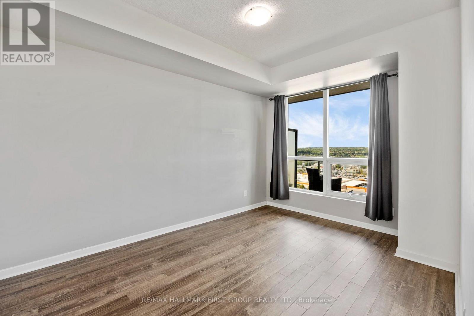
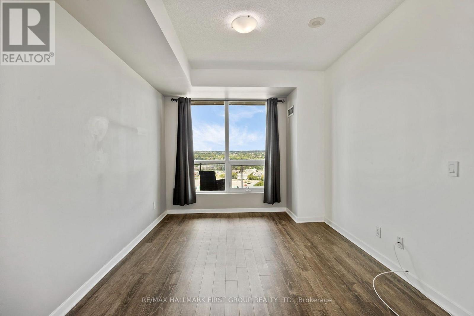
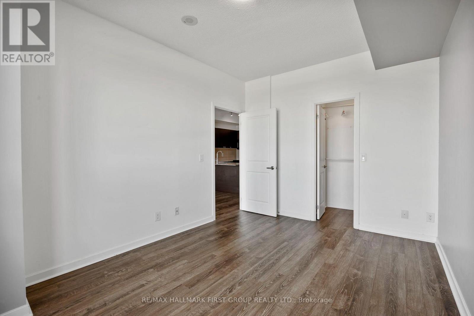
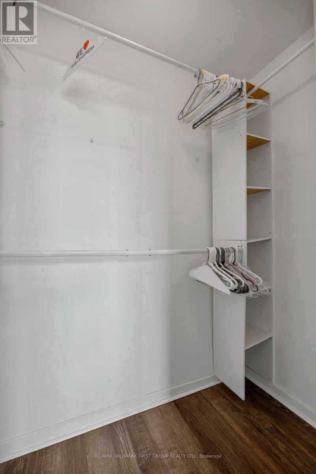
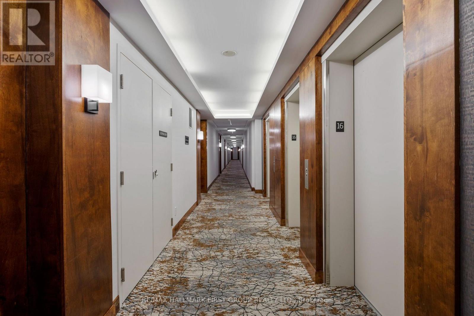
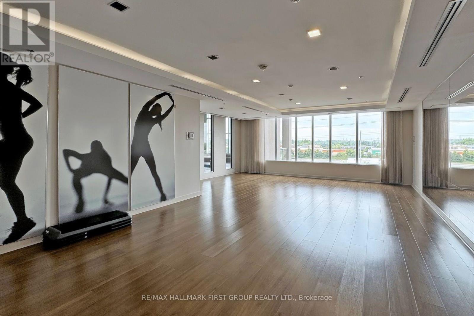
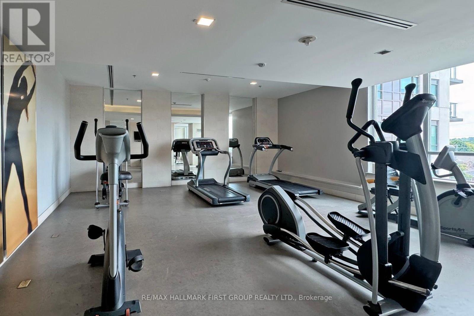
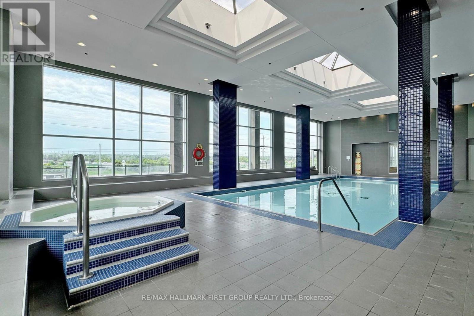
Welcome to this bright and beautifully maintained penthouse suite with soaring 9-foot ceilings. Located on the 16th floor, this spacious unit offers breathtaking views of the lake from your private balcony. The open-concept living and dining area features elegant espresso laminate flooring, creating a warm and modern feel. A stylish kitchen comes complete with stainless steel appliances and a convenient breakfast bar for casual meals or entertaining. The suite is flooded with natural light, enhancing the airy and inviting atmosphere. Residents enjoy access to top-tier amenities including a 24-hour concierge, indoor pool, rooftop terrace, and a fully equipped gym. The building is ideally situated close to the GO Station, making commuting quick and easy. This unit offers both comfort and convenience in a well-managed, modern building. It's perfect for professionals, couples, or anyone looking for a turnkey home with style. Move in today and start enjoying upscale condo living at its finest! (id:55026)
Property Details
| MLS® Number | E13693530 |
| Property Type | Single Family |
| Community Name | Bay Ridges |
| Community Features | Pets Allowed With Restrictions |
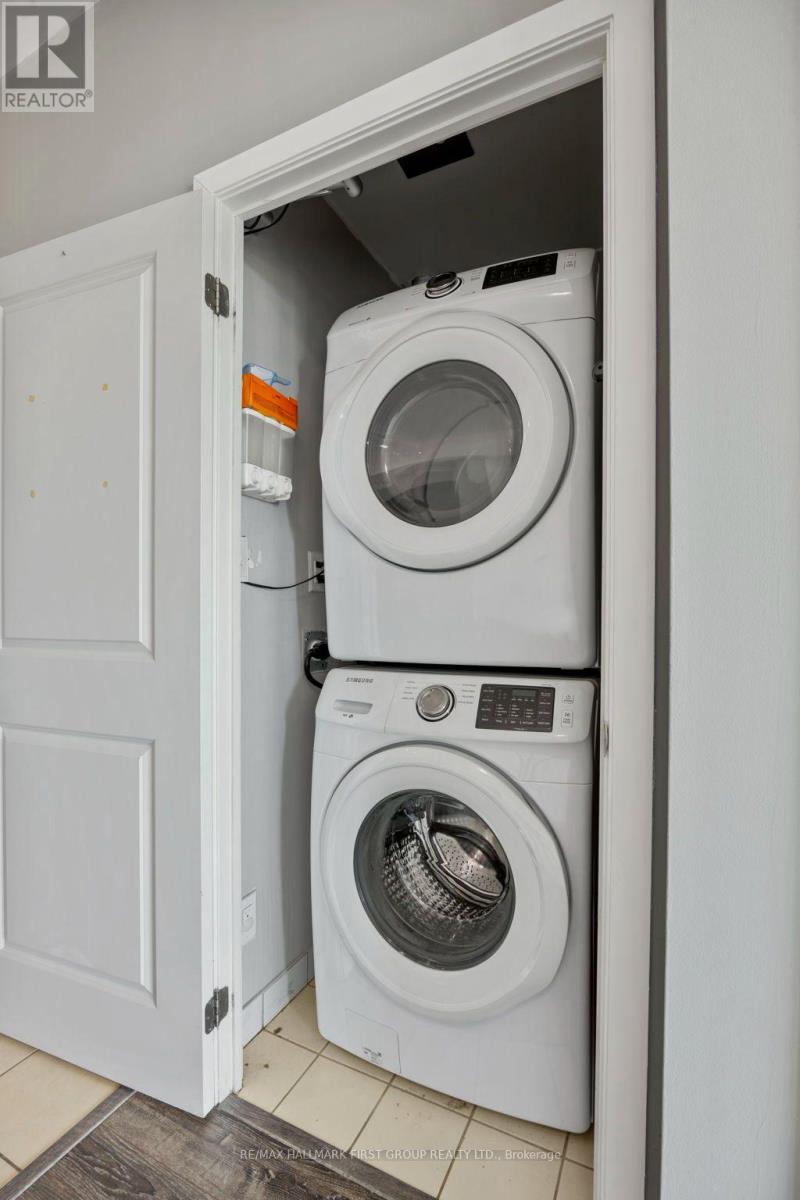
| Features | Balcony, In Suite Laundry |
| Parking Space Total | 1 |
| Pool Type | Indoor Pool |
Building
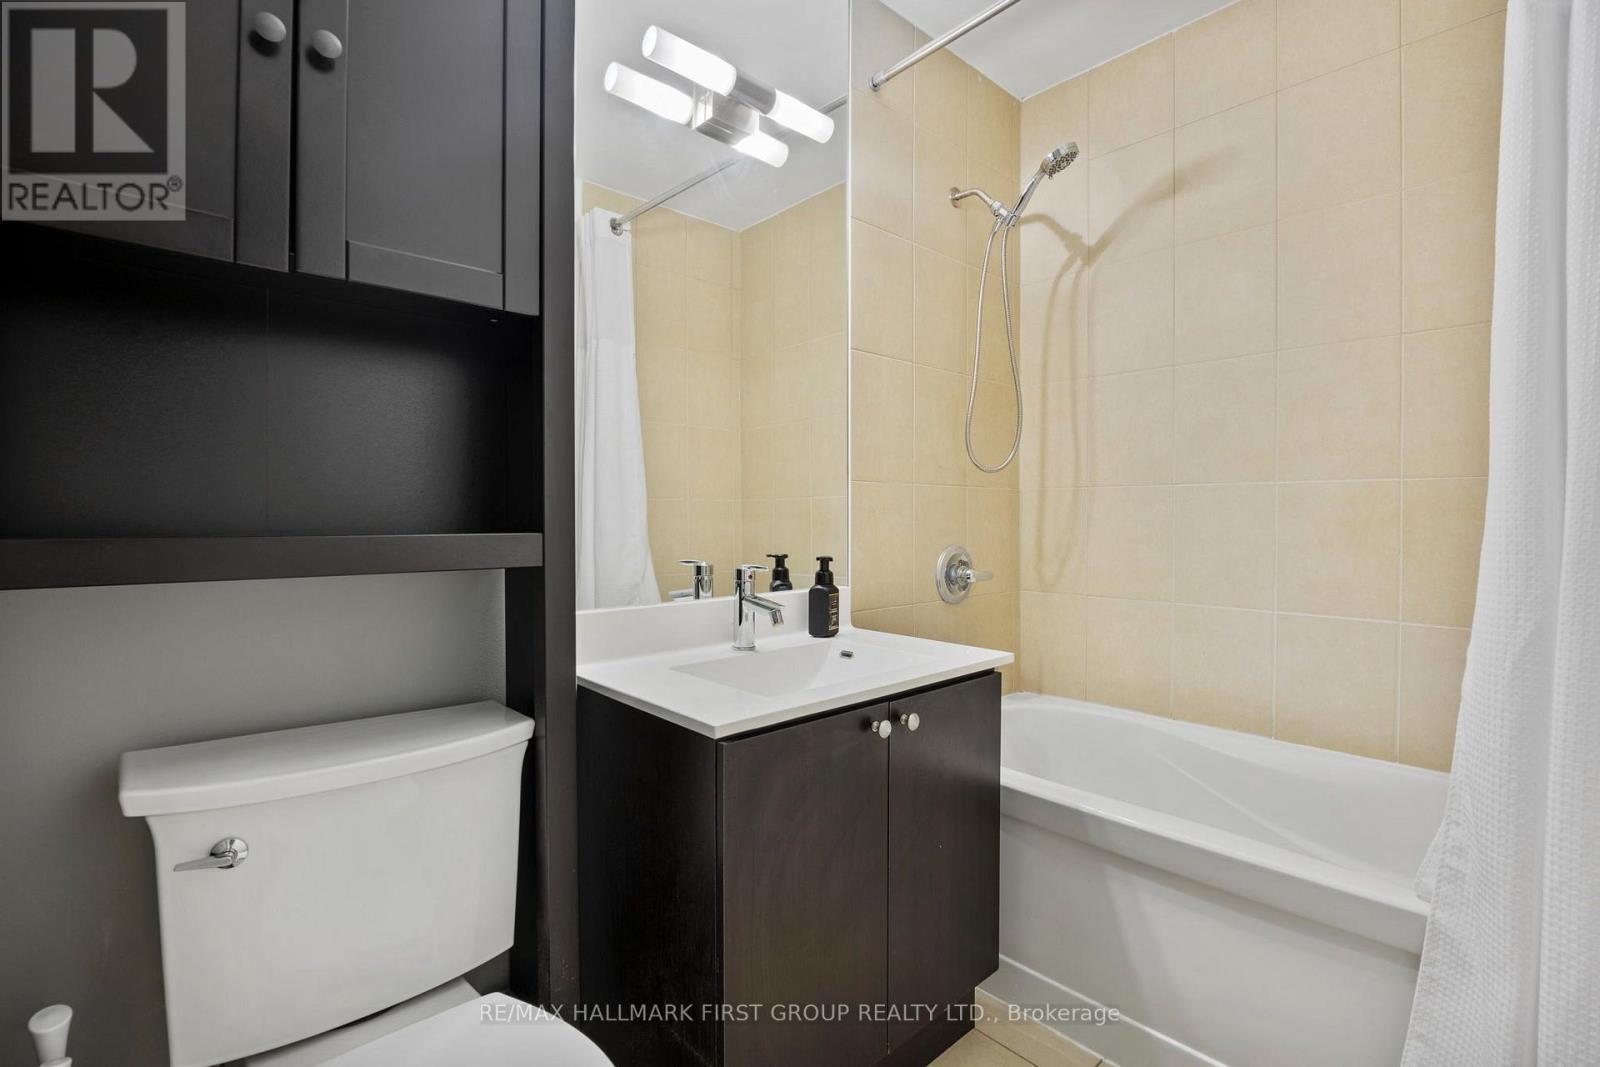
| Bathroom Total | 1 |
| Bedrooms Above Ground | 1 |
| Bedrooms Total | 1 |
| Amenities | Security/concierge, Exercise Centre, Party Room, Recreation Centre, Storage - Locker |
| Appliances | Dishwasher, Dryer, Microwave, Range, Stove, Washer, Window Coverings, Refrigerator |
| Basement Type | None |
| Cooling Type | Central Air Conditioning |
| Exterior Finish | Concrete Block |
| Flooring Type | Laminate, Ceramic |
| Heating Fuel | Natural Gas |
| Heating Type | Forced Air |
| Size Interior | 500 - 599 Sqft |
| Type | Apartment |
Parking
| Underground | |
| Garage |
Land
| Acreage | No |
Rooms
| Level | Type | Length | Width | Dimensions |
|---|---|---|---|---|
| Flat | Living Room | 3.05 m | 3.03 m | 3.05 m x 3.03 m |
| Flat | Dining Room | 3.05 m | 3.02 m | 3.05 m x 3.02 m |
| Flat | Kitchen | 3.32 m | 2.89 m | 3.32 m x 2.89 m |
| Flat | Primary Bedroom | 1.26 m | 4.14 m | 1.26 m x 4.14 m |
https://www.realtor.ca/real-estate/30175630/1607-1235-bayly-street-pickering-bay-ridges-bay-ridges
Contact Us
Contact us for more information
Kenneth Sylvester Toppin
Salesperson
www.kennethtoppin.com/
314 Harwood Ave South #200
Ajax, Ontario L1S 2J1
(905) 683-5000
(905) 619-2500
www.remaxhallmark.com/Hallmark-Durham

The trademarks REALTOR®, REALTORS®, and the REALTOR® logo are controlled by The Canadian Real Estate Association (CREA) and identify real estate professionals who are members of CREA. The trademarks MLS®, Multiple Listing Service® and the associated logos are owned by The Canadian Real Estate Association (CREA) and identify the quality of services provided by real estate professionals who are members of CREA. The trademark DDF® is owned by The Canadian Real Estate Association (CREA) and identifies CREA's Data Distribution Facility (DDF®)
August 19 2026 09:29:02
Toronto Regional Real Estate Board
RE/MAX Hallmark First Group Realty Ltd.