
70 Hawkswood Drive Kitchener, Ontario N2K 4J5

$899,900
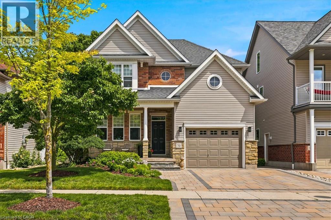
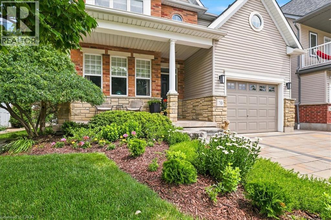
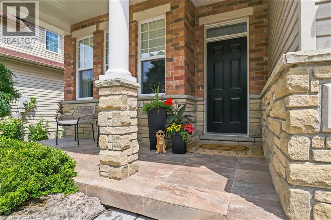
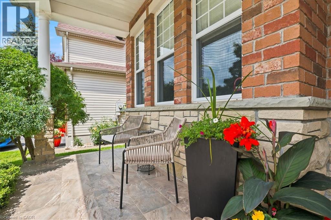
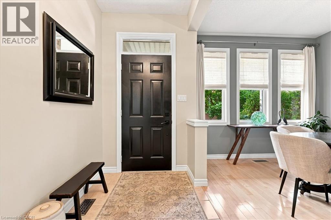
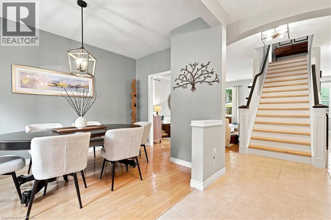
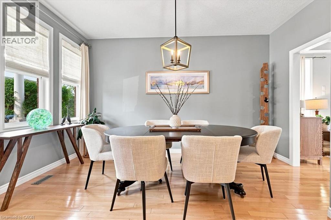
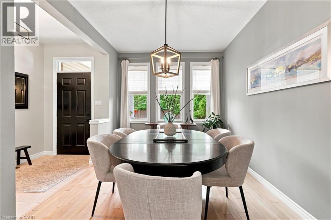
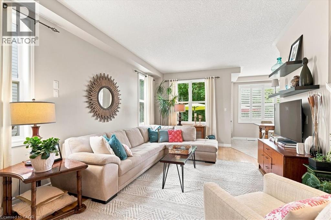
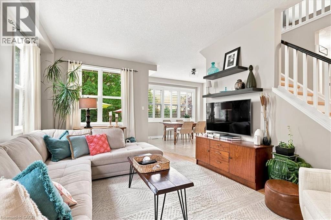
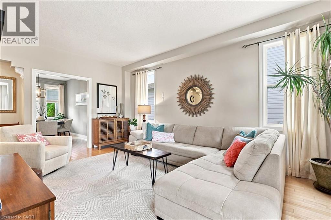
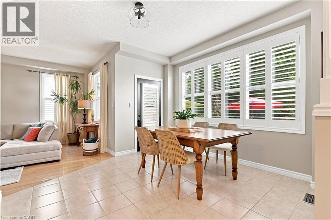
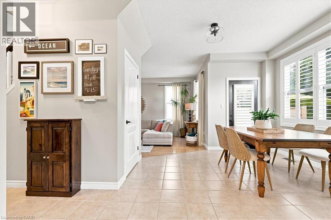
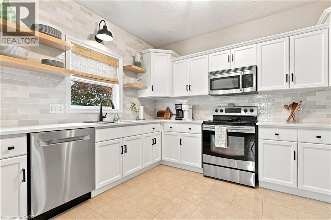
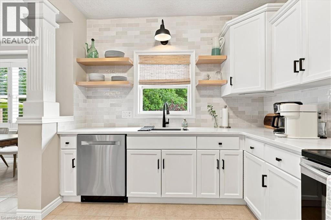
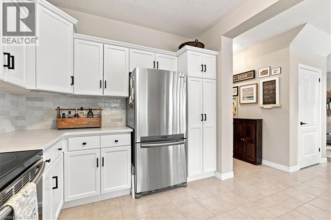
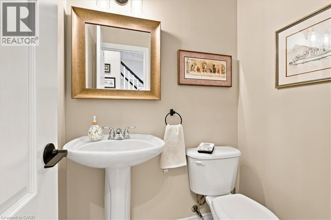
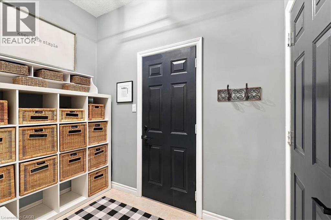
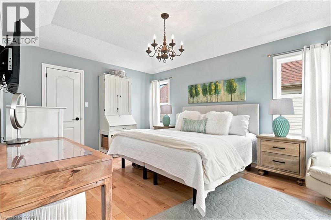
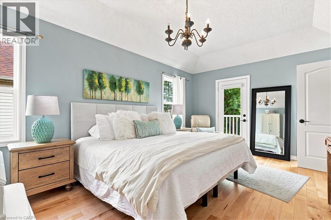
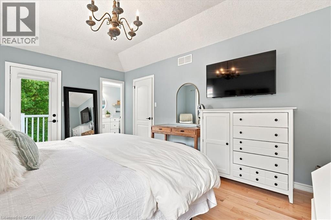
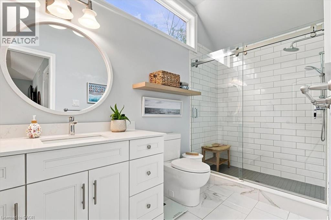
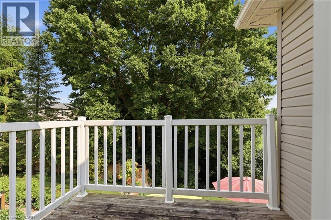
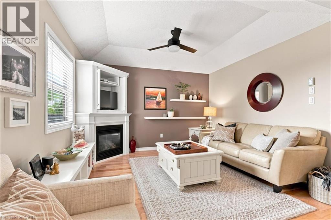
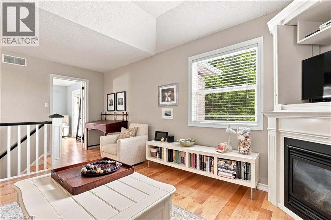
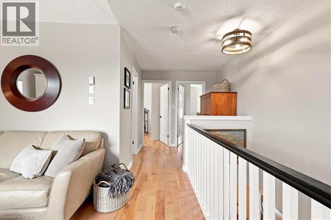
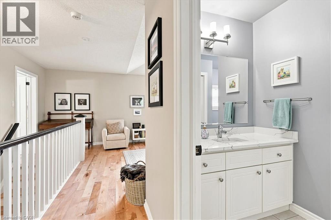
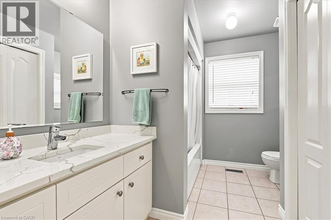
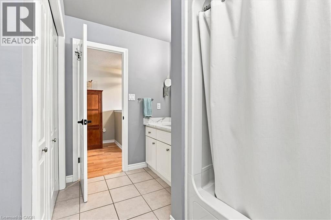
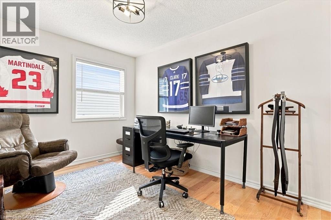
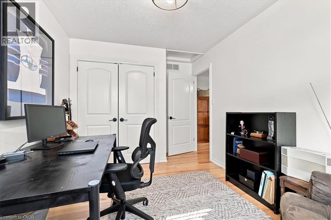
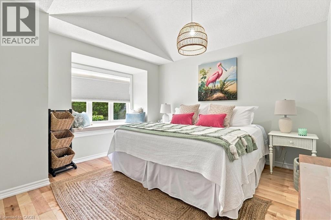
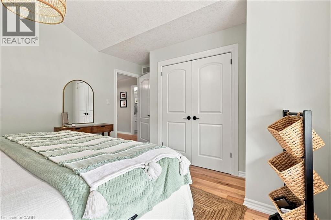
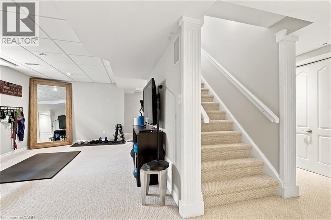
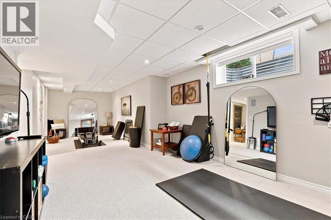
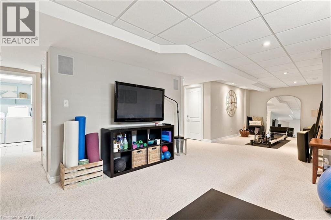
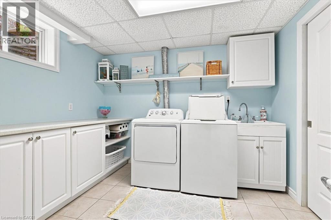
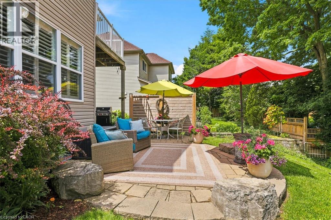
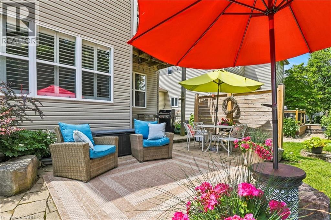
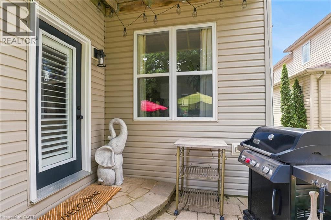
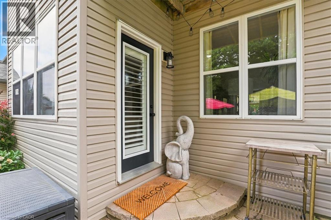
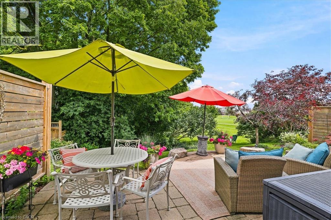
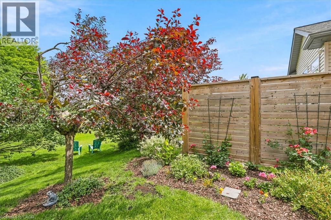
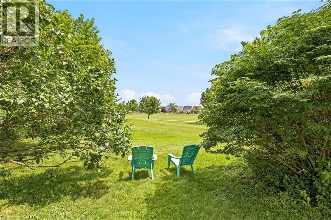
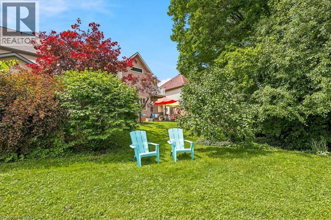
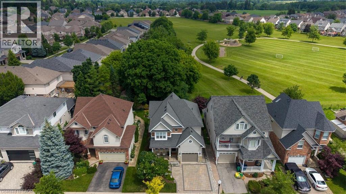
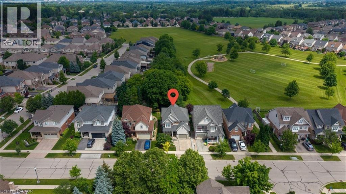
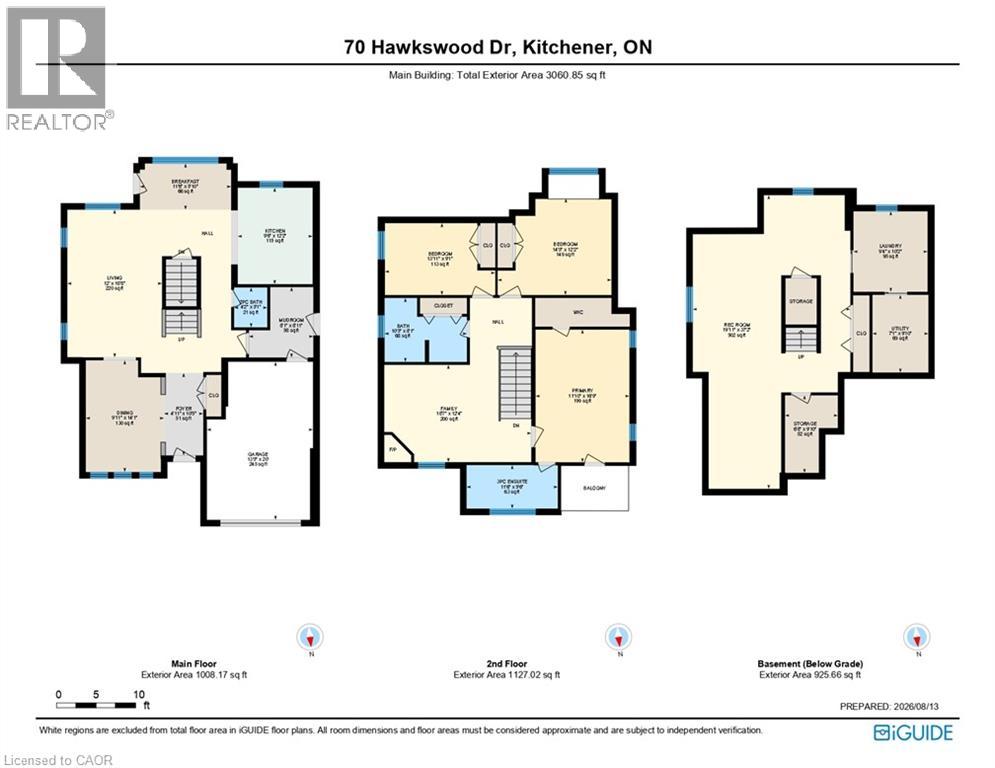
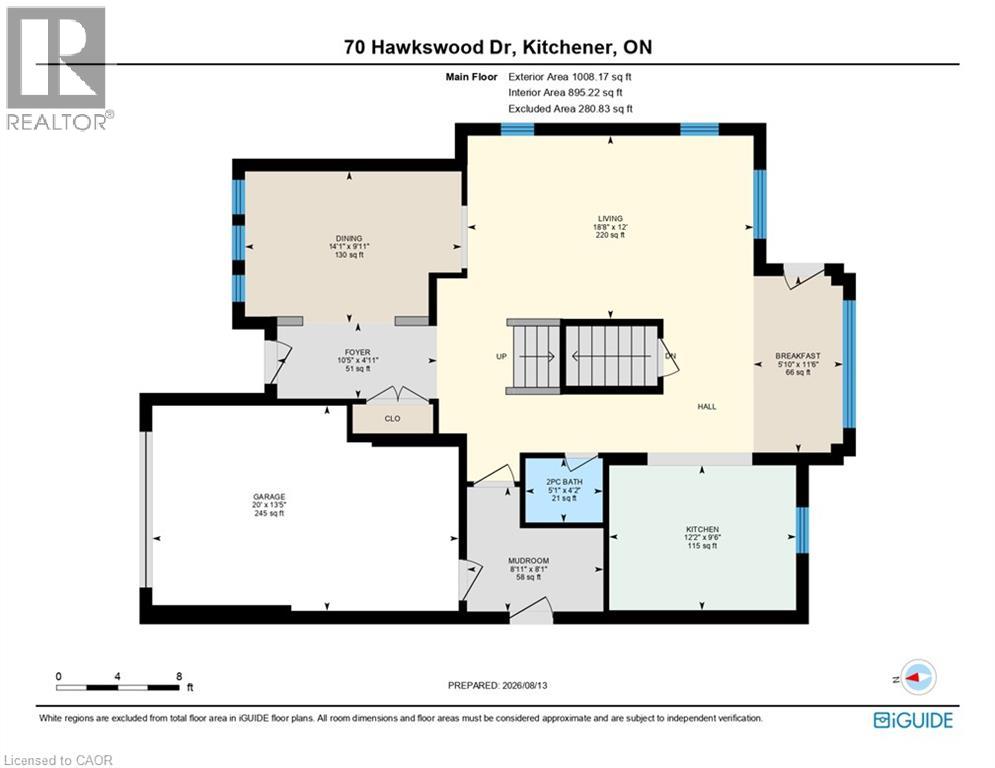
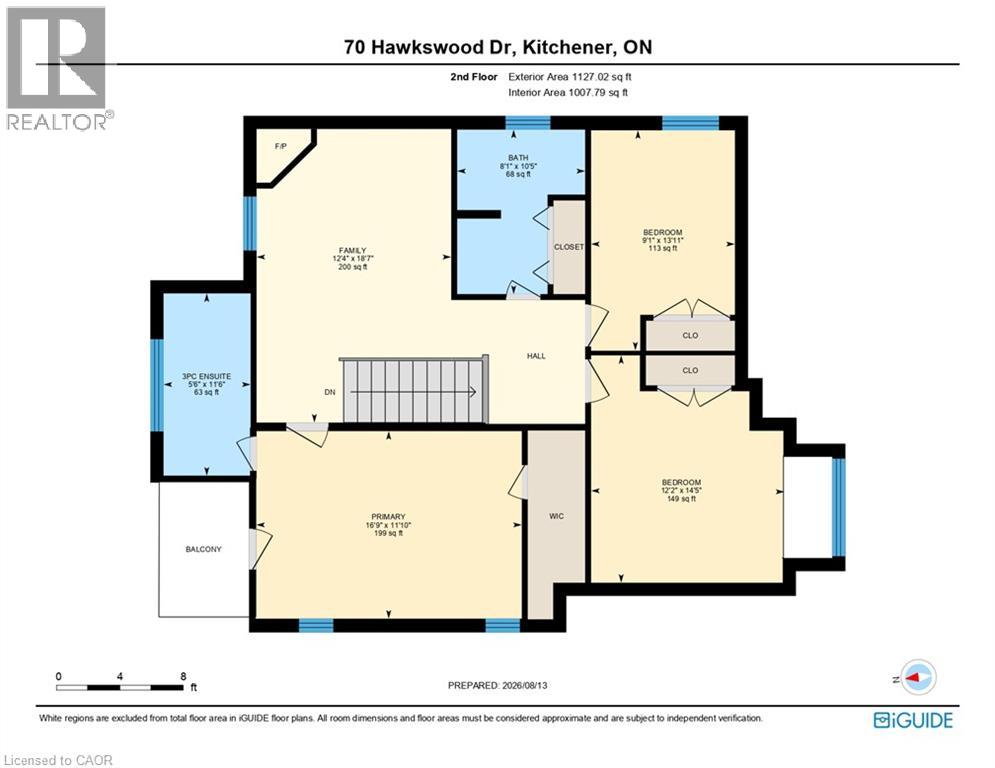
Truly a picture perfect home that has been beautifully maintained, and backing onto the quiet River Ridge Park. A two-storey detached house with an oversized garage in Waterloo’s sought-after Kiwanis Park neighbourhood. The main floor offers a bright and spacious layout with a separate dining room, bright eat-in kitchen, large living room and super functional mud room (laundry room rough in) from the garage. Upstairs features a large family room perfect for hanging out and lounging! The primary bedroom with large windows and new ensuite enjoys a balcony overlooking trees and parkland. The fully finished basement boasts functional spaces for a gym, rec room, office, theatre, bathroom rough-in and ready to finish, and more.... Step outside to a beautifully landscaped and private backyard, perfect for relaxing and entertaining, or sit out front and watch the neighbourhood from your cute front porch. A wonderful home for families and professionals in a desirable setting! This is a home you can just move in and love to live in!!! Enjoy the benefits of living in an established Waterloo neighbourhood close to schools, parks, trails, shopping, restaurants, and everyday amenities, with easy access to the expressway, Guelph, and everything the Kitchener and Waterloo has to offer. Many upgrades throughout, including kitchen renovation, stone driveway, front portch, primary bedroom, ensuite bathroom, landscaping, roof, and more. (id:55026)
Property Details
| MLS® Number | 40854657 |
| Property Type | Single Family |
| Amenities Near By | Park |
| Equipment Type | Rental Water Softener, Water Heater |
| Features | Crushed Stone Driveway, Sump Pump |
| Parking Space Total | 3 |
| Rental Equipment Type | Rental Water Softener, Water Heater |
Building
| Bathroom Total | 3 |
| Bedrooms Above Ground | 3 |
| Bedrooms Total | 3 |
| Appliances | Dishwasher, Dryer, Microwave, Refrigerator, Stove, Washer, Hood Fan, Garage Door Opener |
| Architectural Style | Other |
| Basement Development | Finished |
| Basement Type | Full (finished) |
| Constructed Date | 2002 |
| Construction Style Attachment | Detached |
| Cooling Type | Central Air Conditioning |
| Exterior Finish | Brick, Vinyl Siding |
| Fireplace Present | Yes |
| Fireplace Total | 1 |
| Half Bath Total | 1 |
| Heating Fuel | Natural Gas |
| Heating Type | Forced Air |
| Stories Total | 2 |
| Size Interior | 2,909 Sqft |
| Type | House |
| Utility Water | Municipal Water |
Parking
| Attached Garage |
Land
| Acreage | No |
| Land Amenities | Park |
| Sewer | Municipal Sewage System |
| Size Depth | 98 Ft |
| Size Frontage | 40 Ft |
| Size Total | 0|under 1/2 Acre |
| Size Total Text | 0|under 1/2 Acre |
| Zoning Description | R3 |
Rooms
| Level | Type | Length | Width | Dimensions |
|---|---|---|---|---|
| Second Level | Primary Bedroom | 11'10'' x 16'9'' | ||
| Second Level | Family Room | 18'7'' x 12'4'' | ||
| Second Level | Bedroom | 14'5'' x 12'2'' | ||
| Second Level | Bedroom | 13'11'' x 9'1'' | ||
| Second Level | 4pc Bathroom | 10'5'' x 8'1'' | ||
| Second Level | 3pc Bathroom | 11'6'' x 5'6'' | ||
| Basement | Utility Room | 7'1'' x 9'10'' | ||
| Basement | Storage | 6'8'' x 9'10'' | ||
| Basement | Recreation Room | 19'11'' x 37'2'' | ||
| Basement | Laundry Room | 9'4'' x 10'2'' | ||
| Main Level | Mud Room | 8'1'' x 8'11'' | ||
| Main Level | Living Room | 12'0'' x 18'8'' | ||
| Main Level | Kitchen | 9'6'' x 12'2'' | ||
| Main Level | Foyer | 4'11'' x 10'5'' | ||
| Main Level | Dining Room | 9'11'' x 14'1'' | ||
| Main Level | Breakfast | 11'6'' x 5'10'' | ||
| Main Level | 2pc Bathroom | 4'2'' x 5'1'' |
https://www.realtor.ca/real-estate/30176571/70-hawkswood-drive-kitchener
Contact Us
Contact us for more information
Tammy Nolan
Broker
www.tammynolan.ca/
83 Erb Street W, Suite B
Waterloo, Ontario N2L 6C2
(519) 885-0200
www.remaxtwincity.com/

The trademarks REALTOR®, REALTORS®, and the REALTOR® logo are controlled by The Canadian Real Estate Association (CREA) and identify real estate professionals who are members of CREA. The trademarks MLS®, Multiple Listing Service® and the associated logos are owned by The Canadian Real Estate Association (CREA) and identify the quality of services provided by real estate professionals who are members of CREA. The trademark DDF® is owned by The Canadian Real Estate Association (CREA) and identifies CREA's Data Distribution Facility (DDF®)
August 21 2026 07:59:36
REALTORS® Association of Hamilton-Burlington
RE/MAX Twin City Realty Inc.