
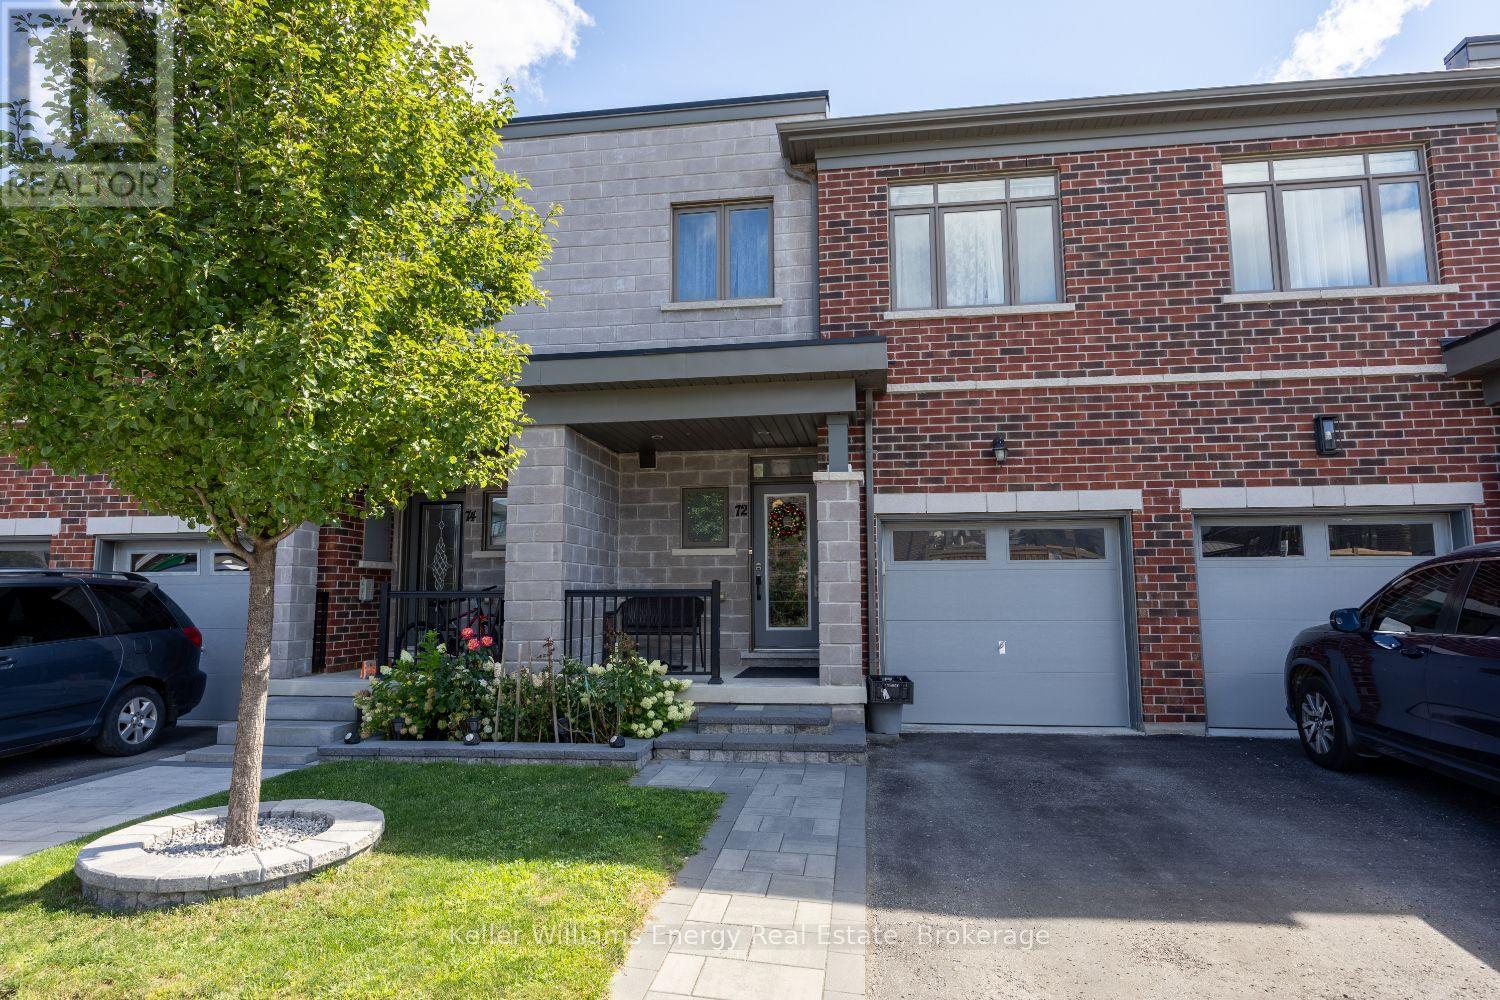
72 Longshore Way Whitby, Ontario L1N 0M1

$3,200 Monthly
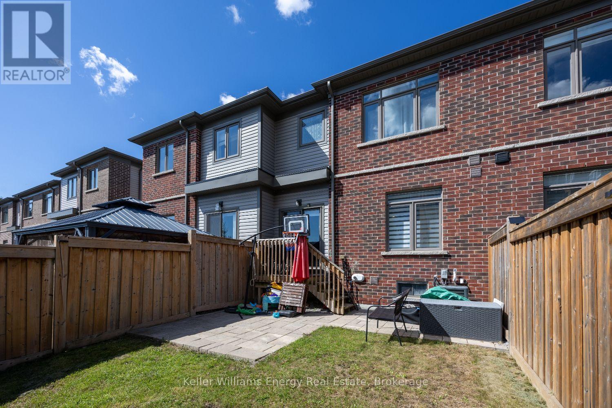
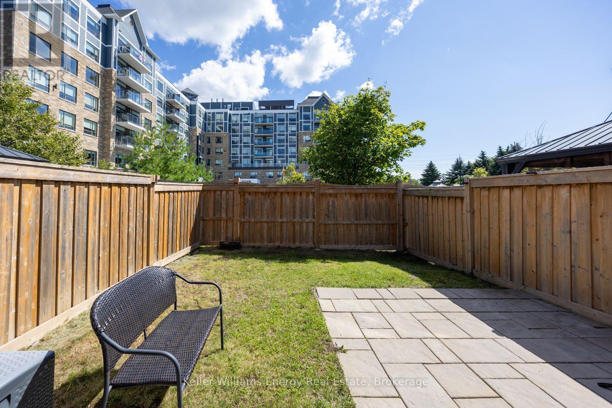
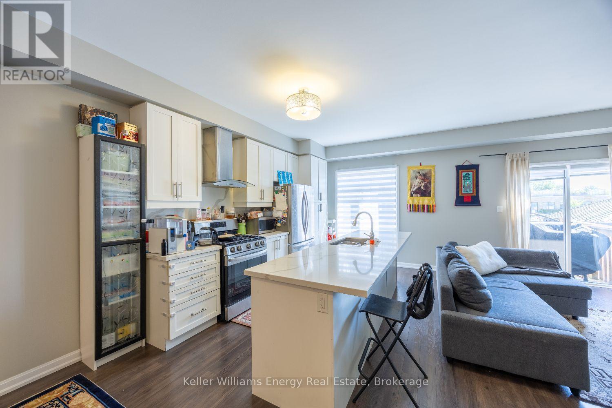
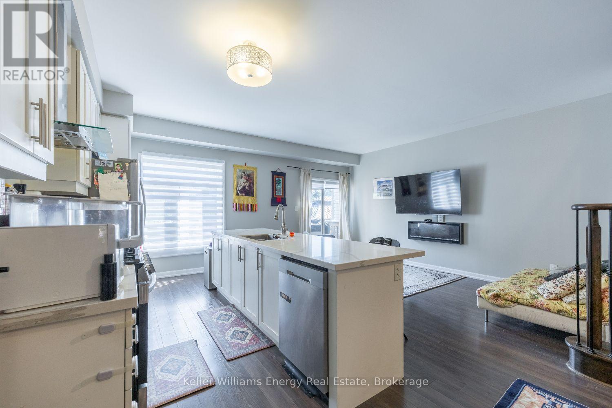
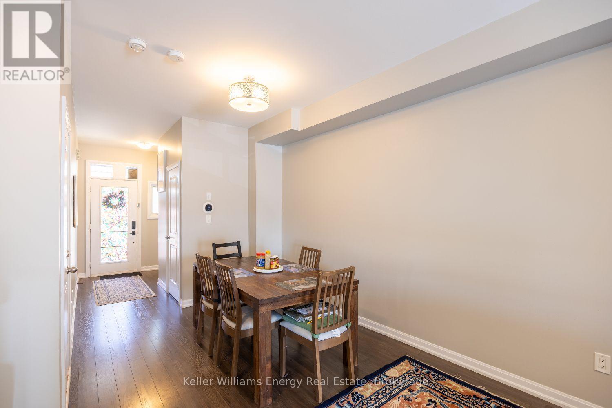
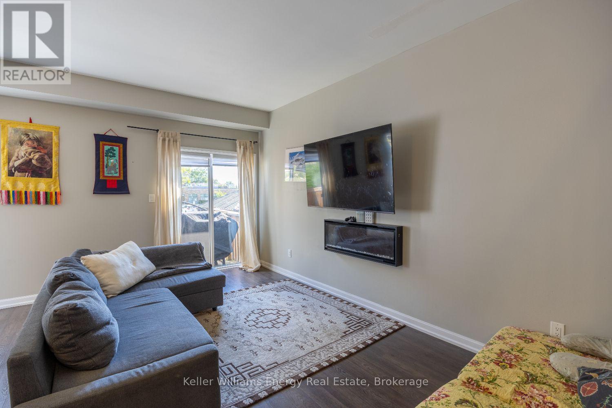
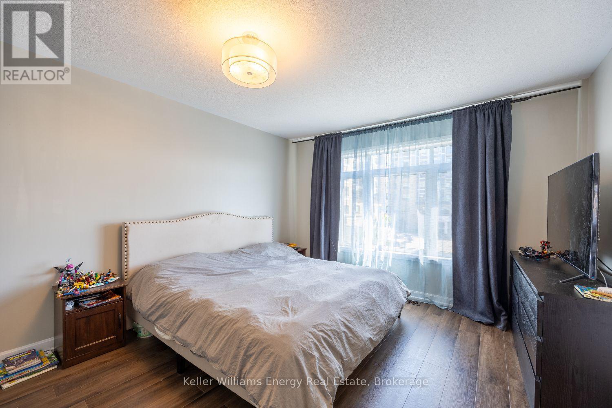
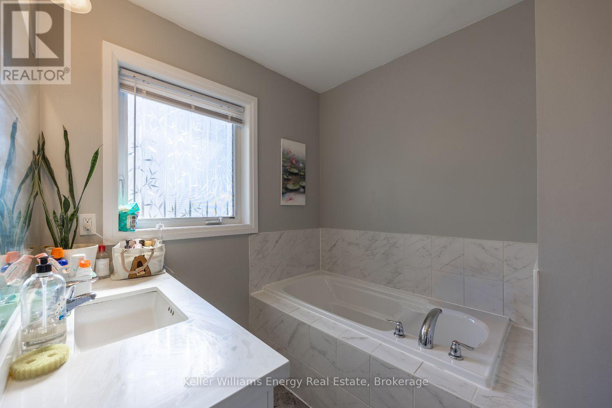
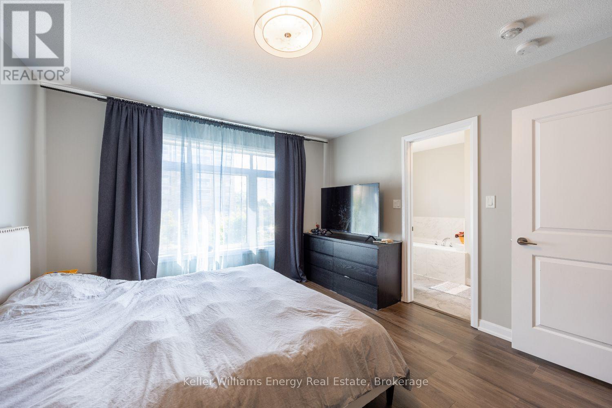
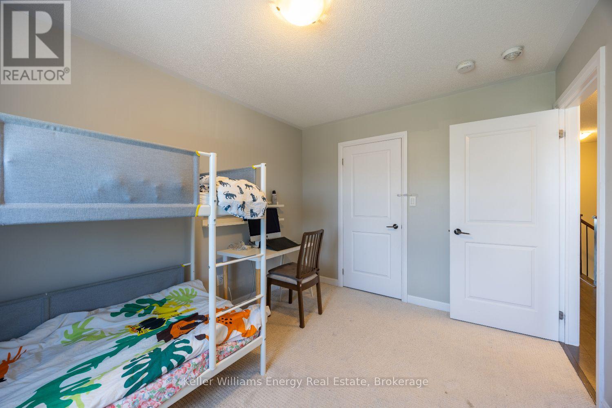
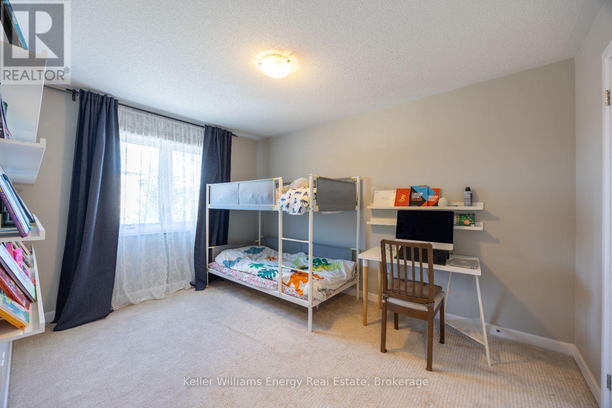
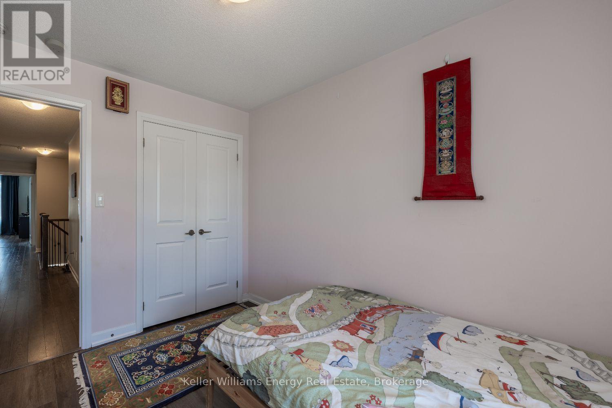
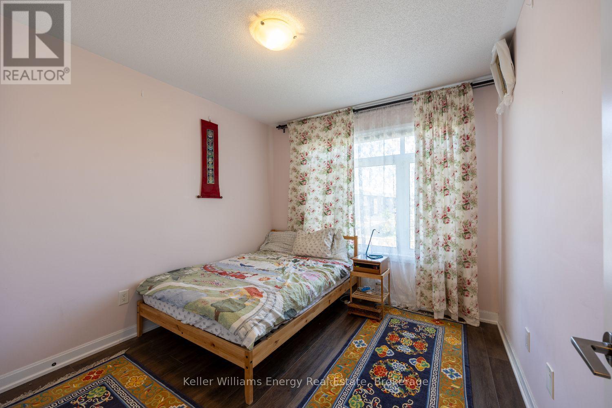
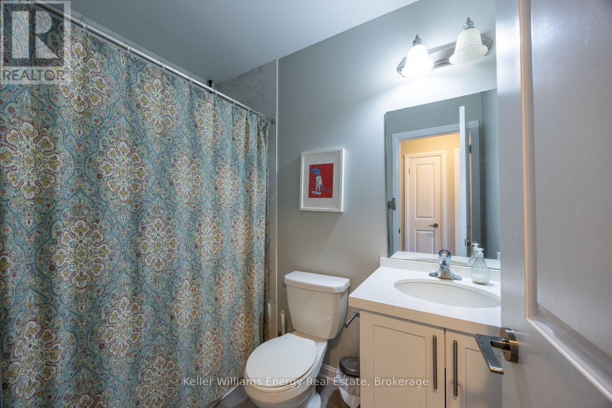
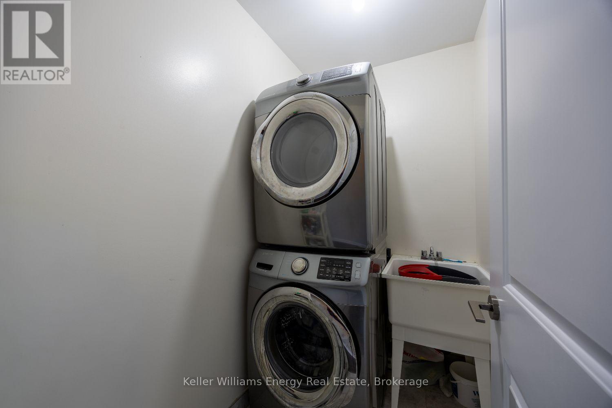
Welcome to this fantastic 3-bedroom, 3-bathroom townhouse in the desirable Port of Whitby! Offering a bright and functional layout, this home is perfectly suited for families or professionals looking for comfort and convenience. Enjoy the added benefits of an attached garage and a fully fenced backyard, ideal for relaxing or entertaining outdoors. Located close to schools, parks, Lake Ontario, waterfront trails, shopping, restaurants and easy access to major routes. A wonderful opportunity to rent in one of Whitby's most sought-after communities! (id:55026)
Property Details
| MLS® Number | E13694724 |
| Property Type | Single Family |
| Community Name | Port Whitby |
| Parking Space Total | 2 |
Building
| Bathroom Total | 3 |
| Bedrooms Above Ground | 3 |
| Bedrooms Total | 3 |
| Basement Development | Unfinished |
| Basement Type | N/a (unfinished) |
| Construction Style Attachment | Attached |
| Cooling Type | Central Air Conditioning |
| Exterior Finish | Brick |
| Foundation Type | Poured Concrete |
| Half Bath Total | 1 |
| Heating Fuel | Natural Gas |
| Heating Type | Forced Air |
| Stories Total | 2 |
| Size Interior | 1,100 - 1,500 Sqft |
| Type | Row / Townhouse |
| Utility Water | Municipal Water |
Parking
| Attached Garage | |
| Garage |
Land
| Acreage | No |
| Sewer | Sanitary Sewer |
Rooms
| Level | Type | Length | Width | Dimensions |
|---|---|---|---|---|
| Second Level | Dining Room | 4.57 m | 2.74 m | 4.57 m x 2.74 m |
| Second Level | Primary Bedroom | 3.68 m | 3.68 m | 3.68 m x 3.68 m |
| Second Level | Bedroom 2 | 3.3 m | 2.92 m | 3.3 m x 2.92 m |
| Second Level | Bedroom 3 | 3.13 m | 3.02 m | 3.13 m x 3.02 m |
| Main Level | Kitchen | 4.8 m | 2.5 m | 4.8 m x 2.5 m |
| Main Level | Living Room | 5.06 m | 3.47 m | 5.06 m x 3.47 m |
https://www.realtor.ca/real-estate/30177269/72-longshore-way-whitby-port-whitby-port-whitby
Contact Us
Contact us for more information

Amanda Brake
Salesperson
www.amandabrake.com
285 Taunton Road East Unit: 1
Oshawa, Ontario L1G 3V2
(905) 723-5944
(905) 576-2253
www.kellerwilliamsenergy.ca/

The trademarks REALTOR®, REALTORS®, and the REALTOR® logo are controlled by The Canadian Real Estate Association (CREA) and identify real estate professionals who are members of CREA. The trademarks MLS®, Multiple Listing Service® and the associated logos are owned by The Canadian Real Estate Association (CREA) and identify the quality of services provided by real estate professionals who are members of CREA. The trademark DDF® is owned by The Canadian Real Estate Association (CREA) and identifies CREA's Data Distribution Facility (DDF®)
August 20 2026 01:19:09
Central Lakes Association of REALTORS®
Keller Williams Energy Real Estate