
6307 - 11 Yorkville Avenue Toronto, Ontario M4W 0B7

$4,800 Monthly
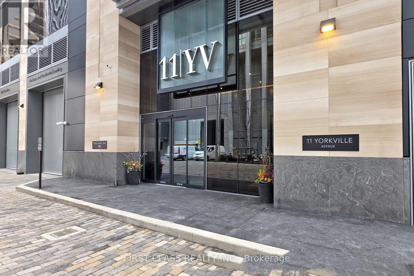
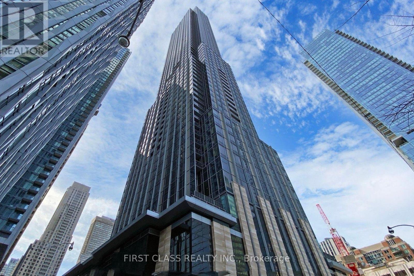
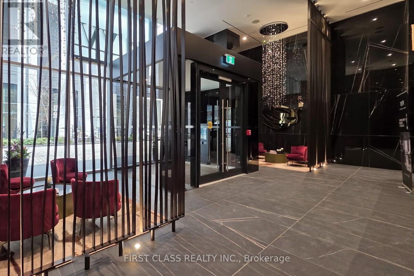
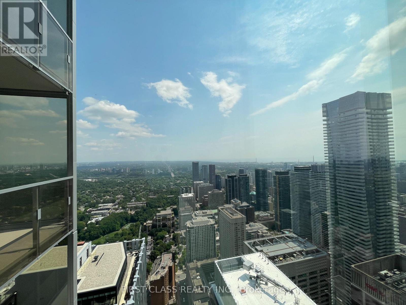
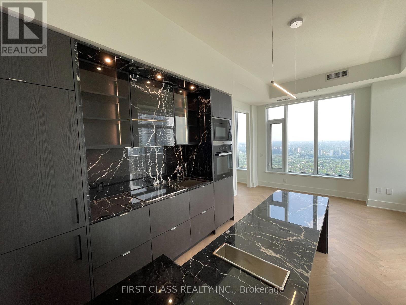
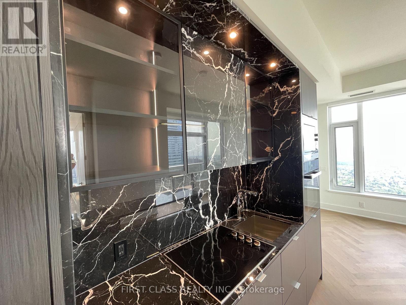
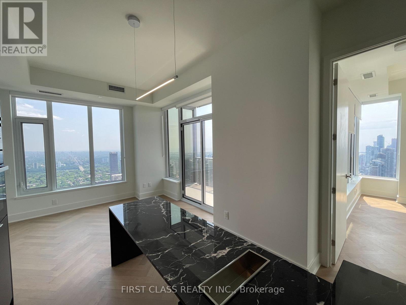
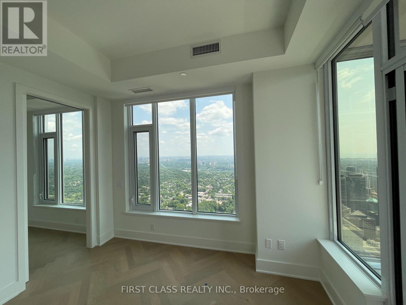
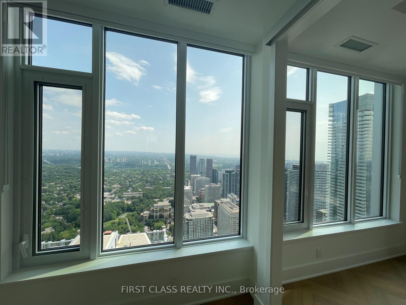
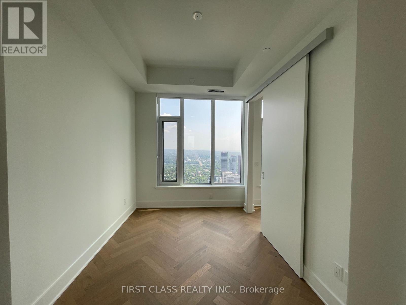
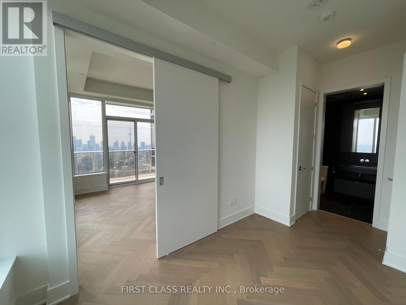
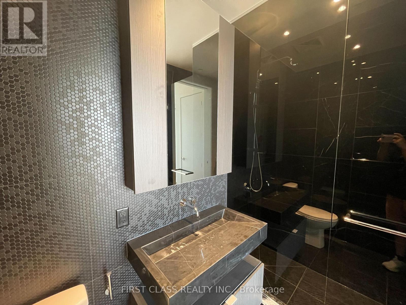
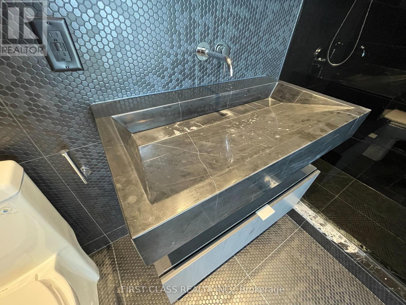
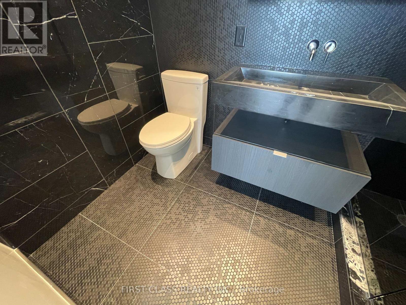
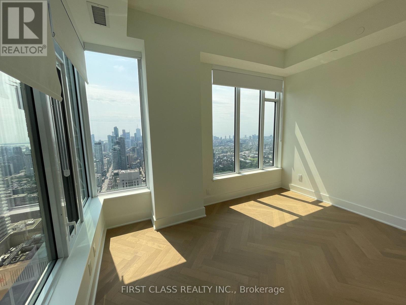
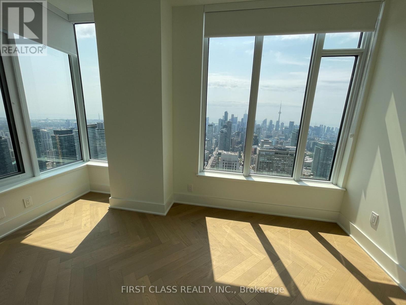
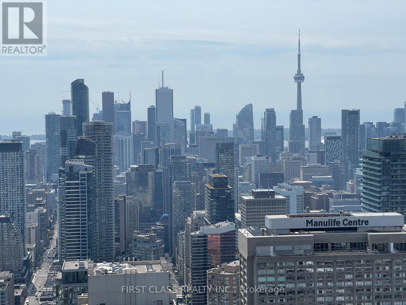
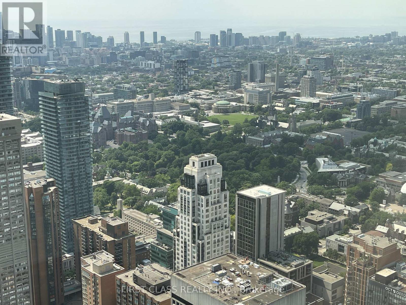
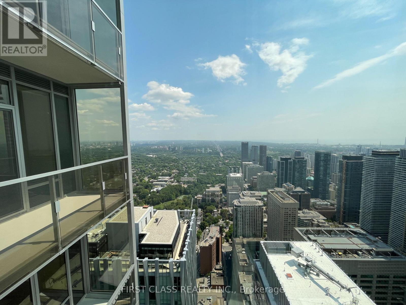
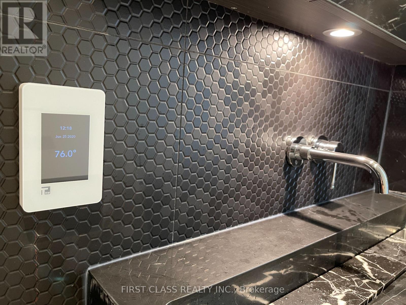
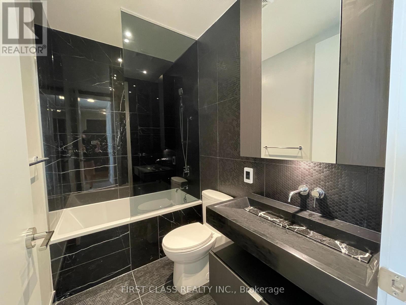
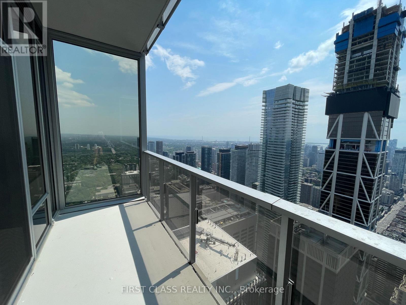
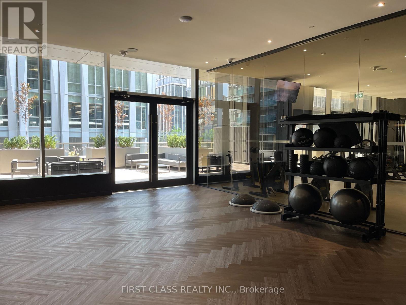
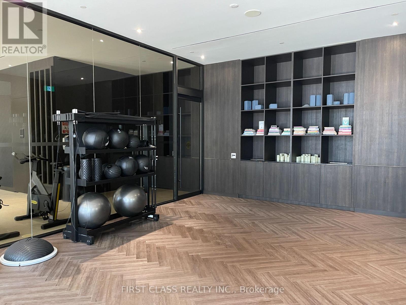
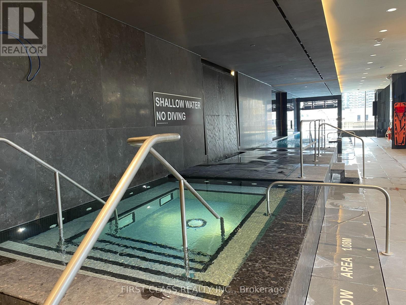
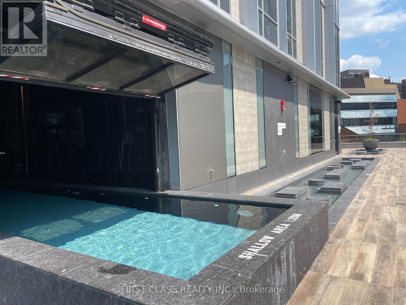
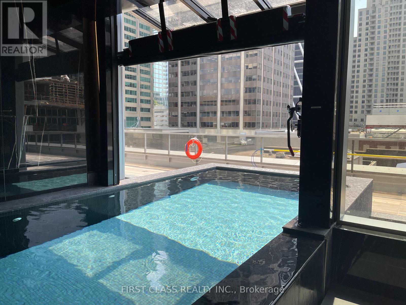
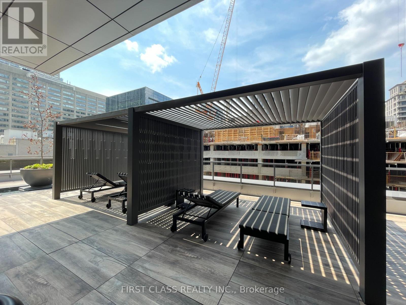
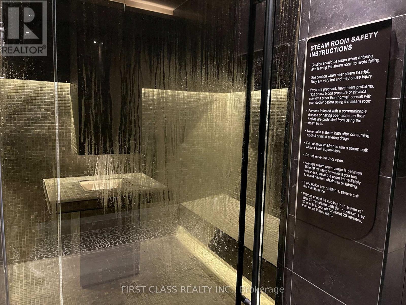
Welcome to Suite 6307 at 11 Yorkville! This beautifully maintained 2-bedroom, 2-bathroom corner suite offers breathtaking, unobstructed views of Toronto's skyline, CN Tower, U of T, Lake Ontario and lush treetops. Featuring 10' ceilings, floor-to-ceiling windows, upgraded hardwood flooring and an open-concept layout filled with natural light. The modern kitchen boasts a full Miele appliance package, wine fridge, custom cabinetry and sleek finishes. Primary bedroom with ample storage, plus a versatile second bedroom/media space ideal for guests or a home office. Additional features include blinds, ensuite laundry, EV parking, upper-floor elevator access, heated bathroom floors and numerous upgrades throughout. Exceptional amenities include 24/7 concierge, fitness centre, spa & steam rooms, indoor/outdoor infinity pool, Zen garden, private theatre, lounges and BBQ area. Unbeatable Yorkville location steps to luxury shopping, fine dining, U of T, ROM, galleries and subway. A rare opportunity for refined downtown living with world-class views and amenities. (id:55026)
Property Details
| MLS® Number | C13694844 |
| Property Type | Single Family |
| Community Name | Annex |
| Amenities Near By | Park, Public Transit |
| Community Features | Pets Allowed With Restrictions, Community Centre |
| Features | Elevator, Balcony, Carpet Free |
| Parking Space Total | 1 |
| Pool Type | Indoor Pool |
| View Type | View, City View |
Building
| Bathroom Total | 2 |
| Bedrooms Above Ground | 2 |
| Bedrooms Total | 2 |
| Amenities | Security/concierge, Exercise Centre, Party Room |
| Appliances | Oven - Built-in, Range, Intercom |
| Basement Type | None |
| Cooling Type | Central Air Conditioning |
| Exterior Finish | Concrete |
| Fire Protection | Smoke Detectors |
| Flooring Type | Hardwood |
| Heating Fuel | Natural Gas |
| Heating Type | Forced Air |
| Size Interior | 700 - 799 Sqft |
| Type | Apartment |
Parking
| Underground | |
| Garage |
Land
| Acreage | No |
| Land Amenities | Park, Public Transit |
Rooms
| Level | Type | Length | Width | Dimensions |
|---|---|---|---|---|
| Main Level | Living Room | 6.4 m | 3.43 m | 6.4 m x 3.43 m |
| Main Level | Dining Room | 6.4 m | 3.43 m | 6.4 m x 3.43 m |
| Main Level | Kitchen | 6.4 m | 3.43 m | 6.4 m x 3.43 m |
| Main Level | Primary Bedroom | 4.45 m | 2.55 m | 4.45 m x 2.55 m |
| Main Level | Bedroom 2 | 3.81 m | 2.77 m | 3.81 m x 2.77 m |
https://www.realtor.ca/real-estate/30177403/6307-11-yorkville-avenue-toronto-annex-annex
Contact Us
Contact us for more information
Willer Liu
Salesperson
7481 Woodbine Ave #203
Markham, Ontario L3R 2W1
(905) 604-1010
(905) 604-1111
www.firstclassrealty.ca/
Gary Li
Salesperson
(437) 345-9588
7481 Woodbine Ave #203
Markham, Ontario L3R 2W1
(905) 604-1010
(905) 604-1111
www.firstclassrealty.ca/

The trademarks REALTOR®, REALTORS®, and the REALTOR® logo are controlled by The Canadian Real Estate Association (CREA) and identify real estate professionals who are members of CREA. The trademarks MLS®, Multiple Listing Service® and the associated logos are owned by The Canadian Real Estate Association (CREA) and identify the quality of services provided by real estate professionals who are members of CREA. The trademark DDF® is owned by The Canadian Real Estate Association (CREA) and identifies CREA's Data Distribution Facility (DDF®)
August 20 2026 01:54:33
Toronto Regional Real Estate Board
First Class Realty Inc.