
934 Danforth Avenue Burlington, Ontario L7T 1S8

$1,325,000
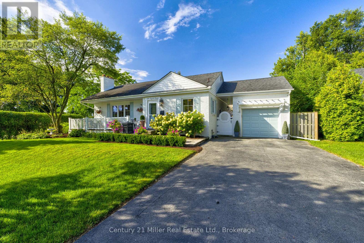
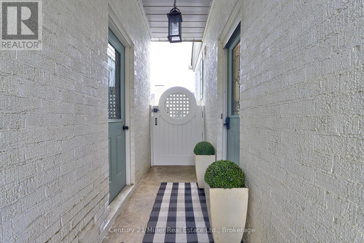
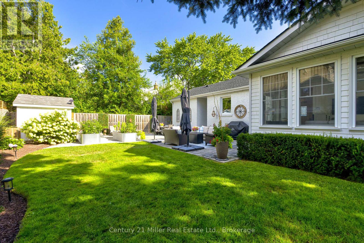
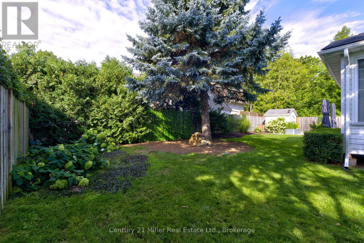
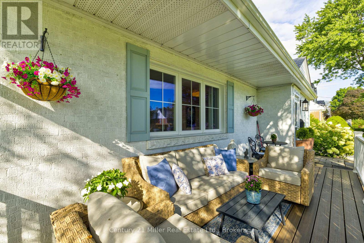
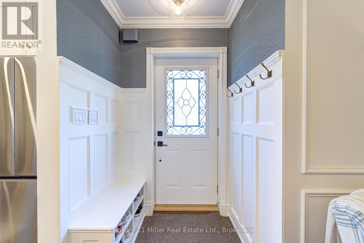
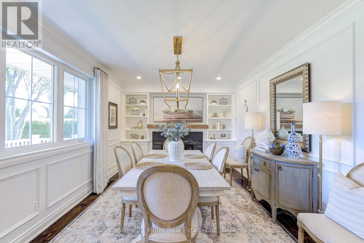
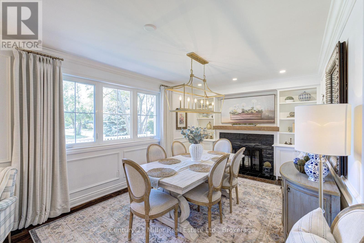
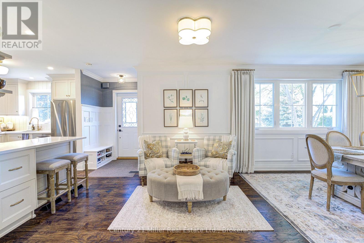
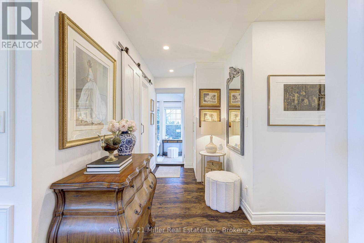
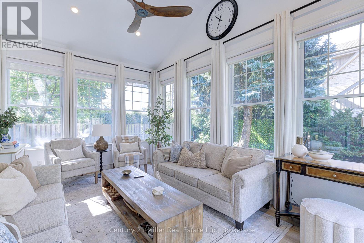
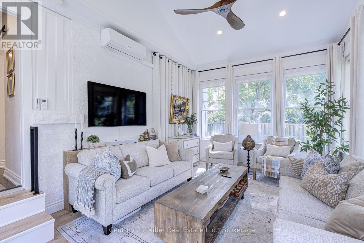
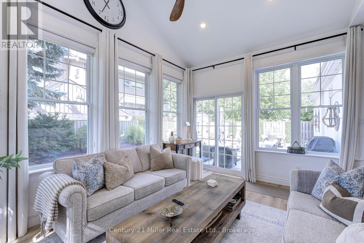
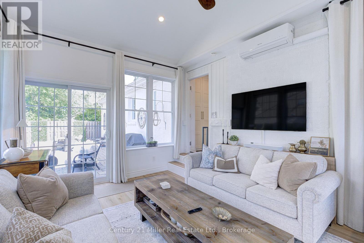
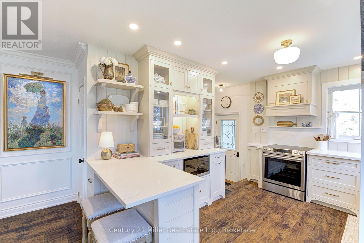
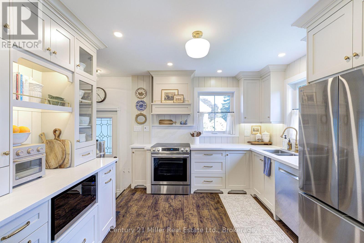
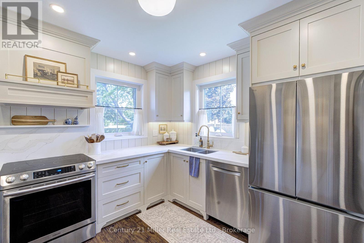
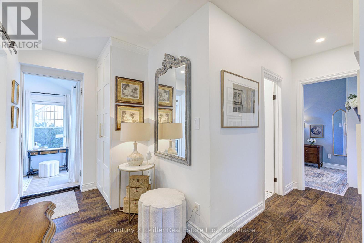
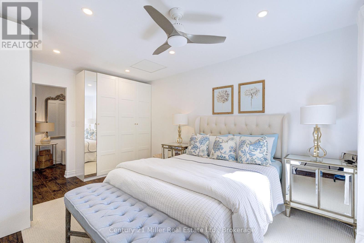
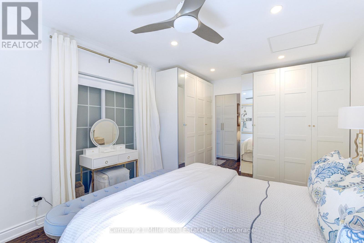
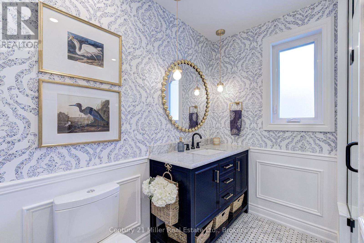
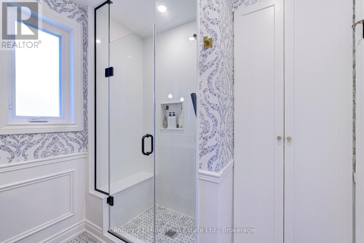
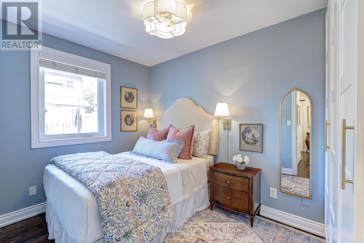
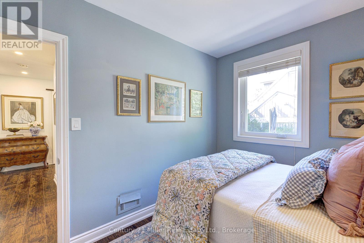
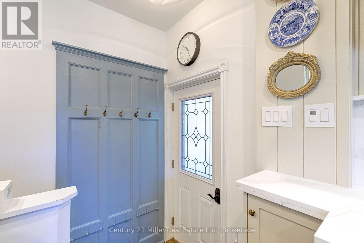
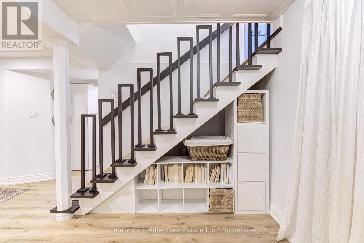
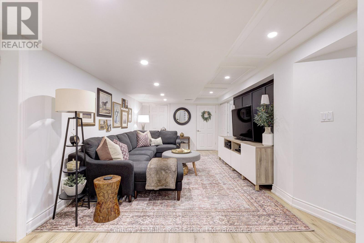
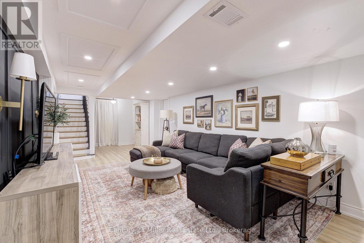
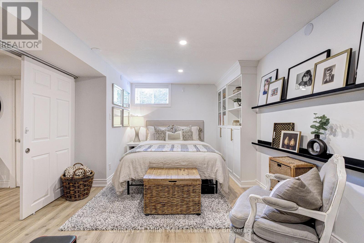
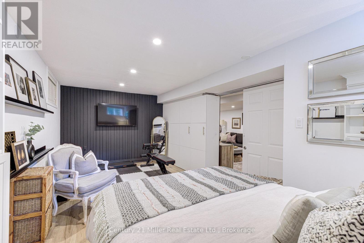
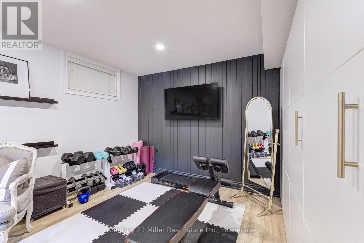
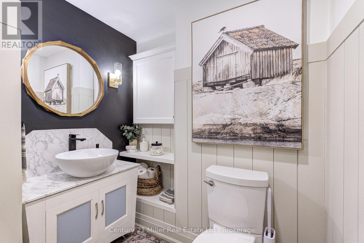
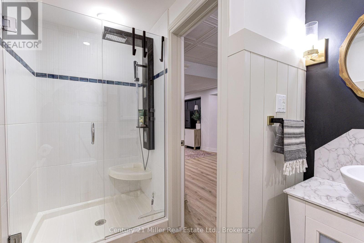
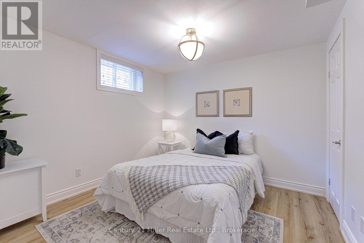
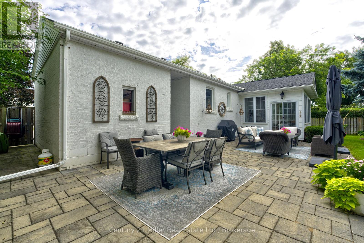
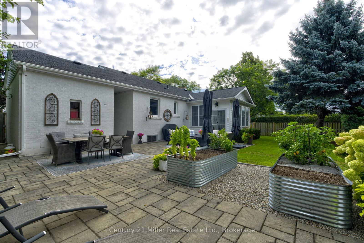
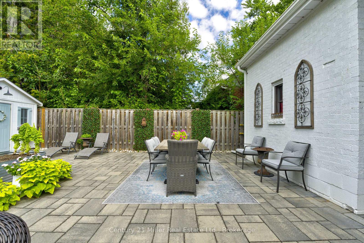
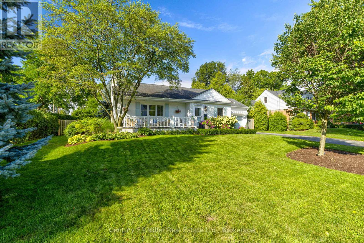
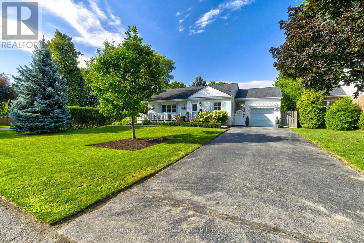
Welcome to an elevated standard of bungalow living in one of Southwest Aldershot's most prestigious enclaves - just steps to the lake and surrounded by distinguished multi-million-dollar residences. This refined home blends timeless curb appeal with thoughtfully curated, designer-inspired interiors in an unparalleled waterfront-adjacent setting. A true architectural highlight is the rare, custom three-season sunroom - a statement space featuring vaulted ceilings, vinyl flooring, blown-in insulation, plus its own dedicated heating and cooling system. Comfortable in every season and enjoyed by the sellers year-round, this light-filled retreat offers the serenity of cottage living without ever leaving home. The interior continues to impress with a recently updated chef's kitchen, appointed with quartz countertops, premium appliances, an oversized pantry, and a separate entrance to the breezeway for added functionality. Every detail has been considered to balance elegance with everyday ease. Set on an expansive and professionally landscaped 85 x 103 ft lot, the exterior showcases a composite front porch, perennial gardens, underground sprinkler system, and a charming storage shed - delivering both elegance and practicality. Enjoy morning walks and the tranquility that only a lakeside lifestyle can offer. The main level presents a luxurious primary suite with access to the sunroom, a well-appointed second bedroom, and an updated four-piece bath. The fully finished lower level expands the living space with two additional bedrooms, a full bathroom, and a beautifully designed recreation room - ideal for guests, extended family, or a sophisticated lounge retreat. This is a rare opportunity to own a turnkey residence that embodies luxury and privacy, all just steps from the lake in coveted Southwest Aldershot. (id:55026)
Property Details
| MLS® Number | W13695368 |
| Property Type | Single Family |
| Community Name | Bayview |
| Amenities Near By | Golf Nearby, Park, Schools |
| Equipment Type | Water Heater |
| Parking Space Total | 5 |
| Rental Equipment Type | Water Heater |
Building
| Bathroom Total | 2 |
| Bedrooms Above Ground | 4 |
| Bedrooms Total | 4 |
| Appliances | Garage Door Opener Remote(s), Water Heater, Dryer, Microwave, Hood Fan, Stove, Washer, Window Coverings, Refrigerator |
| Architectural Style | Bungalow |
| Basement Development | Finished |
| Basement Type | Full (finished) |
| Construction Style Attachment | Detached |
| Cooling Type | Central Air Conditioning |
| Exterior Finish | Brick |
| Foundation Type | Unknown |
| Heating Fuel | Natural Gas |
| Heating Type | Forced Air, Other |
| Stories Total | 1 |
| Size Interior | 700 - 1,100 Sqft |
| Type | House |
| Utility Water | Municipal Water |
Parking
| Detached Garage | |
| Garage |
Land
| Acreage | No |
| Land Amenities | Golf Nearby, Park, Schools |
| Sewer | Sanitary Sewer |
| Size Depth | 103 Ft ,8 In |
| Size Frontage | 86 Ft ,2 In |
| Size Irregular | 86.2 X 103.7 Ft |
| Size Total Text | 86.2 X 103.7 Ft |
| Surface Water | Lake/pond |
| Zoning Description | R2.1 |
Rooms
| Level | Type | Length | Width | Dimensions |
|---|---|---|---|---|
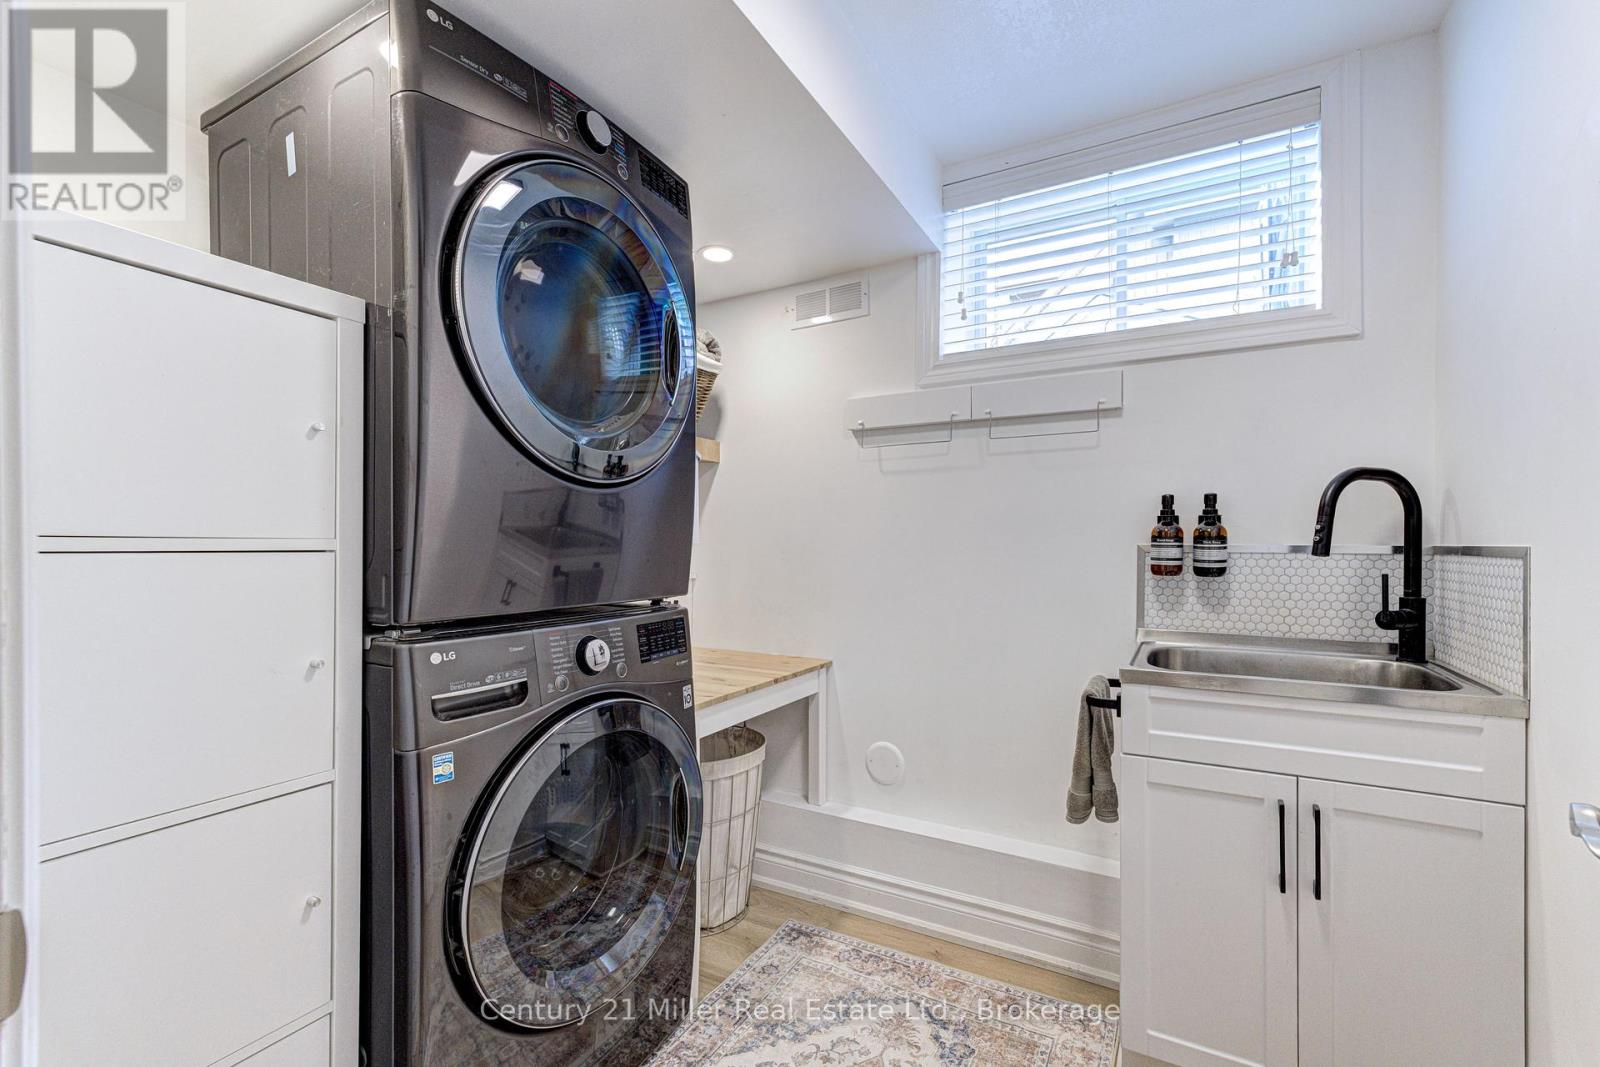
| Basement | Laundry Room | 2.3 m | 2.03 m | 2.3 m x 2.03 m |
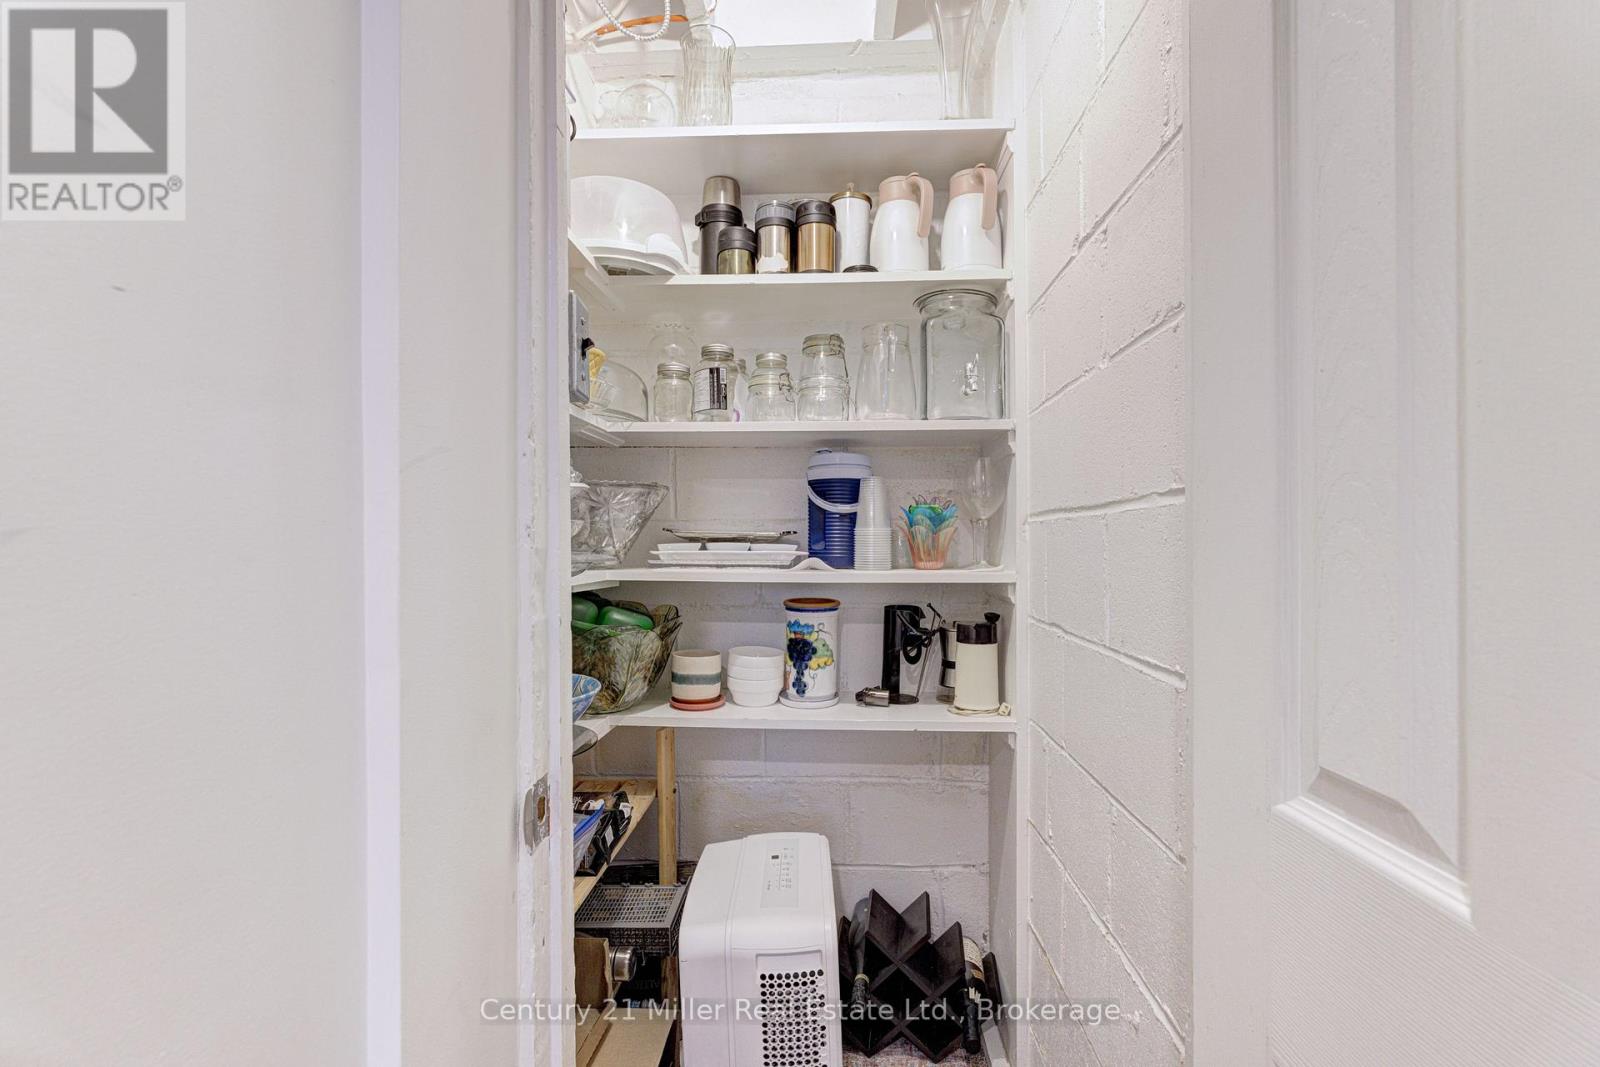
| Basement | Utility Room | 1.48 m | 2.27 m | 1.48 m x 2.27 m |
| Basement | Bathroom | 3.15 m | 1.87 m | 3.15 m x 1.87 m |
| Basement | Recreational, Games Room | 10.02 m | 4.62 m | 10.02 m x 4.62 m |
| Basement | Bedroom 3 | 5.96 m | 3.33 m | 5.96 m x 3.33 m |
| Basement | Bedroom 4 | 3.1 m | 3.15 m | 3.1 m x 3.15 m |
| Main Level | Living Room | 4.32 m | 3.29 m | 4.32 m x 3.29 m |
| Main Level | Dining Room | 2.34 m | 3.29 m | 2.34 m x 3.29 m |
| Main Level | Kitchen | 4.54 m | 3.49 m | 4.54 m x 3.49 m |
| Main Level | Other | 4.54 m | 3.22 m | 4.54 m x 3.22 m |
| Main Level | Primary Bedroom | 4.55 m | 3.39 m | 4.55 m x 3.39 m |
| Main Level | Bedroom 2 | 2.43 m | 3.39 m | 2.43 m x 3.39 m |
| Main Level | Bathroom | 2.21 m | 2.26 m | 2.21 m x 2.26 m |
https://www.realtor.ca/real-estate/30177859/934-danforth-avenue-burlington-bayview-bayview
Contact Us
Contact us for more information

Deborah Bennet
Salesperson
-/
209 Speers Rd - Unit 10
Oakville, Ontario L6K 0H5
(905) 845-9180
(905) 845-7674
www.century21miller.com/

The trademarks REALTOR®, REALTORS®, and the REALTOR® logo are controlled by The Canadian Real Estate Association (CREA) and identify real estate professionals who are members of CREA. The trademarks MLS®, Multiple Listing Service® and the associated logos are owned by The Canadian Real Estate Association (CREA) and identify the quality of services provided by real estate professionals who are members of CREA. The trademark DDF® is owned by The Canadian Real Estate Association (CREA) and identifies CREA's Data Distribution Facility (DDF®)
August 21 2026 02:25:17
The Oakville Milton & District Real Estate Board
Century 21 Miller Real Estate Ltd.