
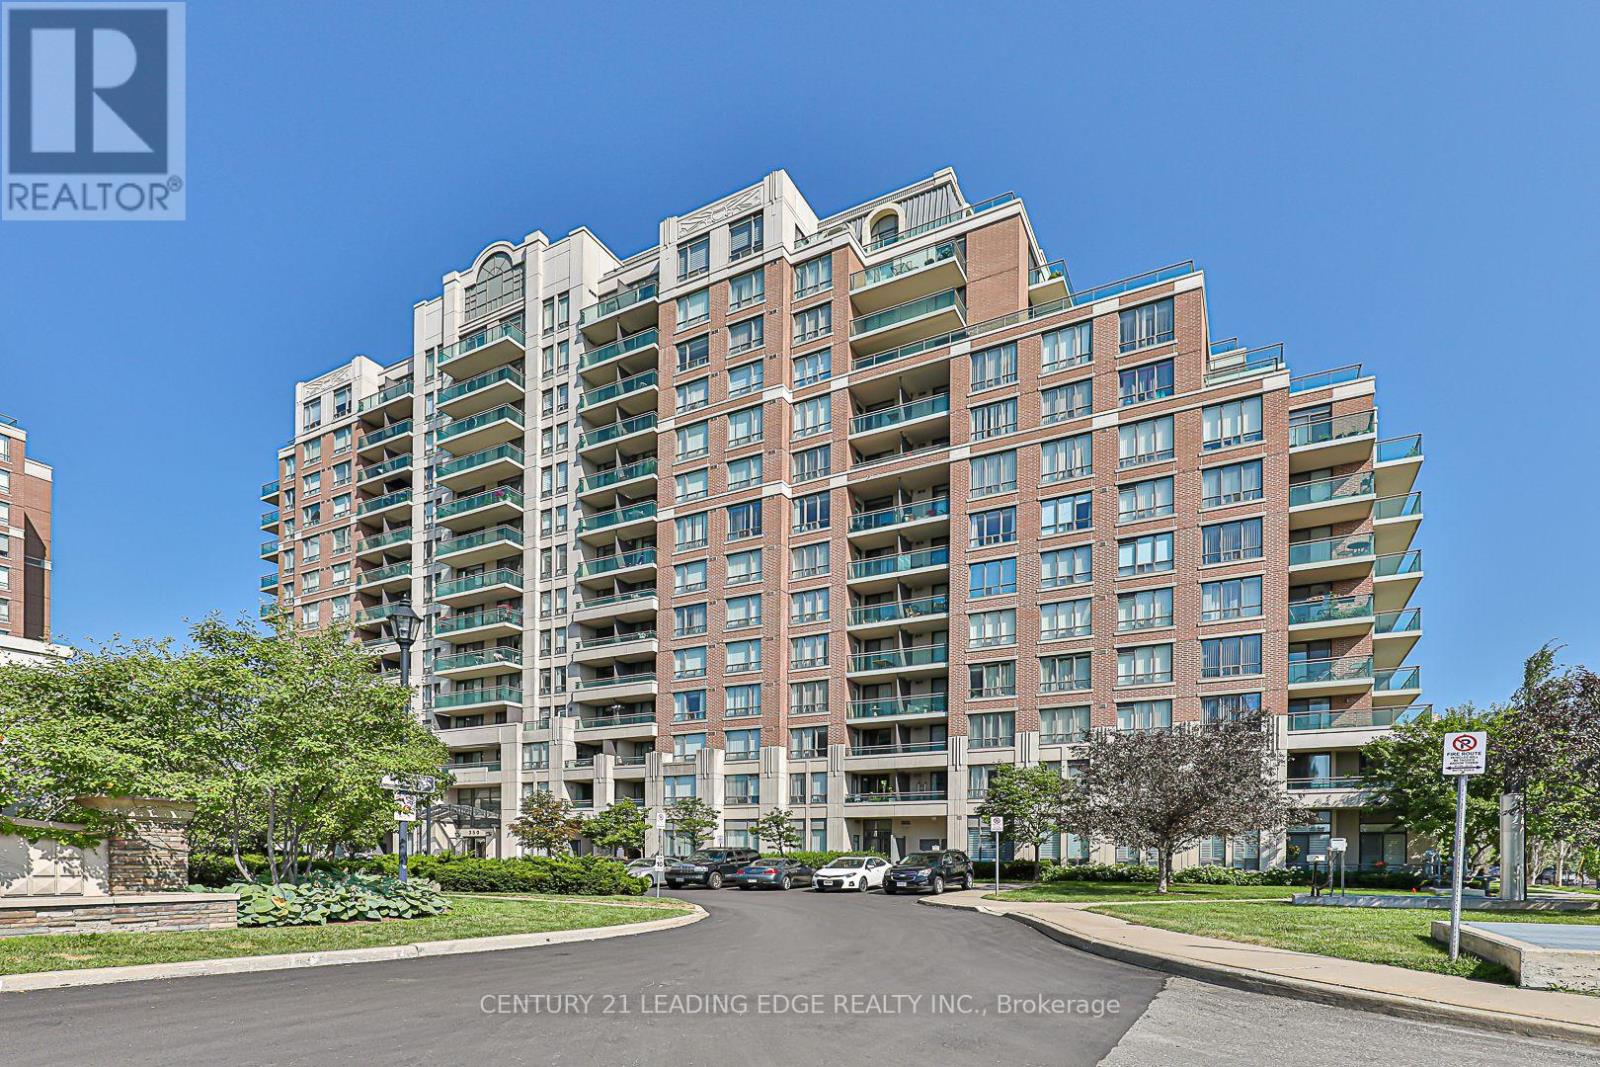
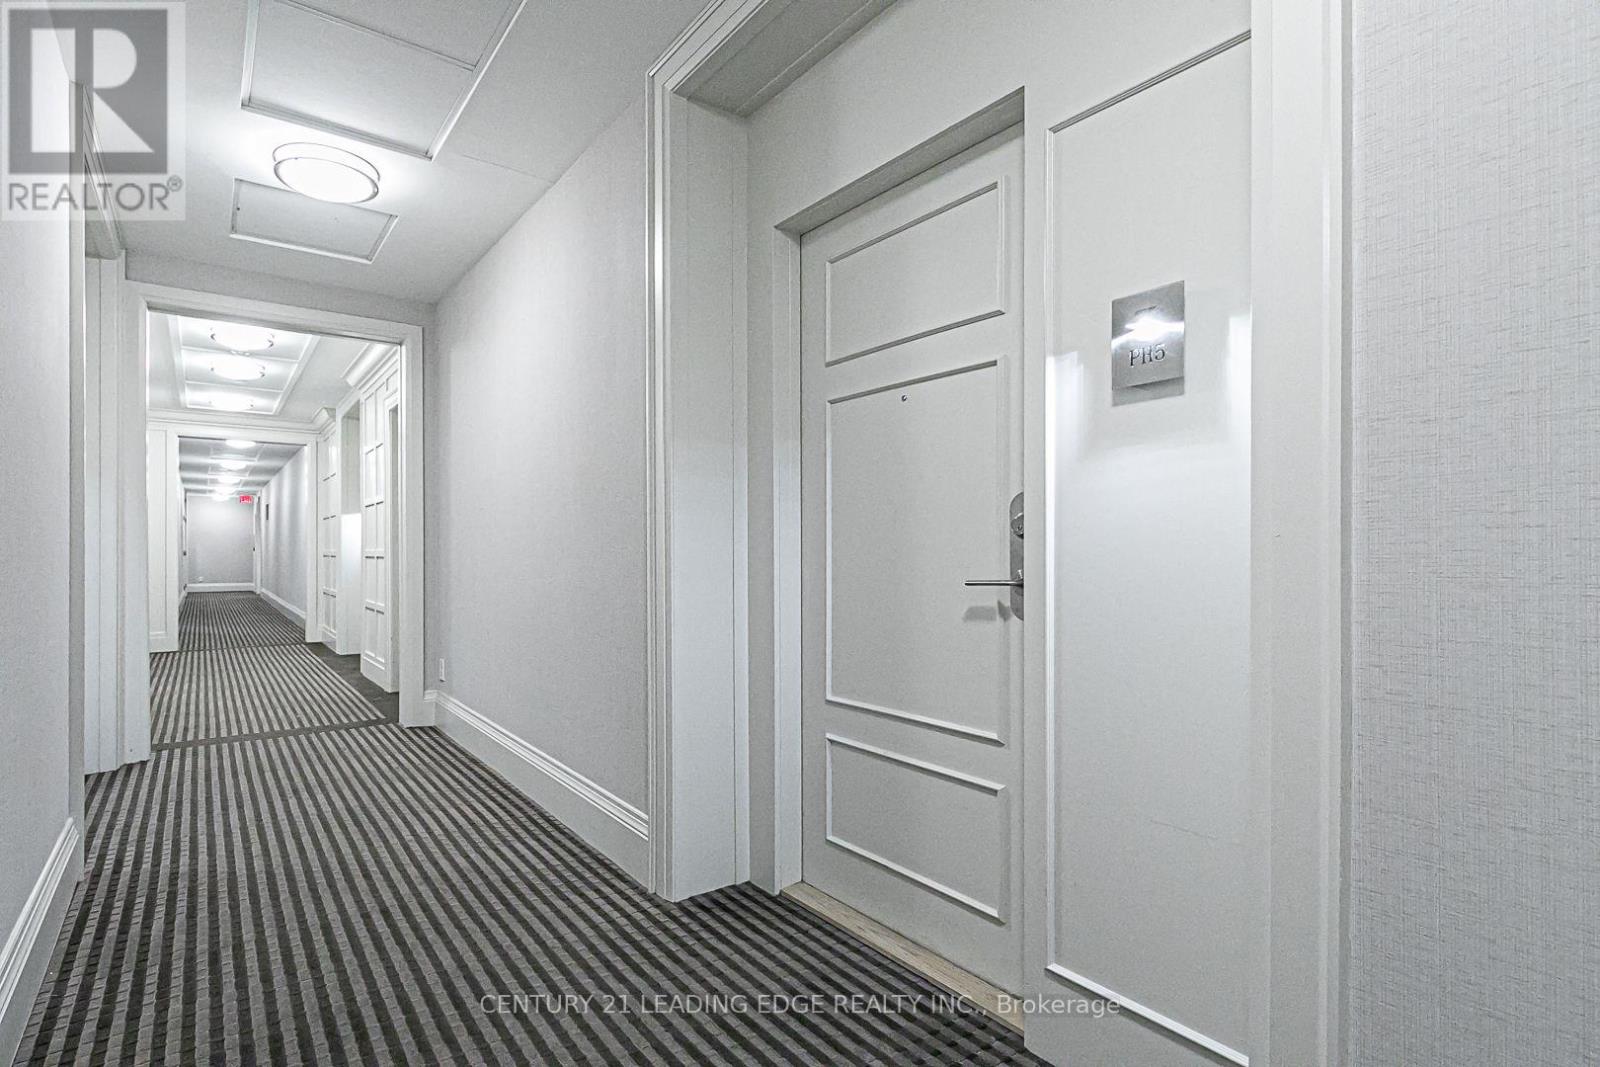
Ph5 - 350 Red Maple Road Richmond Hill, Ontario L4C 0T5
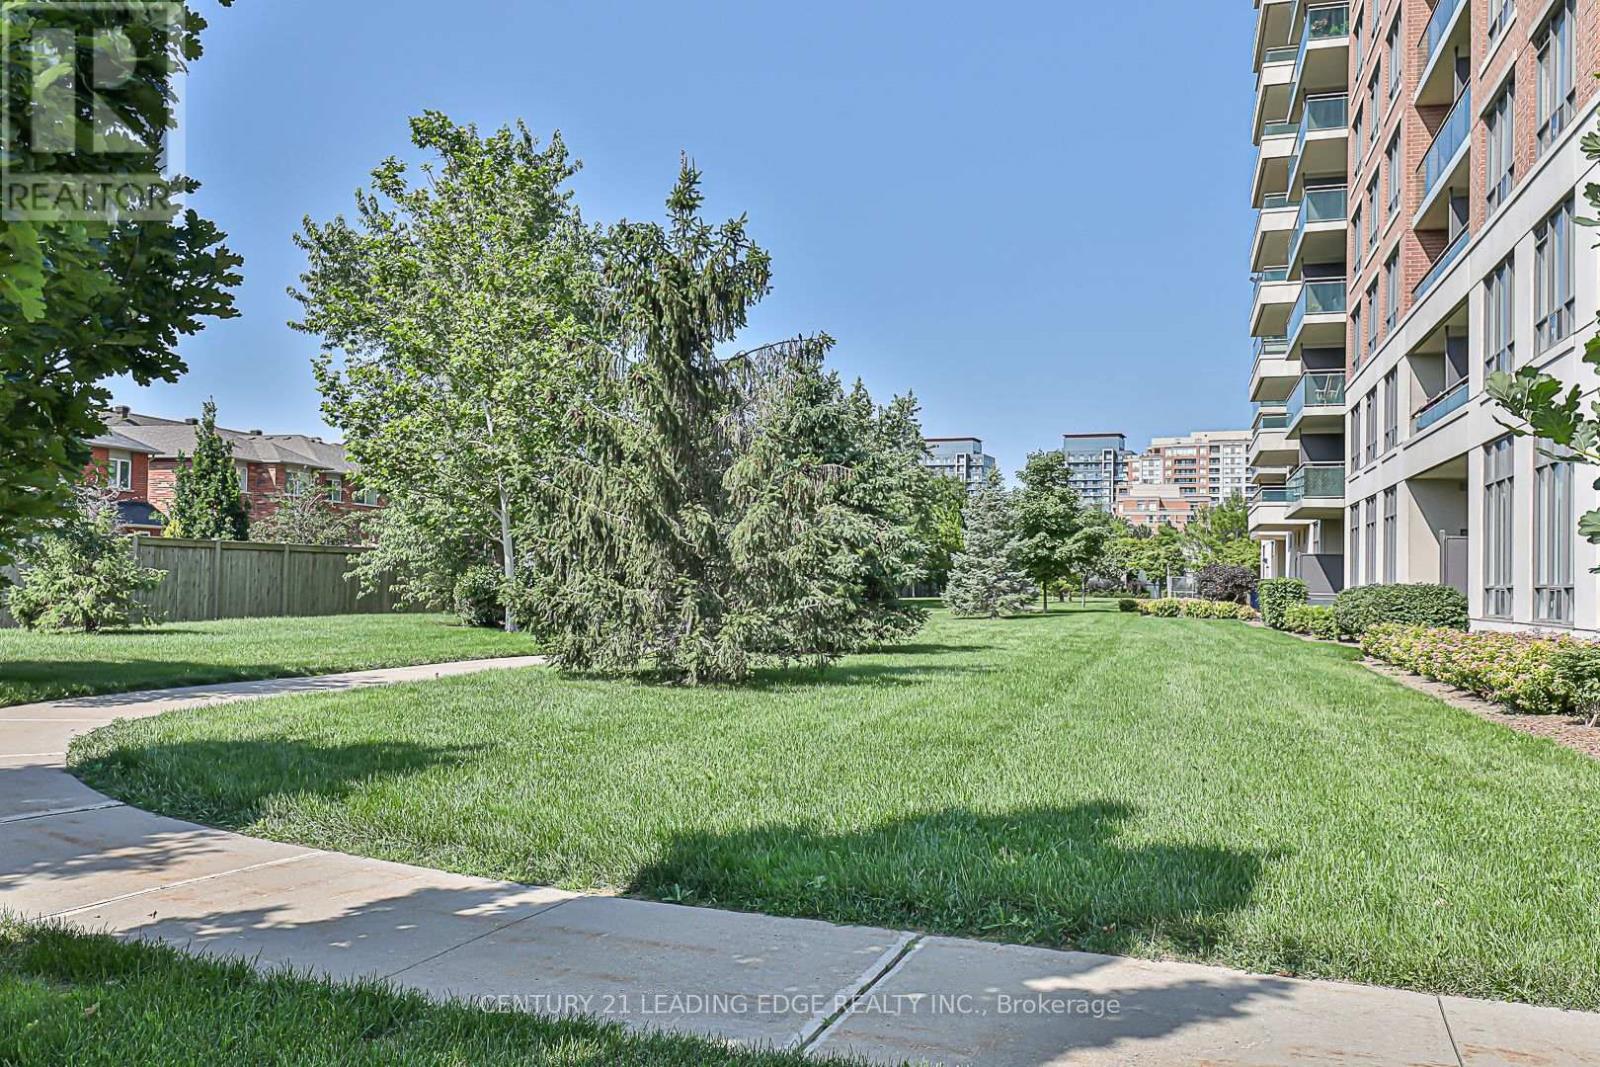

$2,499 Monthly
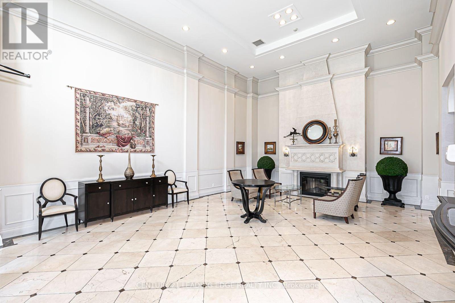
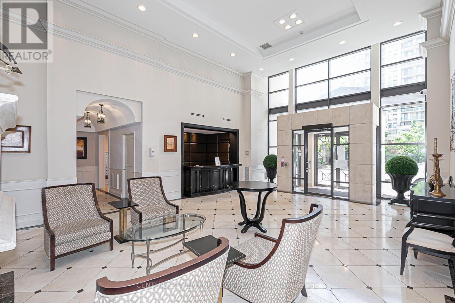
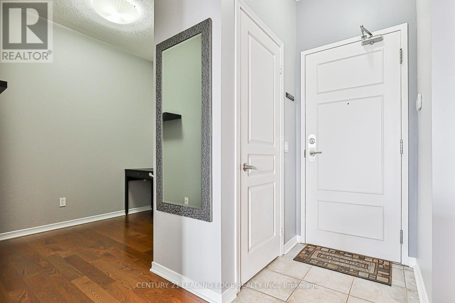
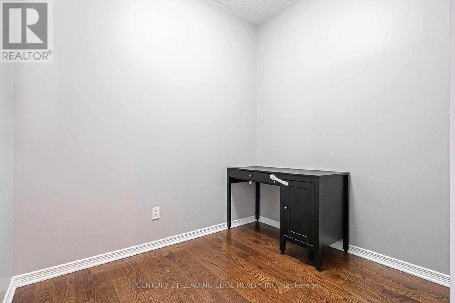
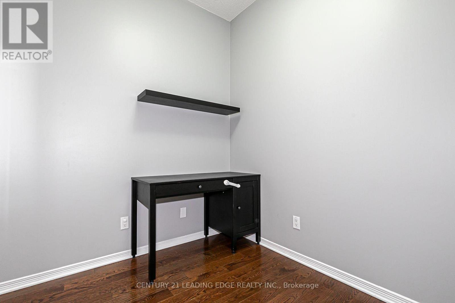
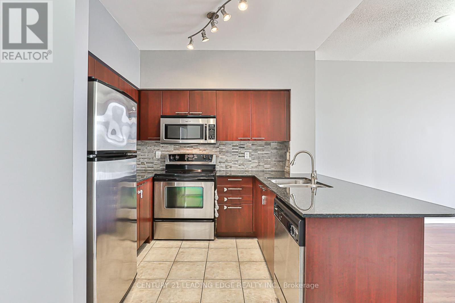
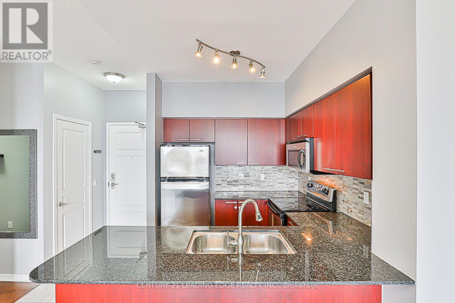
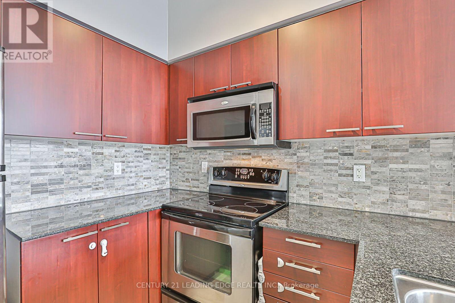
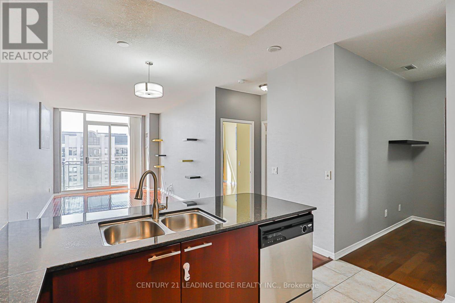
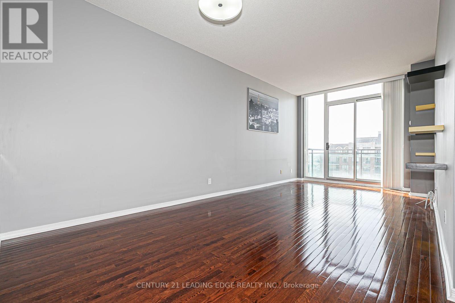
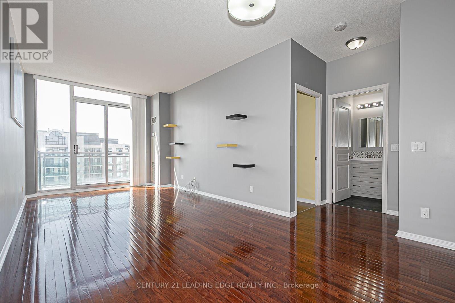
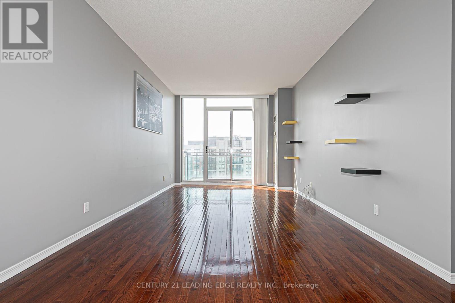
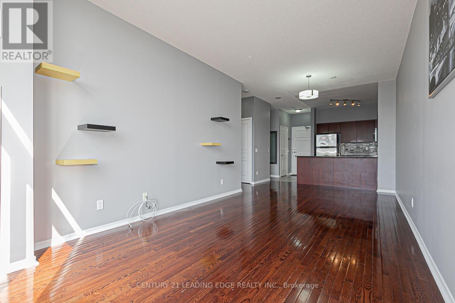
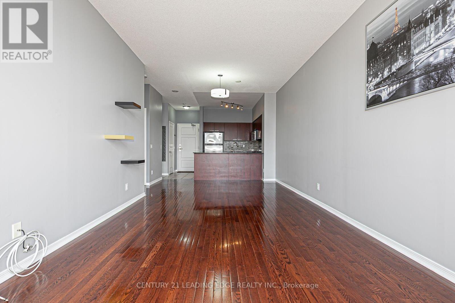
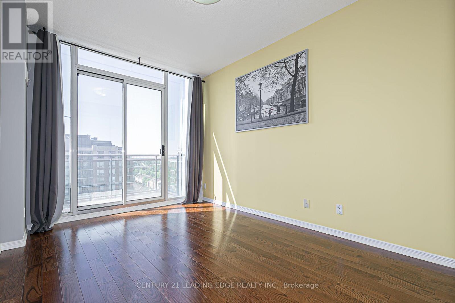
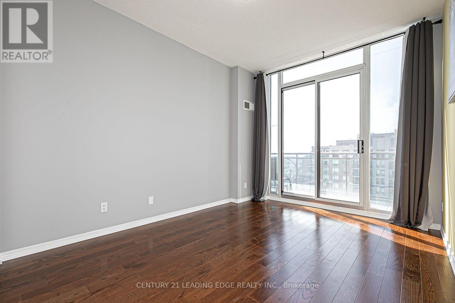
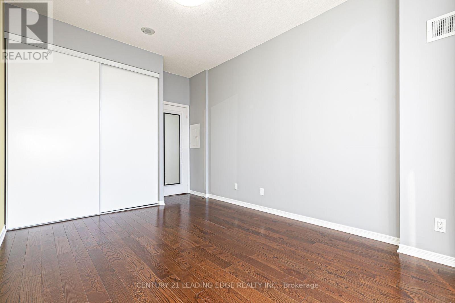
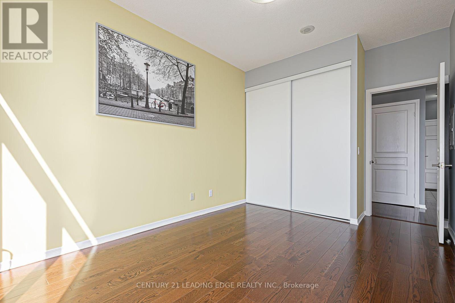
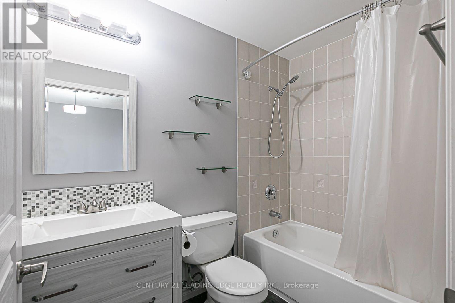
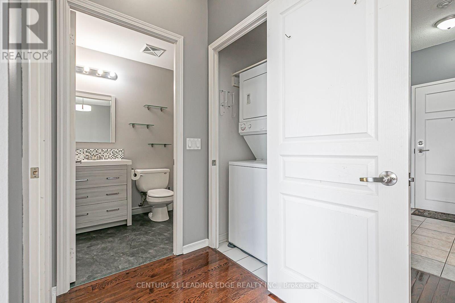
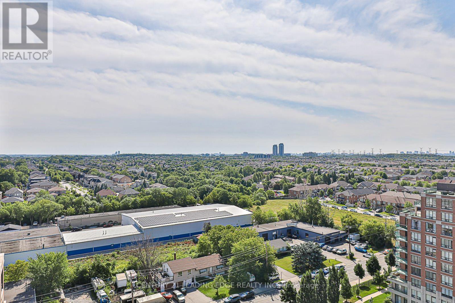
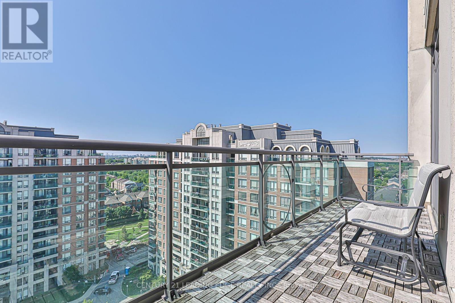
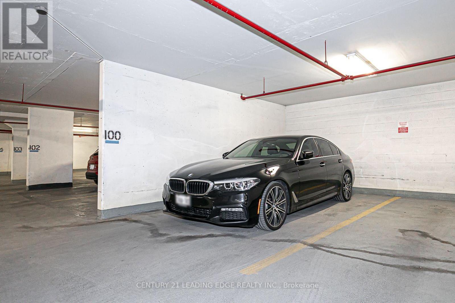
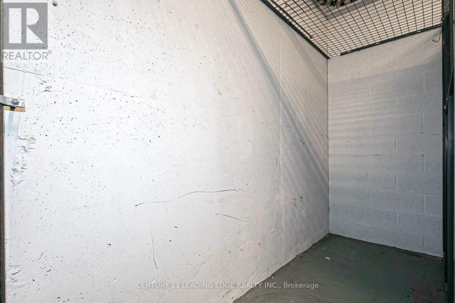
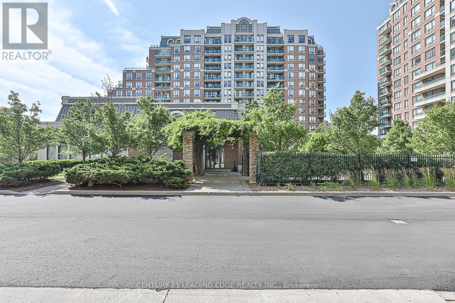
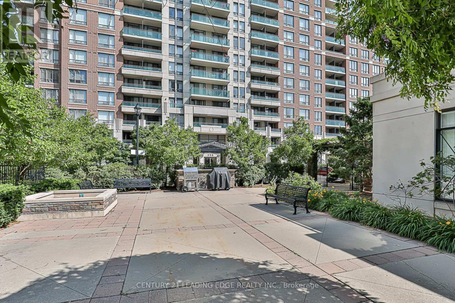
Welcome To The Highly Sought After & Exclusive Gated Vineyards Community! You Must See This Rarely Available, Stunning, Bright & Spacious Penthouse Unit! Featuring A Beautiful & Open Layout With Massive Windows & 9 Foot Ceilings. Enjoy Easy Access To The Large Double Walk-Out Balcony (Over 100 square feet! Wow!) & Breathtaking Southern Views Day & Night. Wonderful Gourmet Kitchen Equipped With Stainless Steel Appliances, Tasteful Backsplash, Granite Countertops & Ample Storage Space. Convenient Extra Tall Primary Bedroom Closet & Modern Styled Bathroom. Open Concept Den Is Perfect For A 2nd Bedroom Or Home Office. This Top Of The Line Penthouse Unit Also Includes A Sizable Locker (Rare!) & A Large Premium Parking Space Only Steps To The Fob Activated Entrance/Exit (Extra Safe!) As Well As 24 Hour Security! Don't Wait! Book Your Appointment Today! Enjoy No Upstairs Neighbours For Ultimate Privacy! (id:55026)
Property Details
| MLS® Number | N13695482 |
| Property Type | Single Family |
| Community Name | Langstaff |
| Amenities Near By | Hospital, Public Transit, Schools, Park |
| Community Features | Pets Not Allowed, Community Centre |
| Features | Elevator |
| Parking Space Total | 1 |
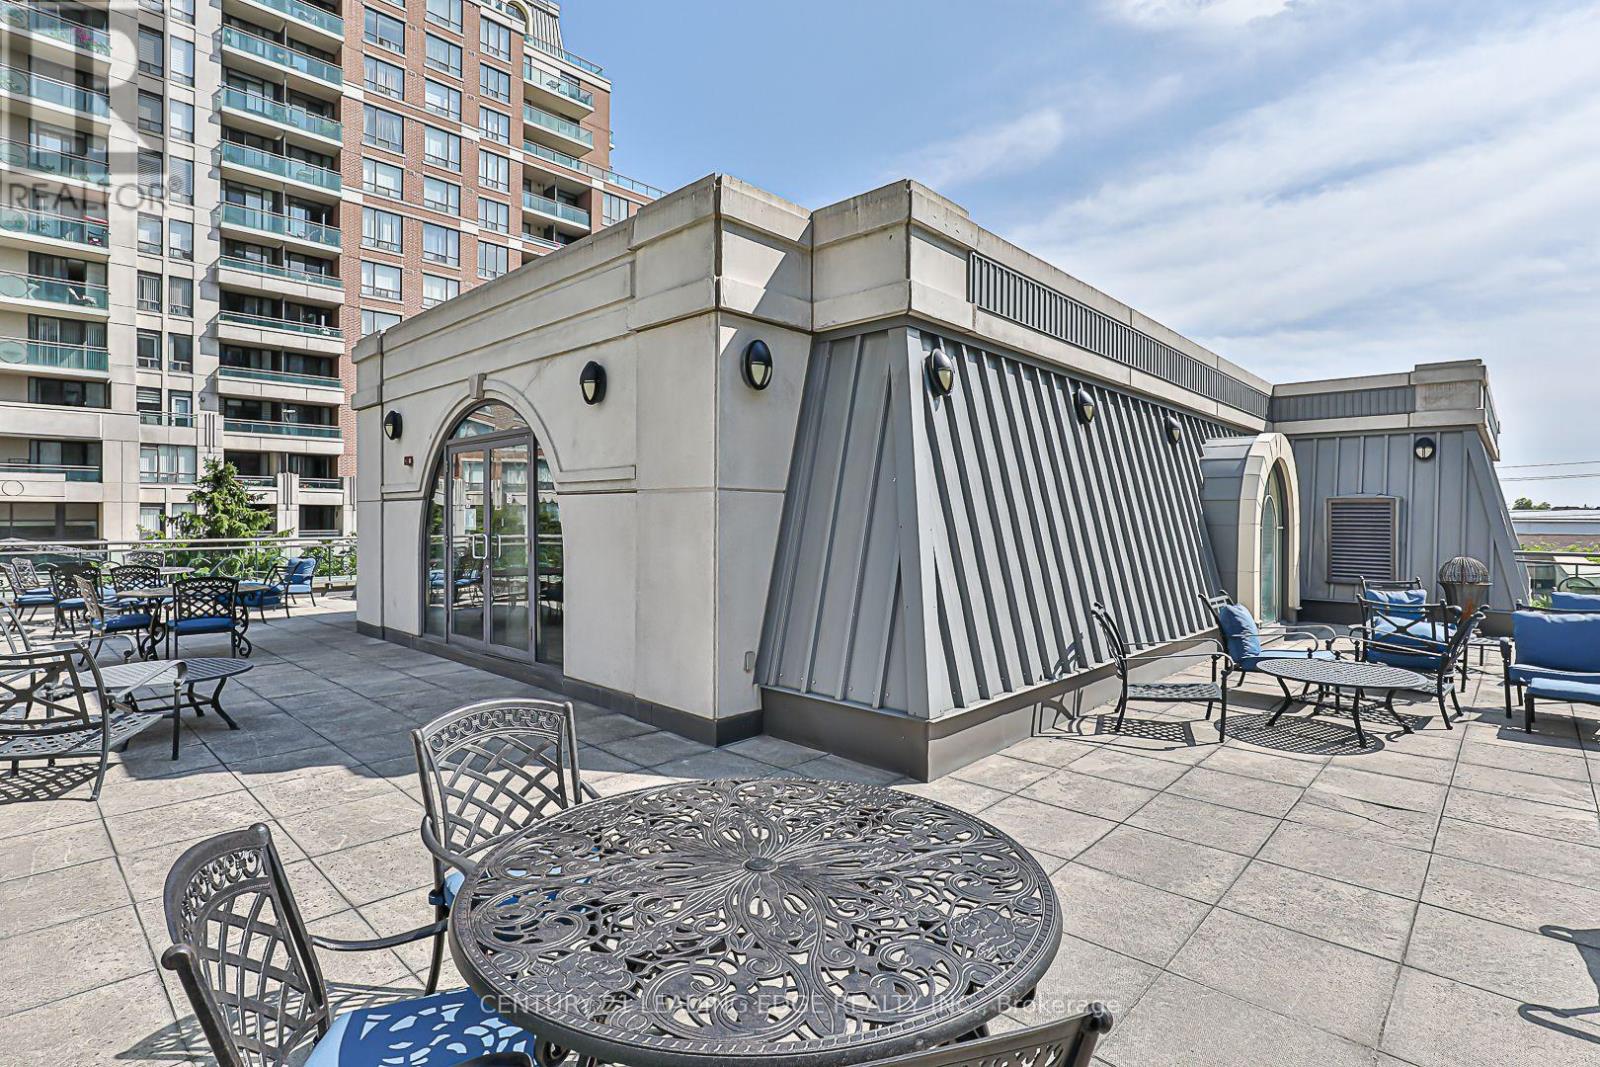
| Structure | Clubhouse, Patio(s) |
| View Type | City View |
Building
| Bathroom Total | 1 |
| Bedrooms Above Ground | 1 |
| Bedrooms Below Ground | 1 |
| Bedrooms Total | 2 |
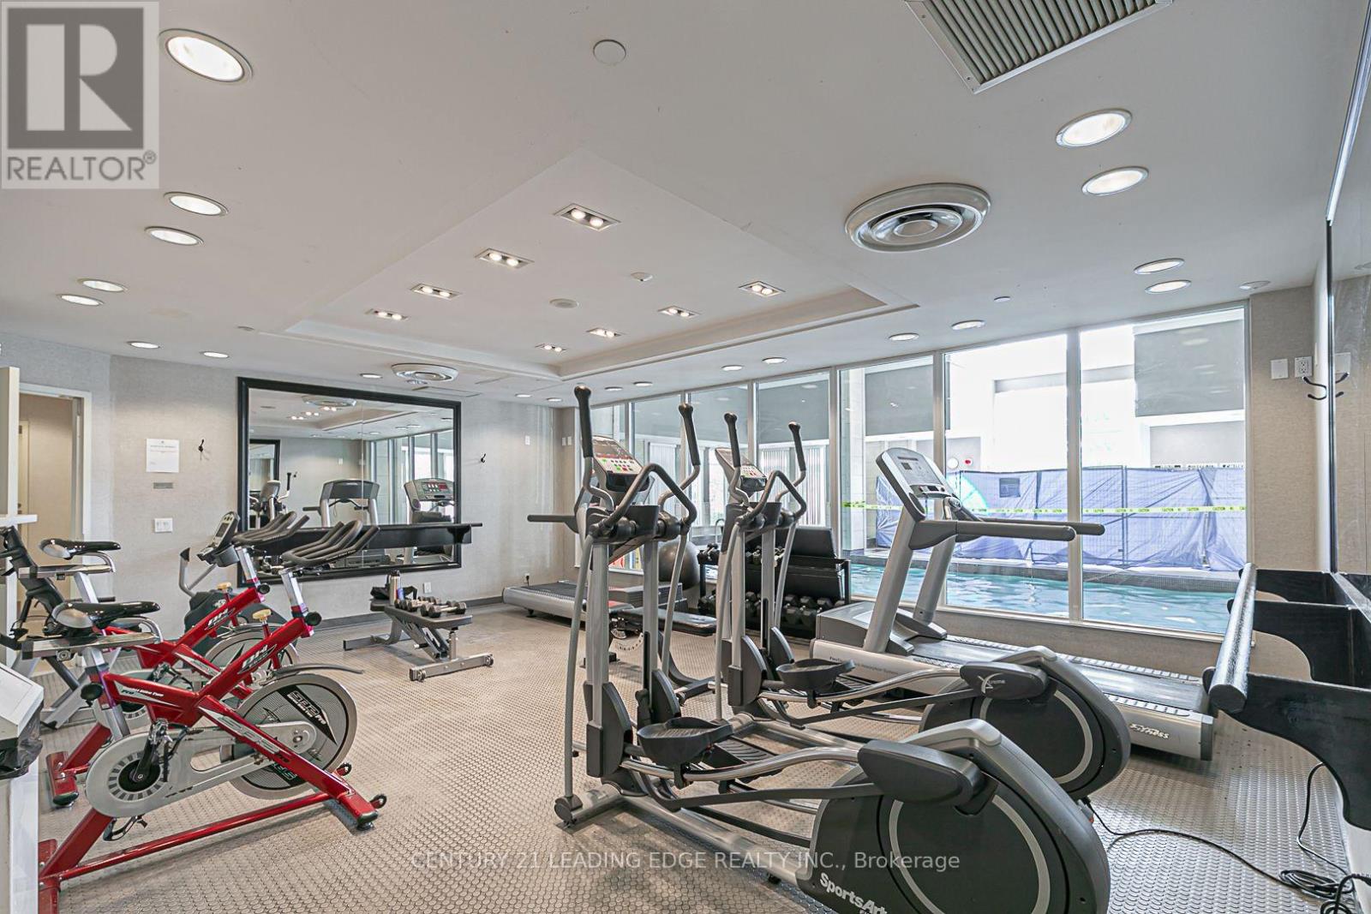
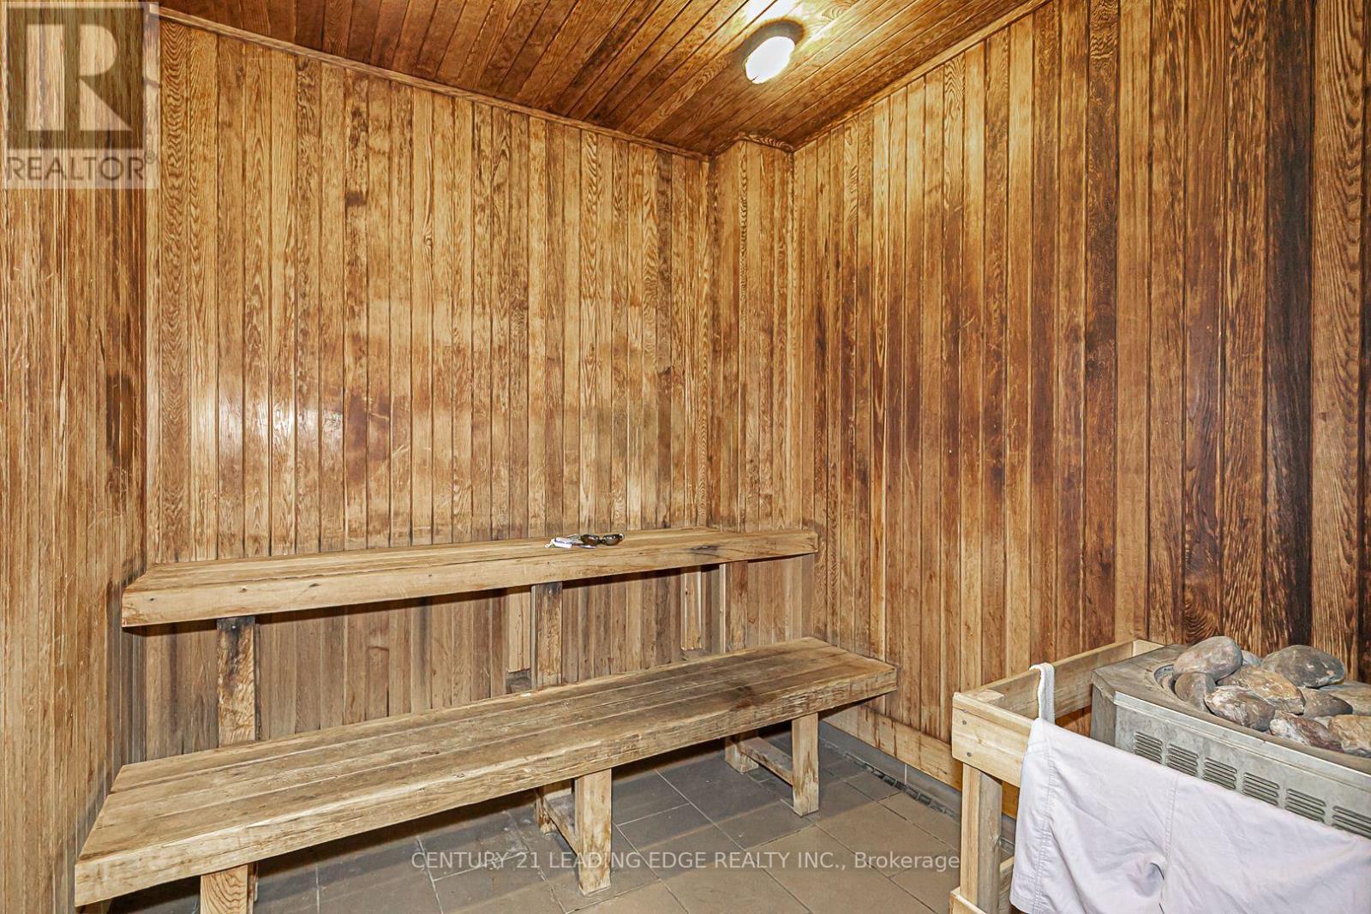
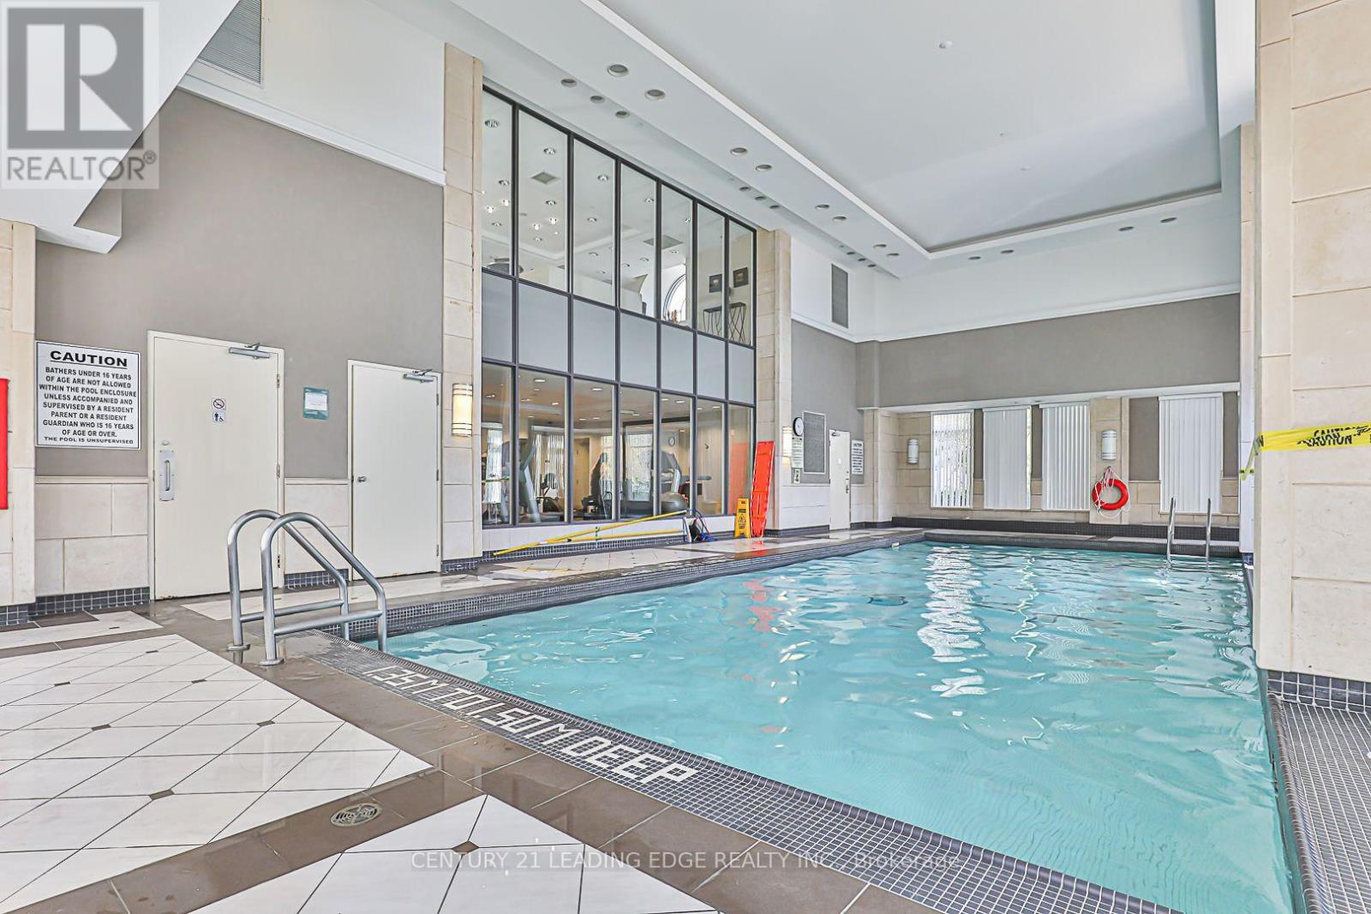
| Amenities | Exercise Centre, Party Room, Sauna, Visitor Parking, Separate Heating Controls, Storage - Locker, Security/concierge |
| Appliances | Dishwasher, Dryer, Freezer, Hood Fan, Microwave, Oven, Sauna, Stove, Washer, Window Coverings, Refrigerator |
| Basement Type | None |
| Cooling Type | Central Air Conditioning |
| Exterior Finish | Brick, Concrete |
| Fire Protection | Controlled Entry, Security Guard, Security System |
| Flooring Type | Hardwood, Ceramic, Tile |
| Heating Fuel | Natural Gas |
| Heating Type | Forced Air |
| Size Interior | 600 - 699 Sqft |
| Type | Apartment |
Parking
| Underground | |
| Garage |
Land
| Acreage | No |
| Land Amenities | Hospital, Public Transit, Schools, Park |
Rooms
| Level | Type | Length | Width | Dimensions |
|---|---|---|---|---|
| Main Level | Dining Room | 6.77 m | 3.16 m | 6.77 m x 3.16 m |
| Main Level | Living Room | 6.77 m | 3.16 m | 6.77 m x 3.16 m |
| Main Level | Kitchen | 2.8 m | 2.45 m | 2.8 m x 2.45 m |
| Main Level | Primary Bedroom | 4.71 m | 3.04 m | 4.71 m x 3.04 m |
| Main Level | Den | 2.42 m | 2.8 m | 2.42 m x 2.8 m |
https://www.realtor.ca/real-estate/30177904/ph5-350-red-maple-road-richmond-hill-langstaff-langstaff
Contact Us
Contact us for more information
Joseph Caracoglia
Salesperson
165 Main Street North
Markham, Ontario L3P 1Y2
(905) 471-2121
(905) 471-0832
leadingedgerealty.c21.ca

The trademarks REALTOR®, REALTORS®, and the REALTOR® logo are controlled by The Canadian Real Estate Association (CREA) and identify real estate professionals who are members of CREA. The trademarks MLS®, Multiple Listing Service® and the associated logos are owned by The Canadian Real Estate Association (CREA) and identify the quality of services provided by real estate professionals who are members of CREA. The trademark DDF® is owned by The Canadian Real Estate Association (CREA) and identifies CREA's Data Distribution Facility (DDF®)
September 16 2026 06:56:55
Toronto Regional Real Estate Board
Century 21 Leading Edge Realty Inc.