
655 Interlaken Drive Waterloo, Ontario N2T 2Y5

$3,000 Monthly
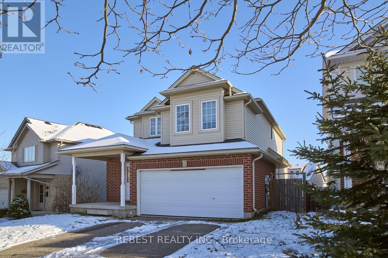
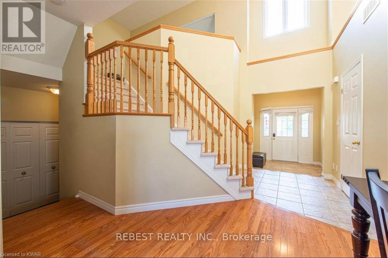
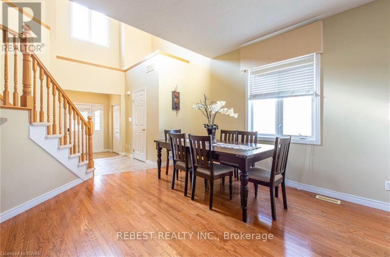
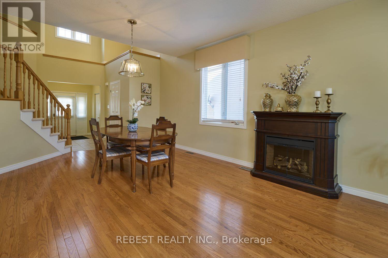
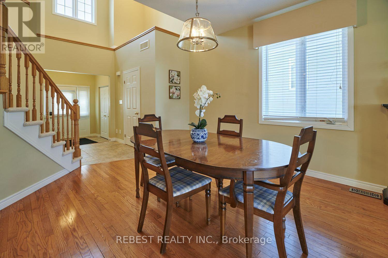
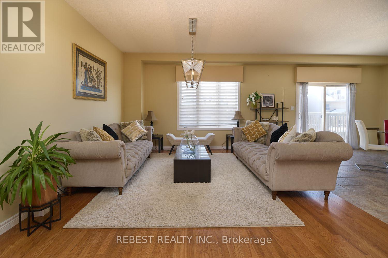
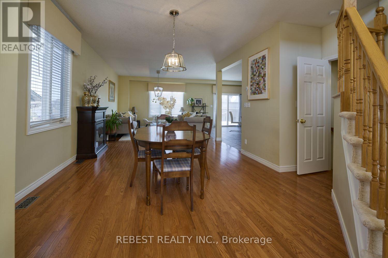
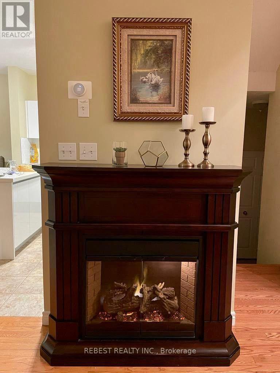
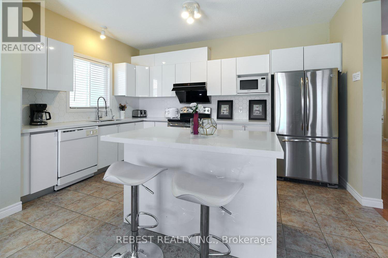
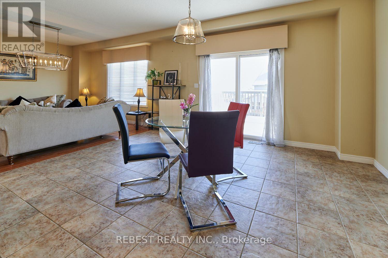
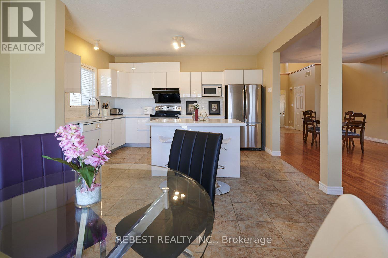
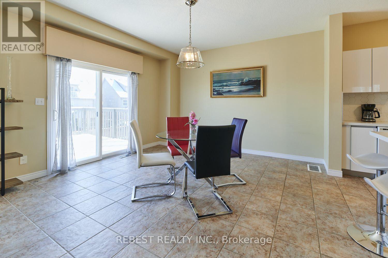
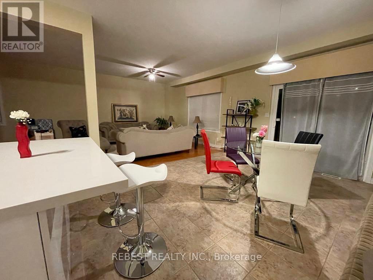
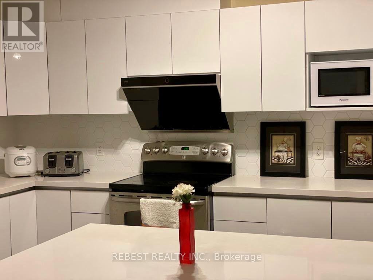
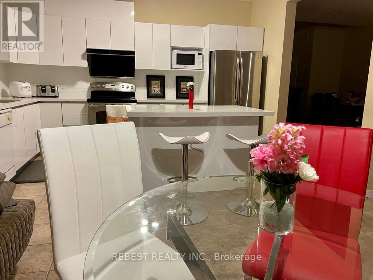
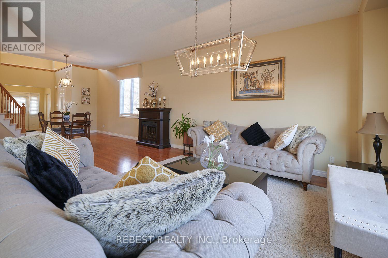
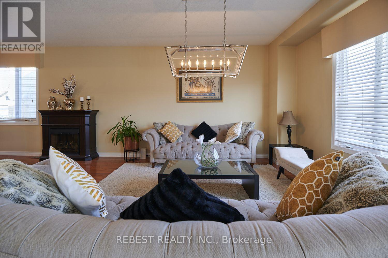
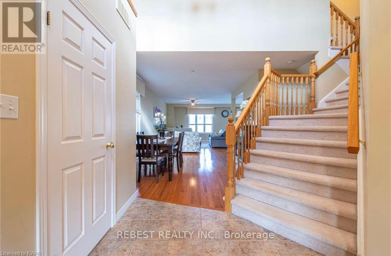
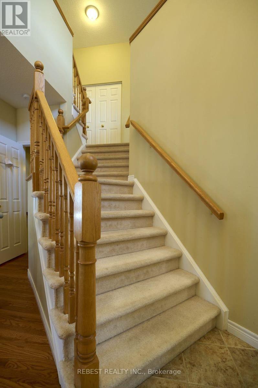
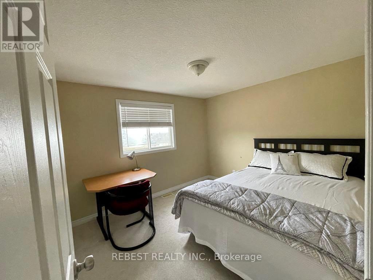
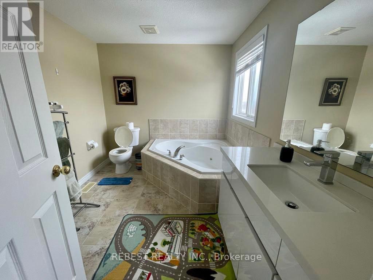
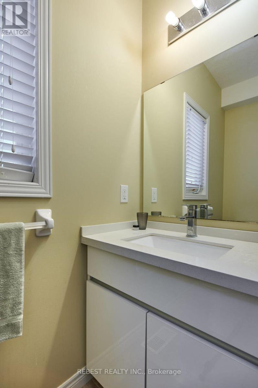
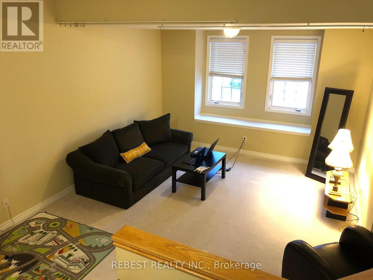
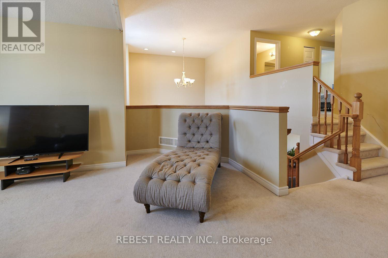
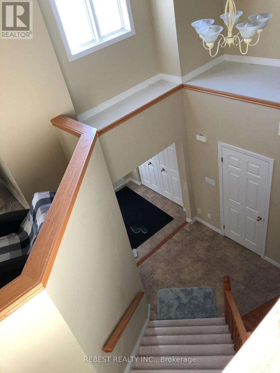
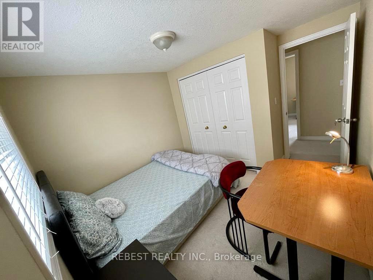
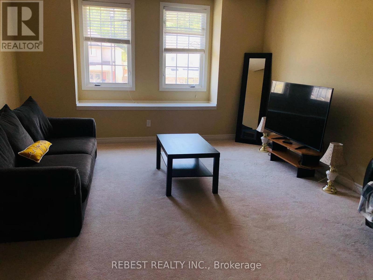
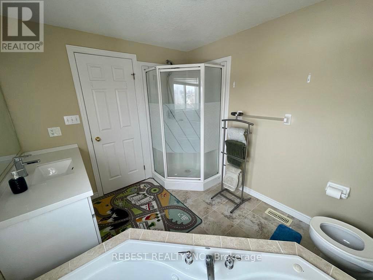
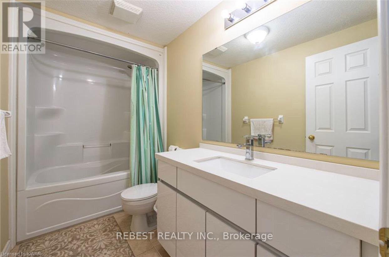
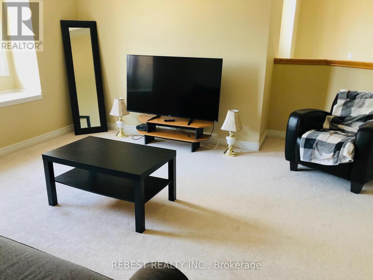
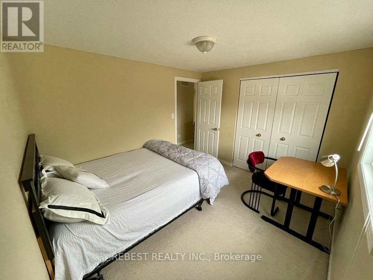
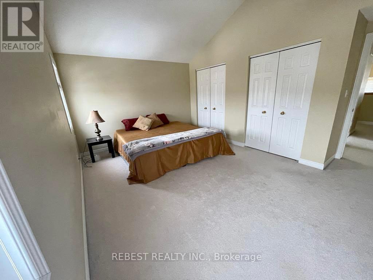
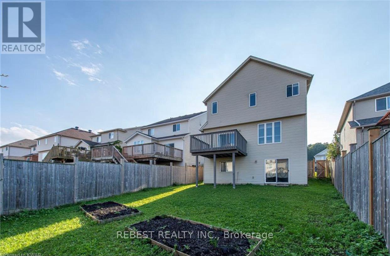
Welcome to this beautiful single detached home located in the family-friendly Clair Hills neighborhood. The fully furnished upper portion of the house features an open-concept design, with a main floor that boasts 9-foot ceilings, a stunning living room with hardwood flooring, and ceramic tiles throughout. The modern kitchen is equipped with quartz countertops and a spacious island. Upstairs, you'll find a large family room, ideal for entertainment. The master bedroom includes a 4-piece ensuite and a cathedral ceiling. Good clients with good credit and income will be considered( Group of 3-4 working professional or Students welcome). Tenants are responsible for 70% of the utilities. (id:55026)
Property Details
| MLS® Number | X13695638 |
| Property Type | Single Family |
| Parking Space Total | 3 |
Building
| Bathroom Total | 3 |
| Bedrooms Above Ground | 3 |
| Bedrooms Below Ground | 1 |
| Bedrooms Total | 4 |
| Age | 6 To 15 Years |
| Basement Type | None |
| Construction Style Attachment | Detached |
| Cooling Type | Central Air Conditioning |
| Exterior Finish | Aluminum Siding, Brick |
| Fireplace Present | Yes |
| Foundation Type | Concrete |
| Half Bath Total | 1 |
| Heating Fuel | Natural Gas |
| Heating Type | Forced Air |
| Stories Total | 2 |
| Size Interior | 2,000 - 2,500 Sqft |
| Type | House |
| Utility Water | Municipal Water |
Parking
| Attached Garage | |
| Garage |
Land
| Acreage | No |
| Sewer | Sanitary Sewer |
| Size Depth | 115 Ft |
| Size Frontage | 52 Ft |
| Size Irregular | 52 X 115 Ft |
| Size Total Text | 52 X 115 Ft|under 1/2 Acre |
https://www.realtor.ca/real-estate/30178195/655-interlaken-drive-waterloo
Contact Us
Contact us for more information
Sudhir Singh
Salesperson
sudhirsingh.rebestrealty.com/
www.facebook.com/sudhirsinghrealty
125 Topflight Dr Unit 2 - Upper Floor
Mississauga, Ontario L5S 1Y1
(905) 897-3222

The trademarks REALTOR®, REALTORS®, and the REALTOR® logo are controlled by The Canadian Real Estate Association (CREA) and identify real estate professionals who are members of CREA. The trademarks MLS®, Multiple Listing Service® and the associated logos are owned by The Canadian Real Estate Association (CREA) and identify the quality of services provided by real estate professionals who are members of CREA. The trademark DDF® is owned by The Canadian Real Estate Association (CREA) and identifies CREA's Data Distribution Facility (DDF®)
August 31 2026 03:38:31
Toronto Regional Real Estate Board
Rebest Realty Inc.