
152 - 7360 Zinnia Place Mississauga, Ontario L5W 2A5

$779,000Maintenance, Common Area Maintenance, Insurance, Parking
$320 Monthly
Maintenance, Common Area Maintenance, Insurance, Parking
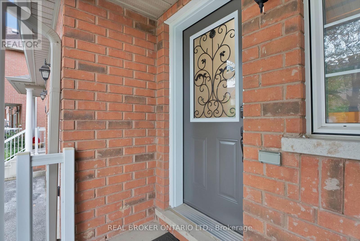
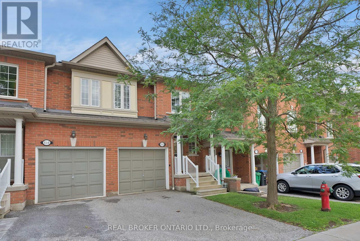
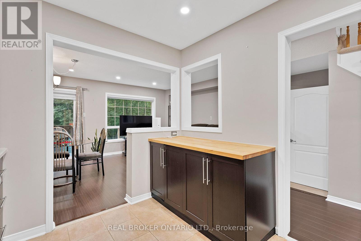
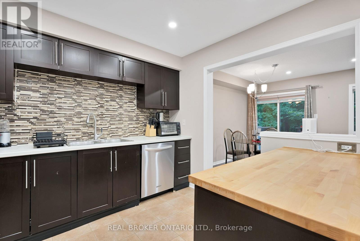
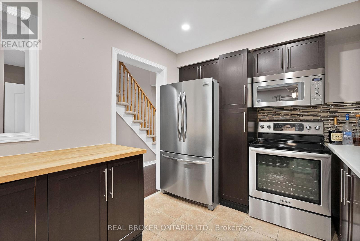
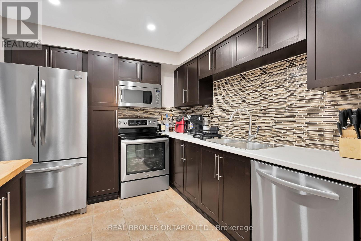
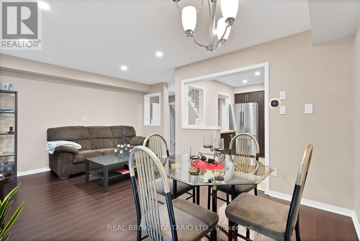
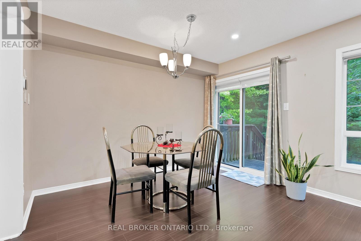
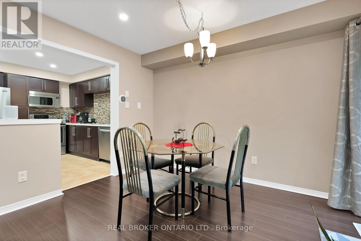
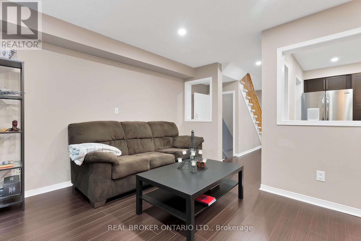
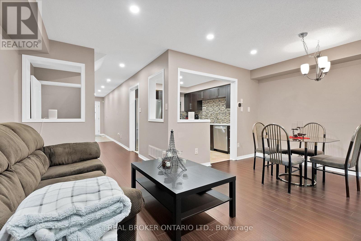
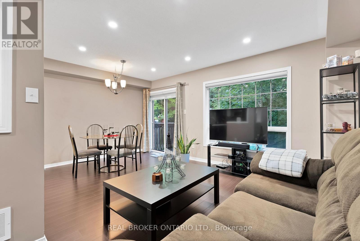
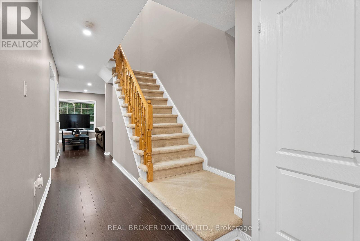
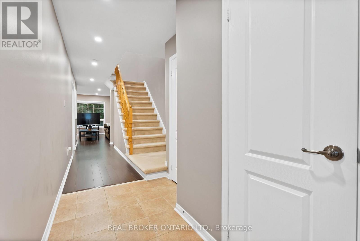
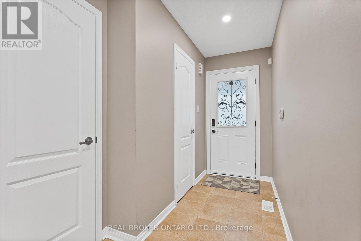
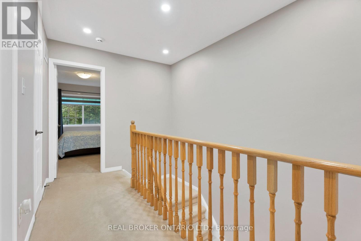
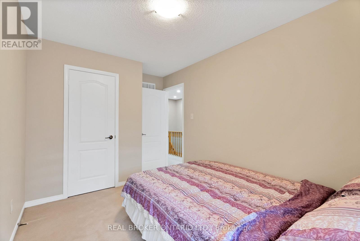
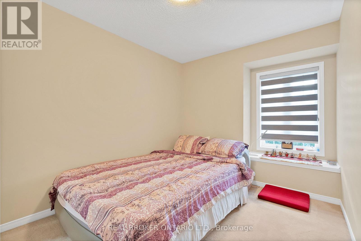
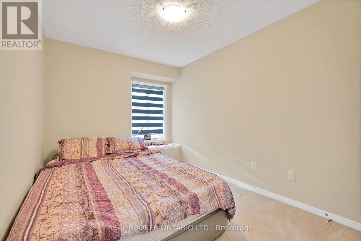
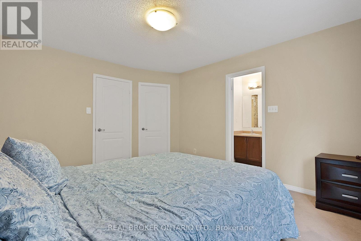
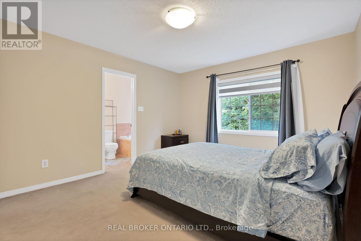
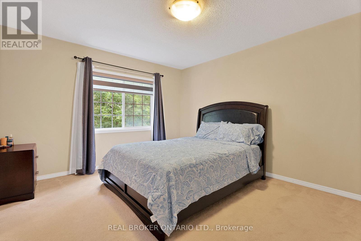
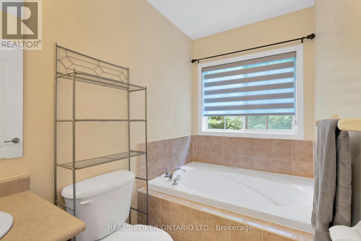
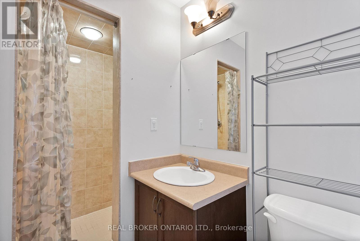
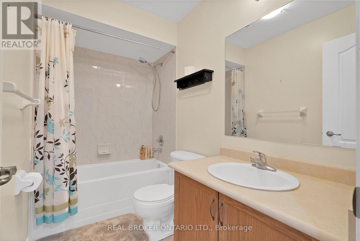
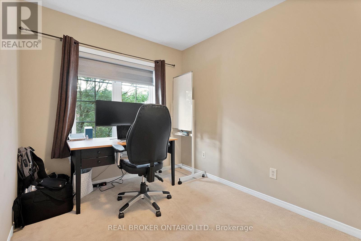
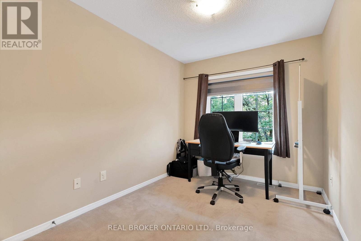
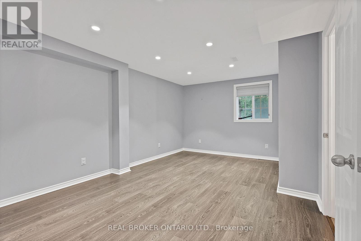
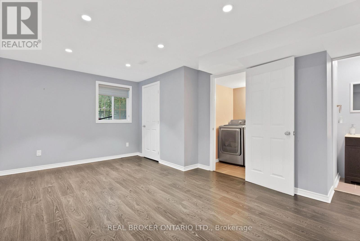
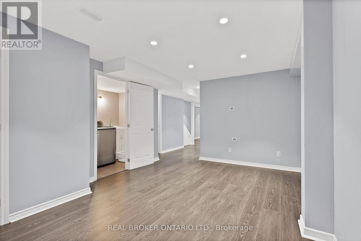
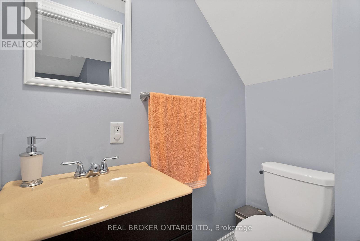
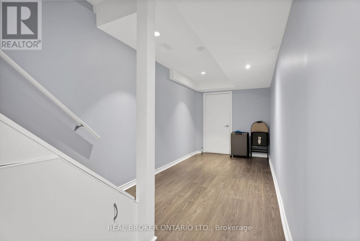
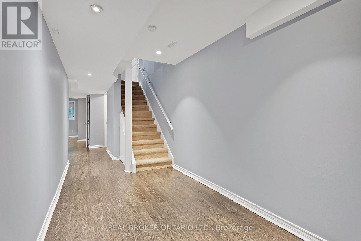
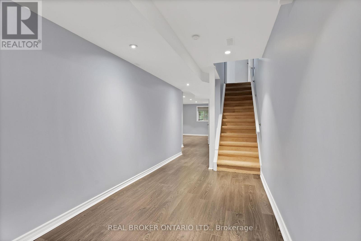
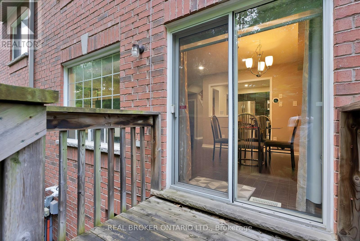
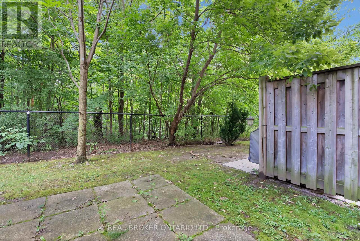
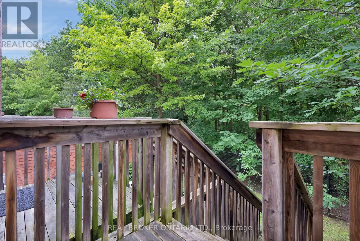
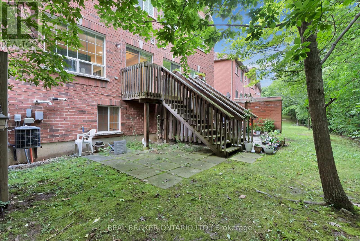
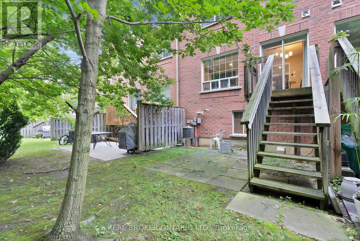
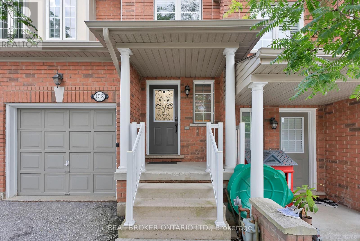
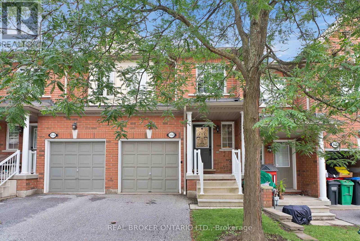
$320 MonthlyNot your average townhouse, and that's exactly the point. Welcome to 7360 Zinnia Place, where 3 bedrooms, 4 bathrooms, and a peaceful ravine backdrop come together in rare harmony. The kitchen is updated and armed with sleek stainless steel appliances, while the open, airy main floor is ready to host everything from wine nights to homework marathons. Need extra space? The finished basement steps up as a home office, rec room, or your personal hideaway from reality. Tucked into a quiet, family-friendly pocket, you're still just minutes from shopping, schools, and the 401/403/407 trifecta for easy commuting anywhere you need to go. Polished where it counts, peaceful where it matters, and practical without ever being boring, this is how townhouse living should feel. Welcome to your new home; find your retreat at 7360 Zinnia Place. (id:55026)
Property Details
| MLS® Number | W13696192 |
| Property Type | Single Family |
| Community Name | Meadowvale Village |
| Amenities Near By | Public Transit, Schools |
| Community Features | Pets Allowed With Restrictions, Community Centre |
| Equipment Type | Water Heater |
| Features | Ravine |
| Parking Space Total | 2 |
| Rental Equipment Type | Water Heater |
Building
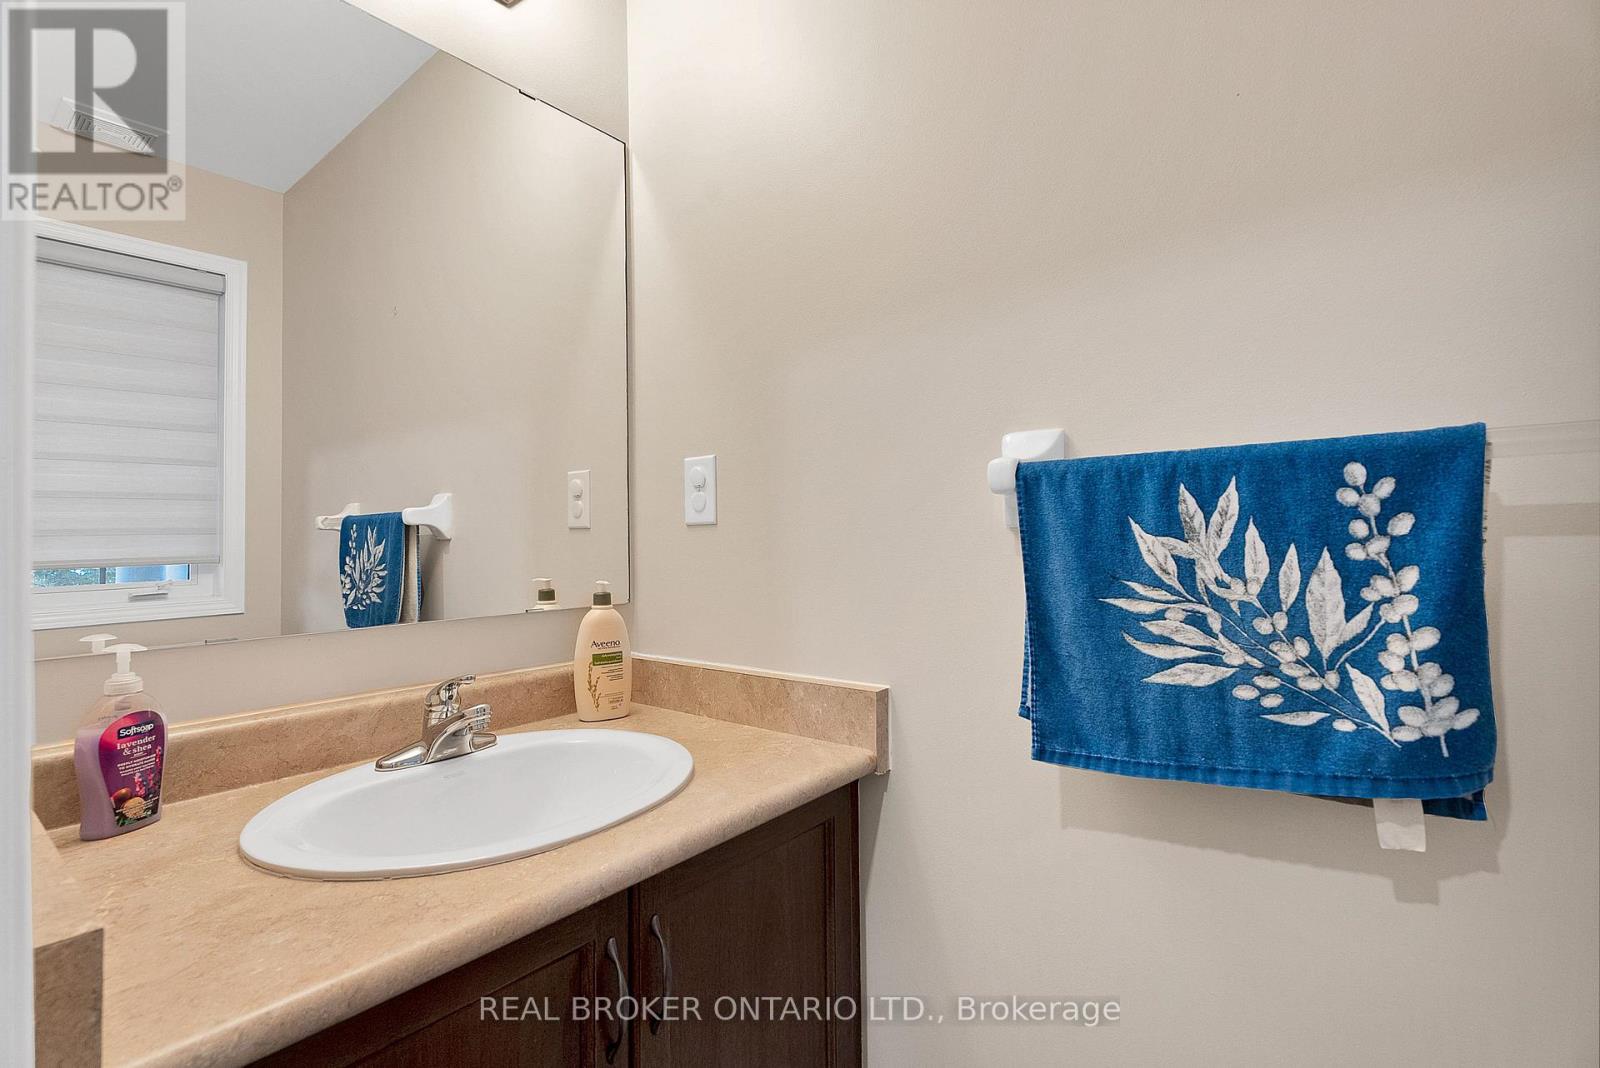
| Bathroom Total | 4 |
| Bedrooms Above Ground | 3 |
| Bedrooms Total | 3 |
| Age | 16 To 30 Years |
| Amenities | Visitor Parking |
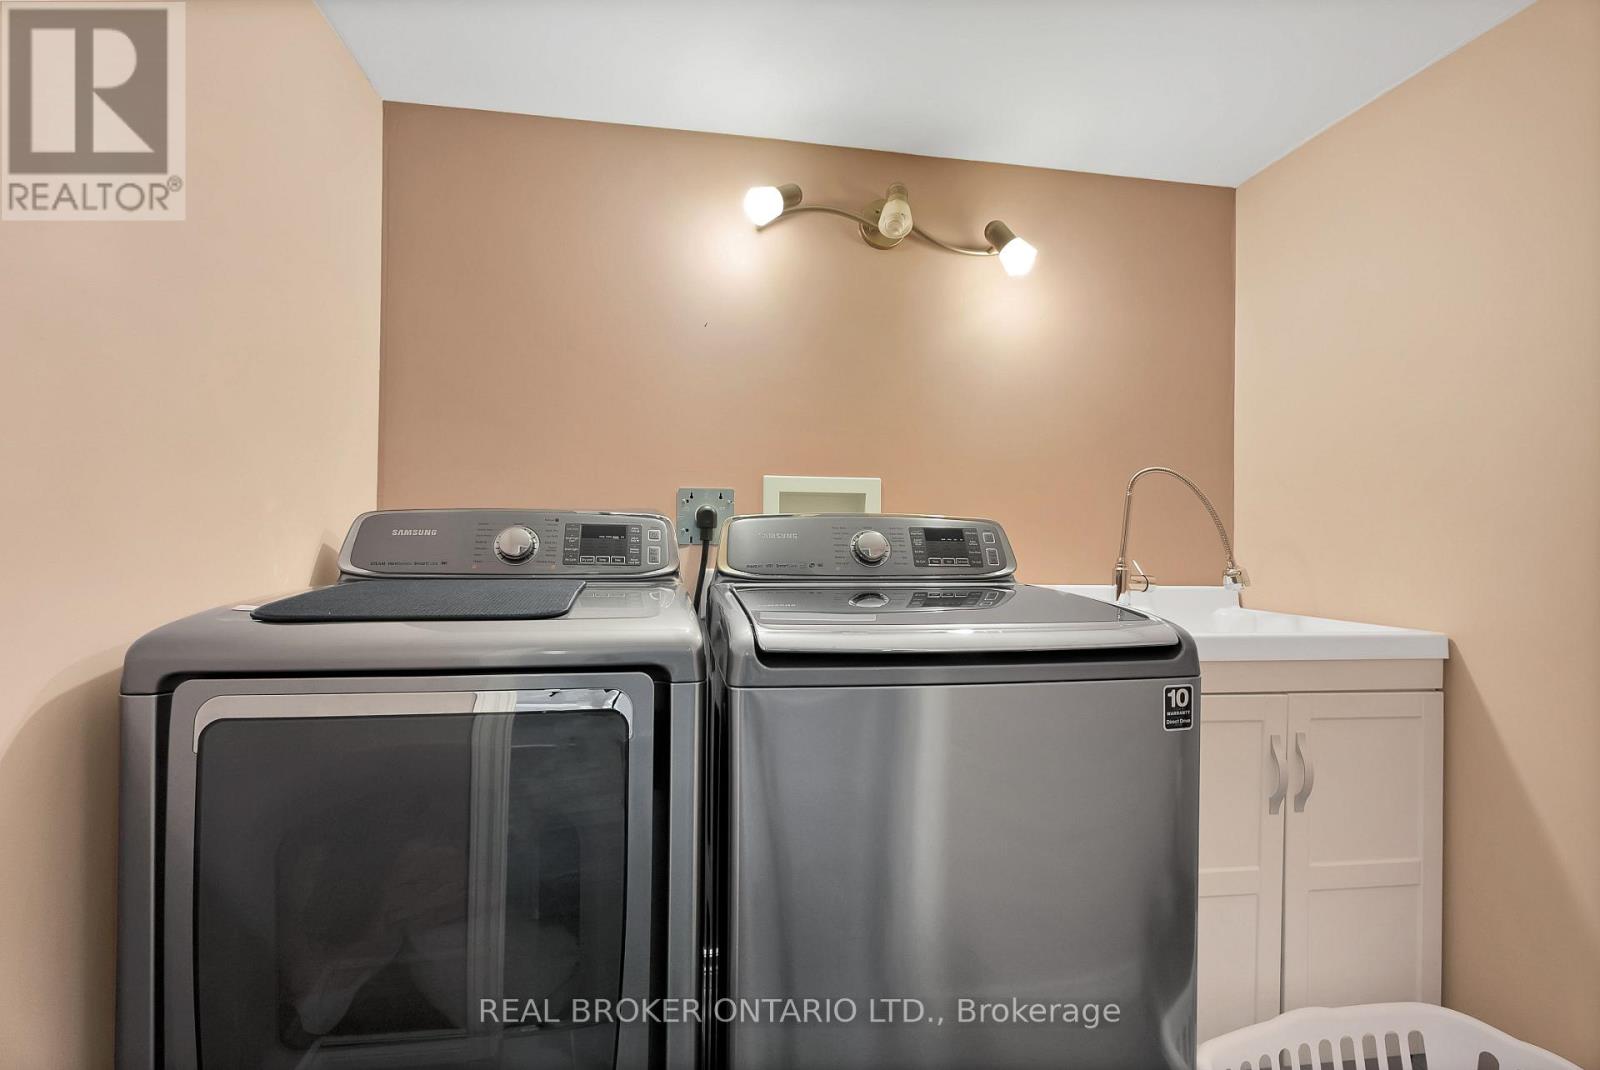
| Appliances | Central Vacuum, Dryer, Microwave, Stove, Washer, Window Coverings, Refrigerator |
| Basement Development | Finished |
| Basement Type | N/a (finished) |
| Cooling Type | Central Air Conditioning |
| Exterior Finish | Brick |
| Flooring Type | Ceramic, Laminate, Carpeted |
| Half Bath Total | 2 |
| Heating Fuel | Natural Gas |
| Heating Type | Forced Air |
| Stories Total | 2 |
| Size Interior | 1,200 - 1,399 Sqft |
| Type | Row / Townhouse |
Parking
| Garage |
Land
| Acreage | No |
| Land Amenities | Public Transit, Schools |
Rooms
| Level | Type | Length | Width | Dimensions |
|---|---|---|---|---|
| Second Level | Primary Bedroom | 4.2 m | 3.29 m | 4.2 m x 3.29 m |
| Second Level | Bedroom 2 | 4.17 m | 2.68 m | 4.17 m x 2.68 m |
| Second Level | Bedroom 3 | 3.26 m | 2.46 m | 3.26 m x 2.46 m |
| Basement | Recreational, Games Room | 6.49 m | 4.09 m | 6.49 m x 4.09 m |
| Basement | Recreational, Games Room | 5.48 m | 1.98 m | 5.48 m x 1.98 m |
| Main Level | Kitchen | 2.85 m | 3.11 m | 2.85 m x 3.11 m |
| Main Level | Dining Room | 5.19 m | 3.99 m | 5.19 m x 3.99 m |
| Main Level | Living Room | 5.19 m | 3.99 m | 5.19 m x 3.99 m |
Contact Us
Contact us for more information

Sherif Nathoo
Broker
www.sherifnathoo.com/
www.facebook.com/sherifnathooteam
www.twitter.com/sherifnathoo
ca.linkedin.com/in/sherifnathoo/
130 King St W Unit 1900b
Toronto, Ontario
(888) 311-1172
(888) 311-1172
onereal.ca/

The trademarks REALTOR®, REALTORS®, and the REALTOR® logo are controlled by The Canadian Real Estate Association (CREA) and identify real estate professionals who are members of CREA. The trademarks MLS®, Multiple Listing Service® and the associated logos are owned by The Canadian Real Estate Association (CREA) and identify the quality of services provided by real estate professionals who are members of CREA. The trademark DDF® is owned by The Canadian Real Estate Association (CREA) and identifies CREA's Data Distribution Facility (DDF®)
September 02 2026 03:00:51
Toronto Regional Real Estate Board
Real Broker Ontario Ltd.