
1207 Dogwood Crescent Oakville, Ontario L6J 7J2

$1,725,000
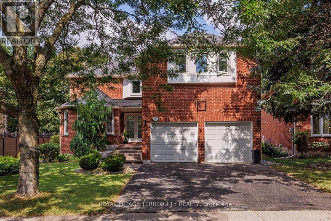
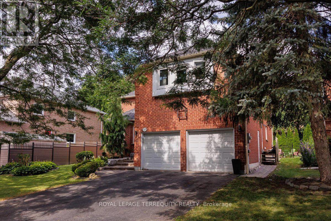
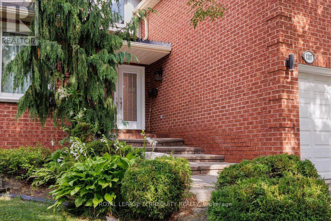
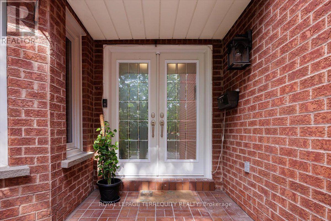
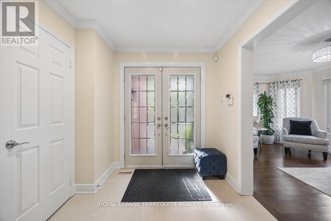
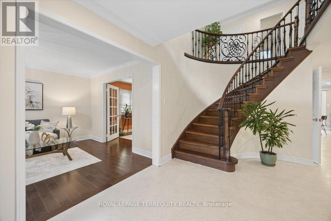
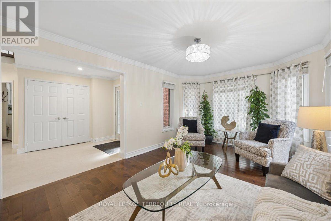
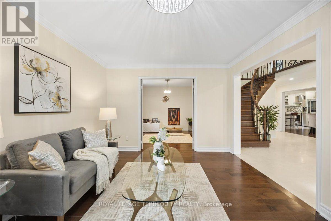
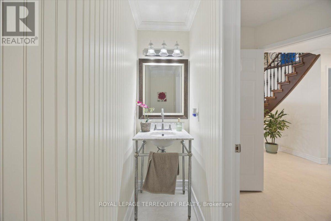
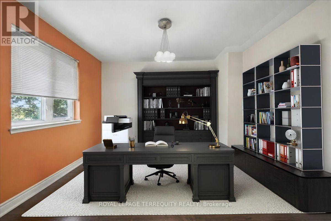
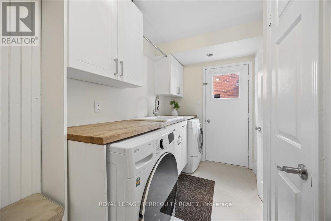
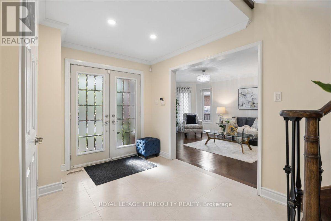
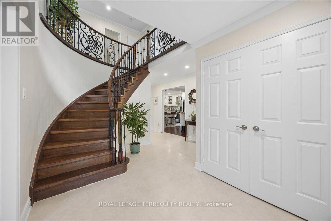
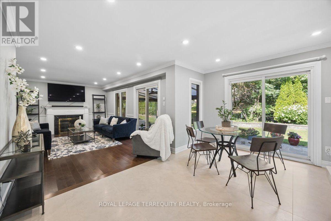
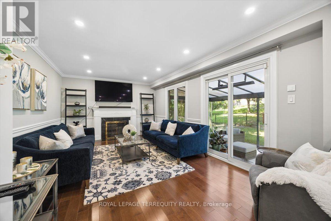
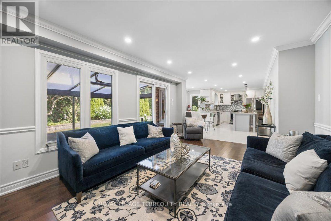
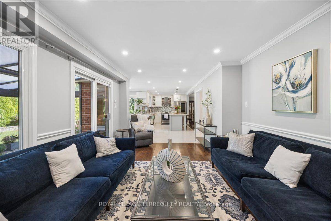
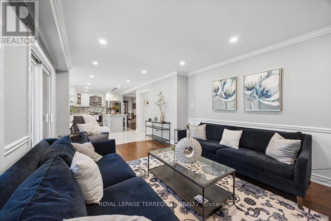
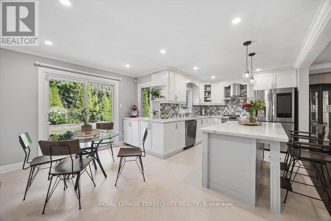
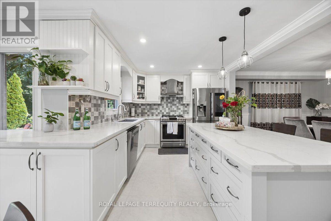
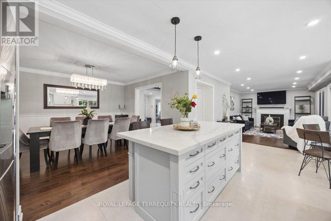
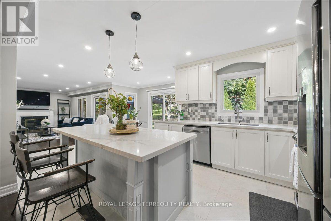
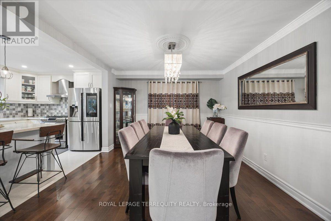
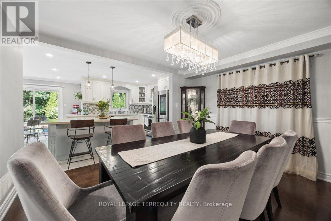
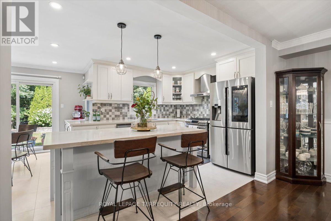
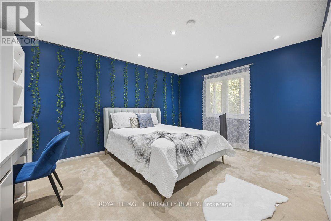
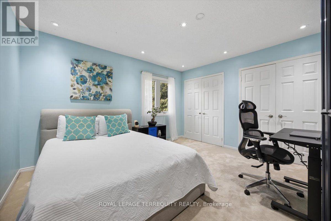
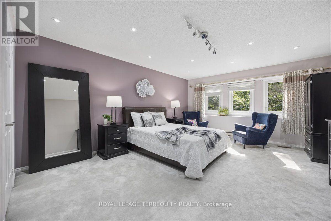
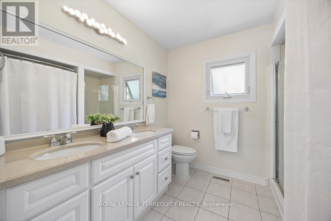
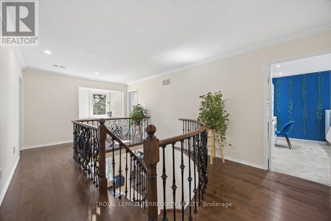
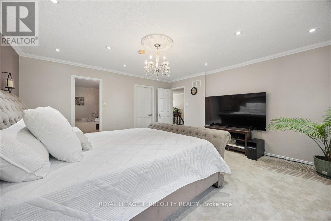
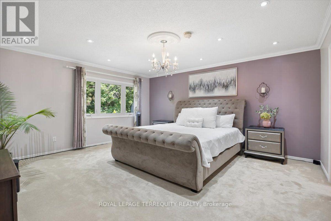
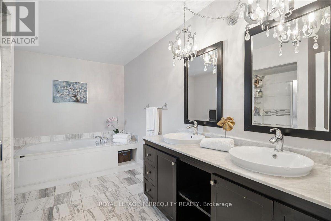
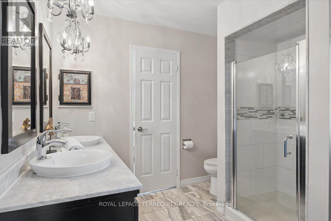
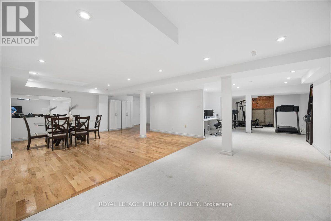
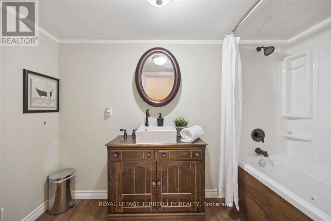

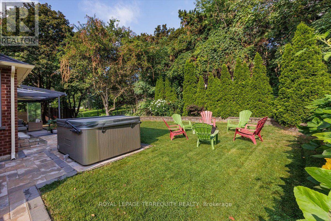
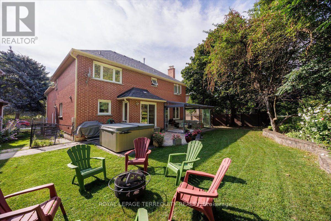
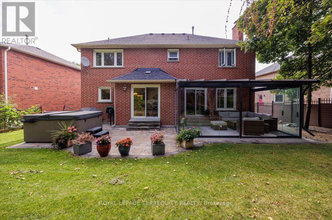
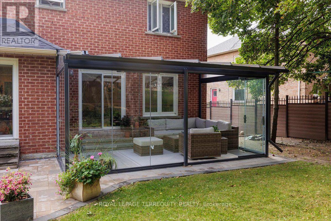
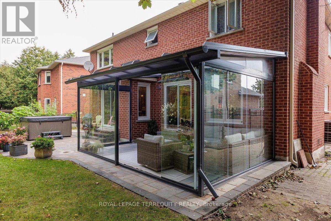
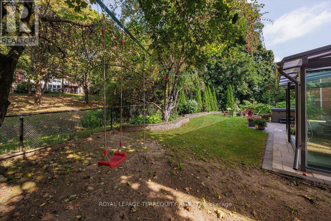
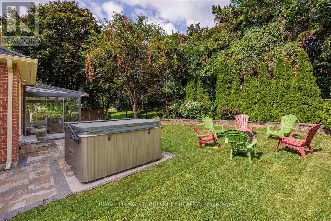
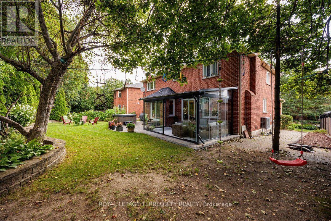
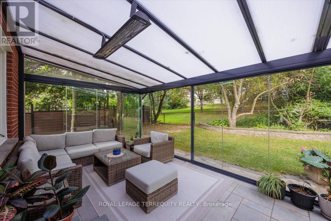
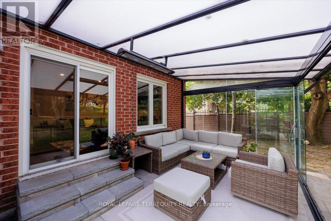
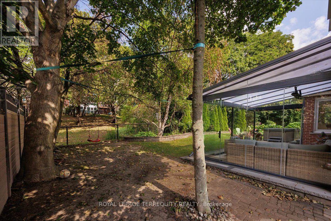
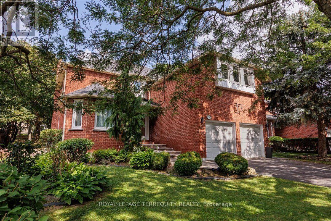
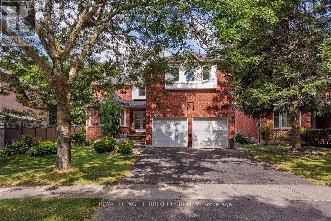
Welcome To This Rare Gem In The Highly Sought-After Clearview Neighbourhood! This Exceptional Home Offers Over 4,500 Sq. Ft. Of Beautifully Designed Living Space. The Main Floor Features A Spacious Open-Concept Layout With Separate Living And Family Rooms Along With A Dedicated Home Office, Providing Plenty Of Space For Entertaining, Relaxing, And Working From Home. The Family Room Features A Fireplace And Access To A Stunning All-Glass-Wall Sunroom, Approximately 200 Sq. Ft., Equipped With A 3,000W Commercial Heater, Making It A Perfect Space To Enjoy Year-Round. The Kitchen Features Quartz Countertops, A Large Centre Island, Stainless Steel Appliances, And A Bright Breakfast Area With Large Windows And A Patio Door With A Walkout To The Backyard. The Oversized Living And Dining Rooms Provide Additional Space For Family Gatherings And Entertaining. The Main Floor Laundry Room Offers Additional Closet Space And A Convenient Side-Door Entrance. The Second Floor Offers Generously Sized Bedrooms, Three Bathrooms, And Abundant Closet Space. The Primary Bedroom Features A Walk-In Closet And A Luxurious 4-Piece Ensuite With A Soaker Tub & Separate Shower. The Basement Is Open & Features A Spacious Recreation Area, A Bedroom, And A Full 4-Piece Washroom, Creating A Perfect Area For Entertainment, Guests, Or Extended Family. The Basement Also Features Egress Windows, Soundproofed Design, & A Fire Alarm System Connected Throughout The Entire Home. The Furnace Room Is Equipped With A Safety Auto Shut-Off. Step Outside To A Huge Private Backyard Featuring A Relaxing Hot Tub & Patio, Perfect For Families To Enjoy & For Entertaining Family & Friends. With No Direct Backyard Neighbors, The Property Offers Exceptional Privacy, Backing Onto A Scenic Walking Trail For A Peaceful & Picturesque Setting. Situated In A Prestigious, Family-Friendly Community W/Top-Rated Schools, Parks, Trails, Shopping, Restaurants, Public Transit, & Convenient Access To Major Highways. (id:55026)
Property Details
| MLS® Number | W13696222 |
| Property Type | Single Family |
| Community Name | 1004 - CV Clearview |
| Amenities Near By | Park, Place Of Worship, Public Transit, Schools |
| Equipment Type | Water Heater - Electric, Water Heater |
| Features | Wooded Area, Irregular Lot Size, Flat Site |
| Parking Space Total | 4 |
| Rental Equipment Type | Water Heater - Electric, Water Heater |
Building
| Bathroom Total | 5 |
| Bedrooms Above Ground | 4 |
| Bedrooms Total | 4 |
| Age | 31 To 50 Years |
| Amenities | Fireplace(s) |
| Appliances | Dishwasher, Dryer, Stove, Washer, Window Coverings, Refrigerator |
| Basement Development | Finished |
| Basement Type | Full (finished) |
| Construction Style Attachment | Detached |
| Cooling Type | Central Air Conditioning |
| Exterior Finish | Brick |
| Fire Protection | Smoke Detectors |
| Fireplace Present | Yes |
| Fireplace Total | 1 |
| Flooring Type | Hardwood, Carpeted, Laminate, Ceramic |
| Foundation Type | Concrete |
| Half Bath Total | 2 |
| Heating Fuel | Natural Gas |
| Heating Type | Forced Air |
| Stories Total | 2 |
| Size Interior | 3,000 - 3,500 Sqft |
| Type | House |
| Utility Water | Municipal Water |
Parking
| Attached Garage | |
| Garage |
Land
| Acreage | No |
| Land Amenities | Park, Place Of Worship, Public Transit, Schools |
| Sewer | Sanitary Sewer |
| Size Depth | 106 Ft ,9 In |
| Size Frontage | 49 Ft ,3 In |
| Size Irregular | 49.3 X 106.8 Ft ; Irregular |
| Size Total Text | 49.3 X 106.8 Ft ; Irregular|1/2 - 1.99 Acres |
| Zoning Description | Rl5 |
Rooms
| Level | Type | Length | Width | Dimensions |
|---|---|---|---|---|
| Basement | Bedroom 5 | 4.01 m | 3.47 m | 4.01 m x 3.47 m |
| Basement | Recreational, Games Room | 8.5 m | 5.35 m | 8.5 m x 5.35 m |
| Basement | Other | 6.07 m | 4.34 m | 6.07 m x 4.34 m |
| Main Level | Living Room | 4.97 m | 3.42 m | 4.97 m x 3.42 m |
| Main Level | Dining Room | 4.01 m | 3.47 m | 4.01 m x 3.47 m |
| Main Level | Kitchen | 3.12 m | 3.12 m | 3.12 m x 3.12 m |
| Main Level | Family Room | 5.46 m | 3.58 m | 5.46 m x 3.58 m |
| Main Level | Eating Area | 4.34 m | 3.22 m | 4.34 m x 3.22 m |
| Main Level | Den | 3.42 m | 3.32 m | 3.42 m x 3.32 m |
| Main Level | Laundry Room | 3.42 m | 2 m | 3.42 m x 2 m |
| Upper Level | Bedroom 4 | 3.35 m | 3.42 m | 3.35 m x 3.42 m |
| Upper Level | Primary Bedroom | 5 m | 4.69 m | 5 m x 4.69 m |
| Upper Level | Bedroom 2 | 7.36 m | 4.24 m | 7.36 m x 4.24 m |
| Upper Level | Bedroom 3 | 4.54 m | 3.42 m | 4.54 m x 3.42 m |
Utilities
| Electricity | Installed |
| Sewer | Installed |
Contact Us
Contact us for more information

Maxim Mendes
Broker
www.maxmendes.com/
2345 Argentia Road Unit 201b1
Mississauga, Ontario L5N 8K4
(905) 812-9000
(905) 812-9609
www.terrequity.com/

Nancy Mendes
Broker
(647) 782-2954
www.maxmendes.com/
www.facebook.com/maxmendesrealestate
www.linkedin.com/feed/
2345 Argentia Road Unit 201b
Mississauga, Ontario L5N 8K4
(905) 812-9000
(905) 812-9609
www.terrequity.com/

The trademarks REALTOR®, REALTORS®, and the REALTOR® logo are controlled by The Canadian Real Estate Association (CREA) and identify real estate professionals who are members of CREA. The trademarks MLS®, Multiple Listing Service® and the associated logos are owned by The Canadian Real Estate Association (CREA) and identify the quality of services provided by real estate professionals who are members of CREA. The trademark DDF® is owned by The Canadian Real Estate Association (CREA) and identifies CREA's Data Distribution Facility (DDF®)
September 10 2026 11:58:31
Toronto Regional Real Estate Board
Royal LePage Terrequity Realty