
1507 - 25 Adra Grado Way Toronto, Ontario M2J 0H6

$2,550 Monthly
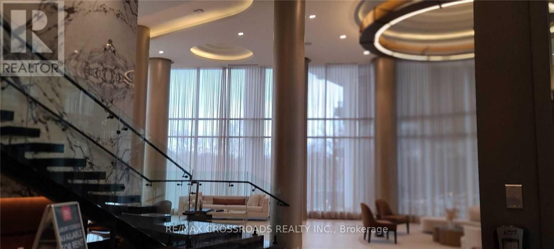
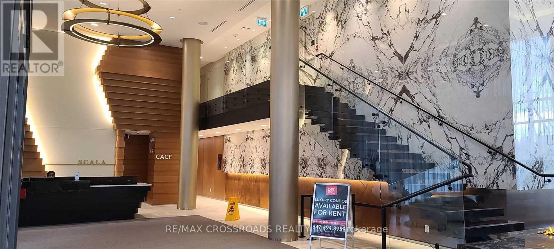
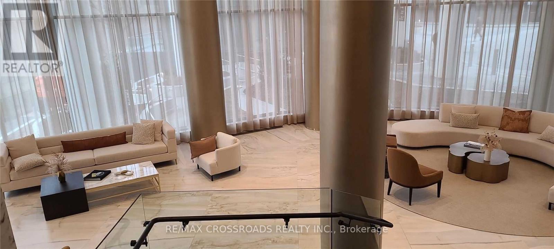
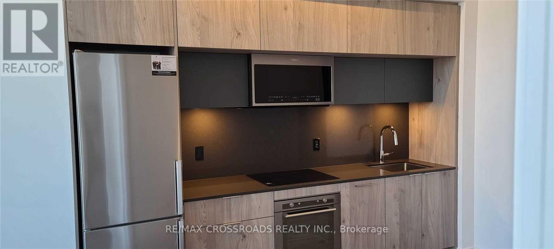
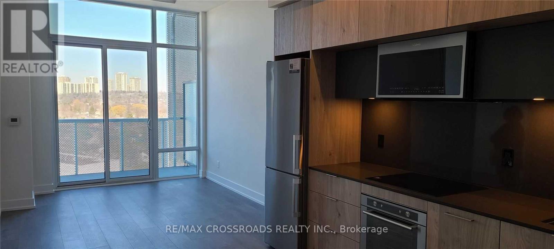
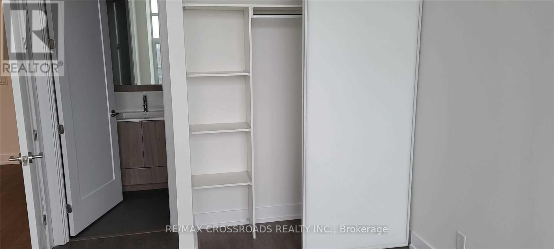
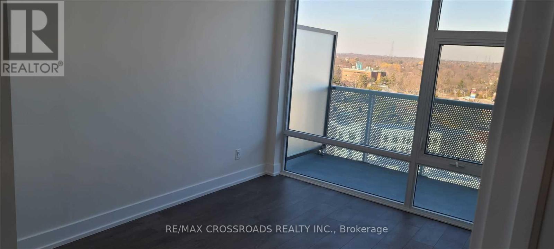
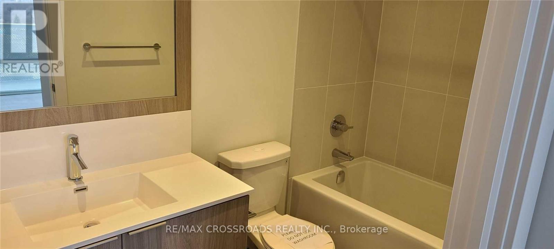
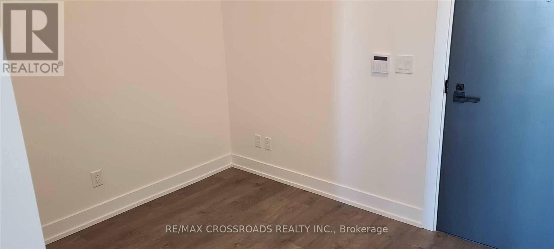
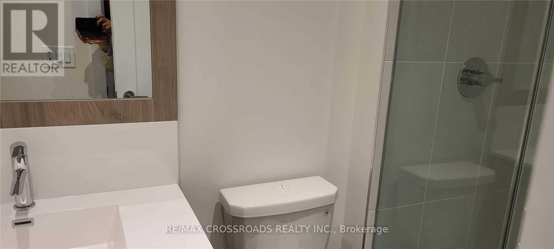
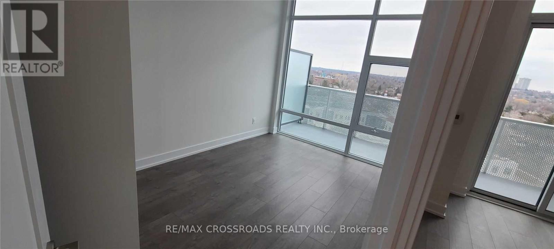
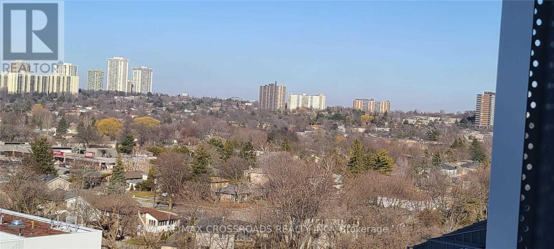
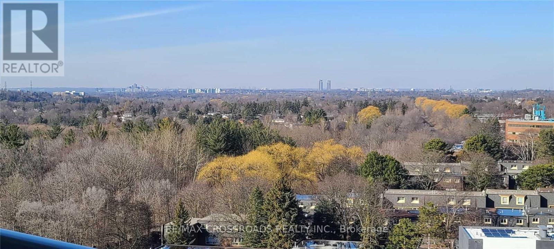
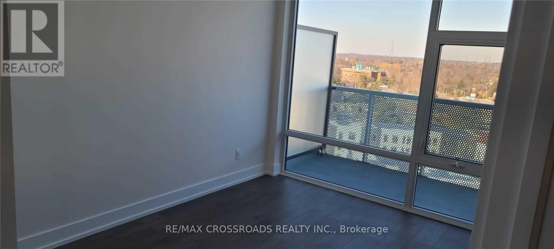
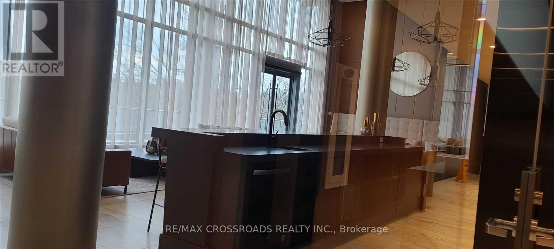
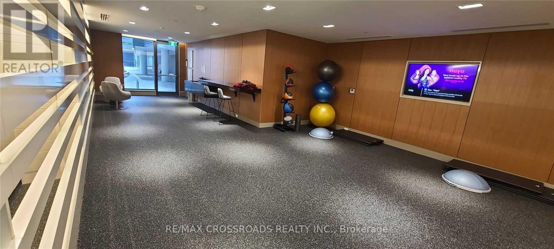
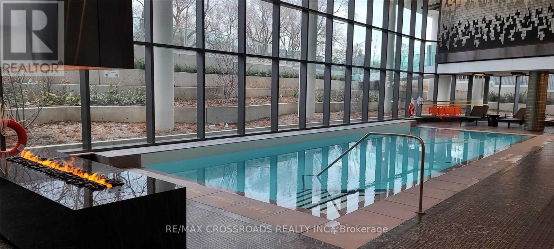
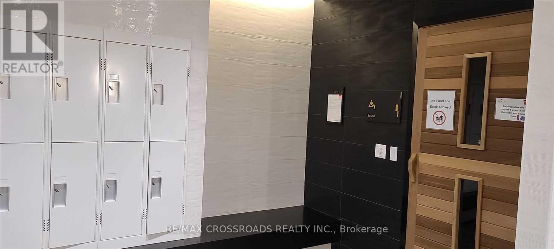
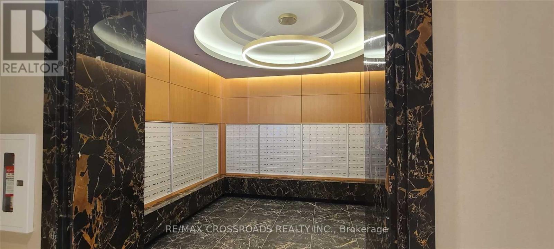
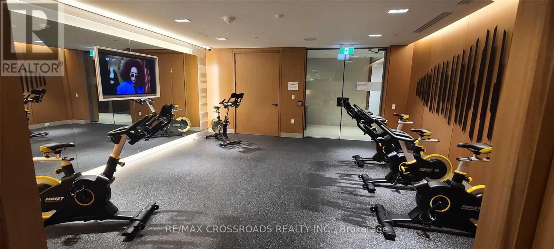
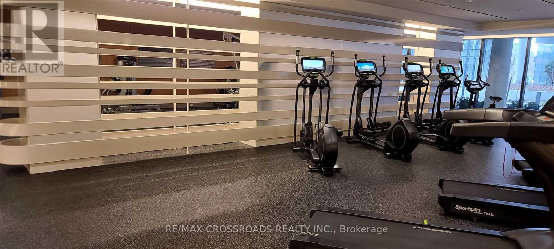
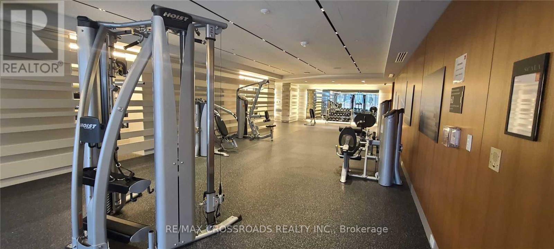
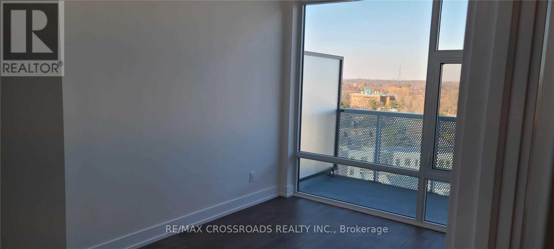
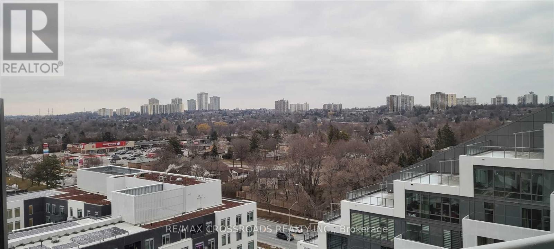
Luxury Tridel Scala Condo * 3 Years New with One Bedroom Plus Den * 2 Washrooms* Bright & Spacious Unit with 10' Ft. Ceiling * Open Balcony with Unobstructive North/East View * Living Room with Floor to Ceiling Window. Prime Room with 4 pcs. Ensuite* Modern Open Kitchen * Stainless Steel Appliances * 24 Hours Concierge with Hotel Style Lobby. Facilities Including Indoor & Outdoor Pool, Sauna, Gym, Party Room, Theatre Room. Excellent Location Close to Leslie Subway, 401, Hospital and Shopping Mall. (id:55026)
Property Details
| MLS® Number | C13696666 |
| Property Type | Single Family |
| Community Name | Bayview Village |
| Community Features | Pets Allowed With Restrictions |
| Features | Balcony, Carpet Free |
| Parking Space Total | 1 |
| Pool Type | Indoor Pool, Outdoor Pool |
| View Type | City View |
Building
| Bathroom Total | 2 |
| Bedrooms Above Ground | 1 |
| Bedrooms Below Ground | 1 |
| Bedrooms Total | 2 |
| Age | 0 To 5 Years |
| Amenities | Security/concierge, Party Room, Sauna, Visitor Parking, Storage - Locker |
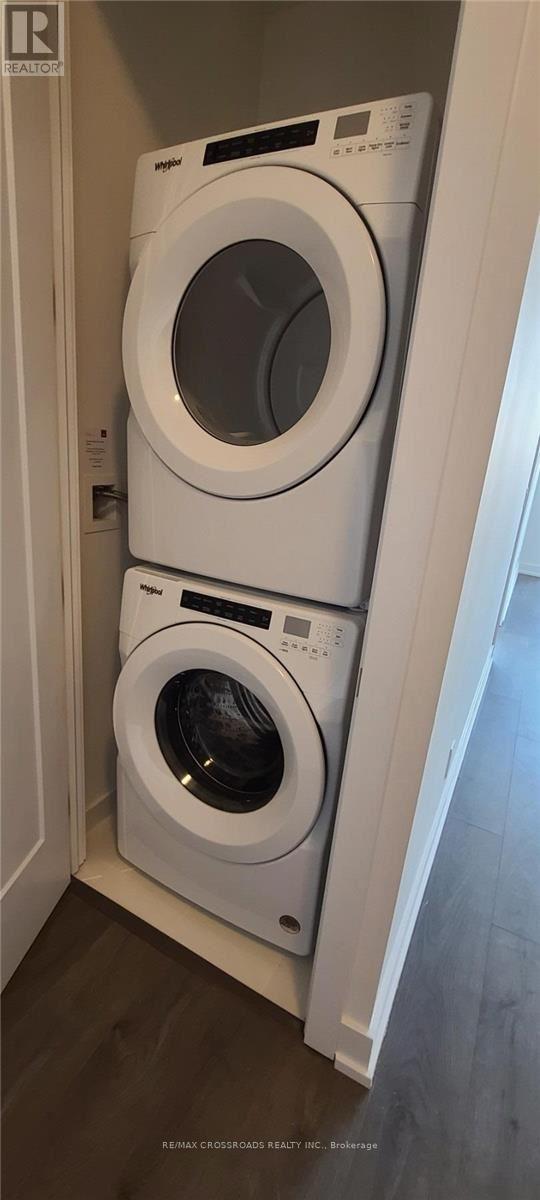
| Appliances | Cooktop, Dishwasher, Dryer, Microwave, Washer, Window Coverings, Refrigerator |
| Basement Type | None |
| Cooling Type | Central Air Conditioning |
| Exterior Finish | Concrete |
| Flooring Type | Laminate |
| Heating Fuel | Natural Gas |
| Heating Type | Forced Air |
| Size Interior | 600 - 699 Sqft |
| Type | Apartment |
Parking
| Underground | |
| Garage |
Land
| Acreage | No |
Rooms
| Level | Type | Length | Width | Dimensions |
|---|---|---|---|---|
| Ground Level | Living Room | 3.2 m | 3.1 m | 3.2 m x 3.1 m |
| Ground Level | Dining Room | 3.05 m | 2.8 m | 3.05 m x 2.8 m |
| Ground Level | Kitchen | 2.8 m | 3.07 m | 2.8 m x 3.07 m |
| Ground Level | Primary Bedroom | 3.66 m | 2.68 m | 3.66 m x 2.68 m |
| Ground Level | Den | 2.02 m | 2.34 m | 2.02 m x 2.34 m |
Contact Us
Contact us for more information
Feanca Ho
Salesperson
208 - 8901 Woodbine Ave
Markham, Ontario L3R 9Y4
(905) 305-0505
(905) 305-0506
www.remaxcrossroads.ca/

The trademarks REALTOR®, REALTORS®, and the REALTOR® logo are controlled by The Canadian Real Estate Association (CREA) and identify real estate professionals who are members of CREA. The trademarks MLS®, Multiple Listing Service® and the associated logos are owned by The Canadian Real Estate Association (CREA) and identify the quality of services provided by real estate professionals who are members of CREA. The trademark DDF® is owned by The Canadian Real Estate Association (CREA) and identifies CREA's Data Distribution Facility (DDF®)
August 20 2026 05:29:31
Toronto Regional Real Estate Board
RE/MAX Crossroads Realty Inc.