
37 Bayswater Avenue Richmond Hill, Ontario L4E 4E5

$1,379,999
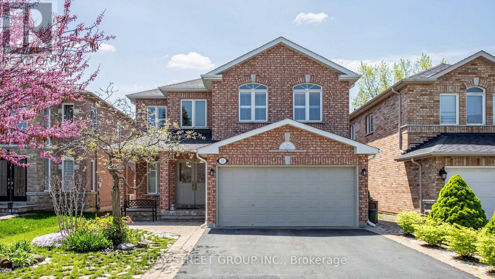
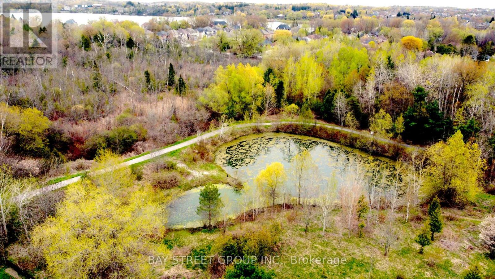
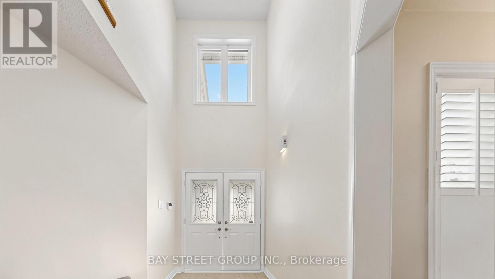
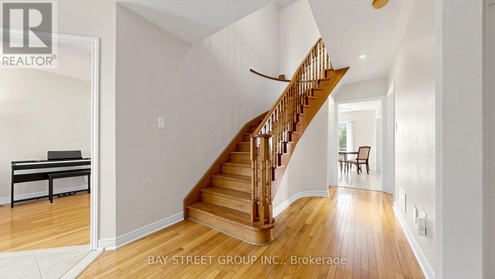
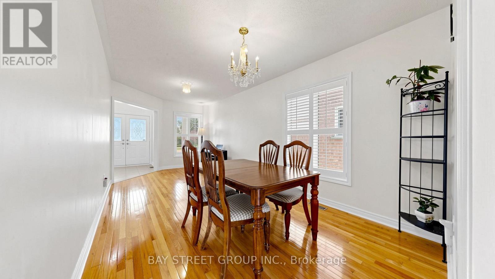
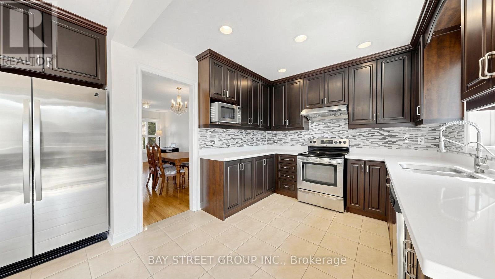
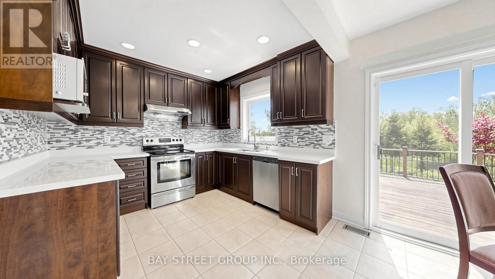
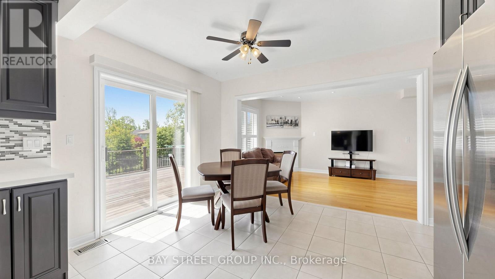
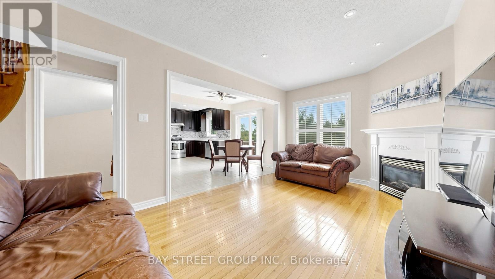
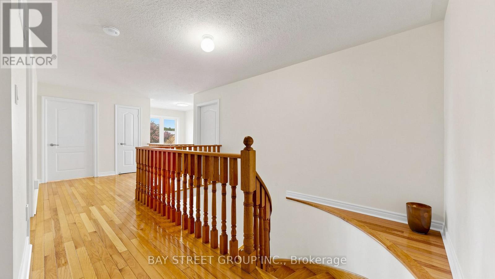
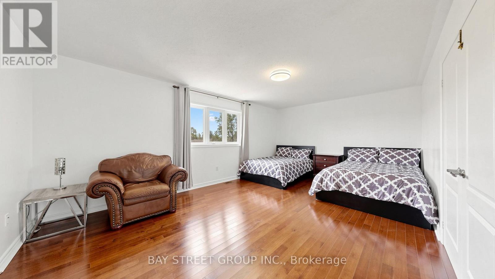
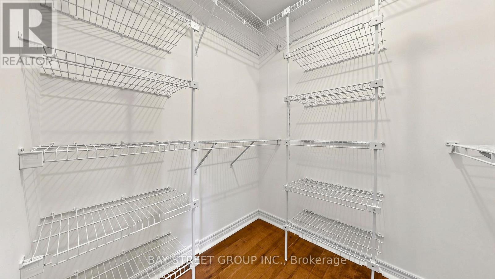
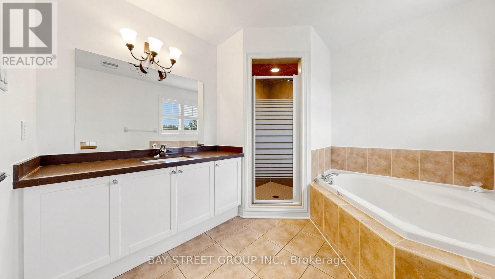
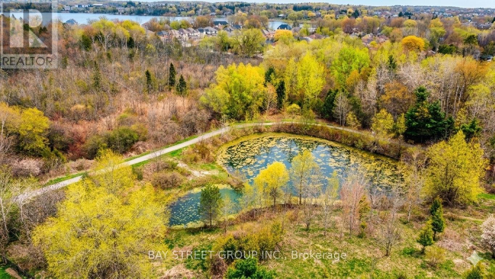
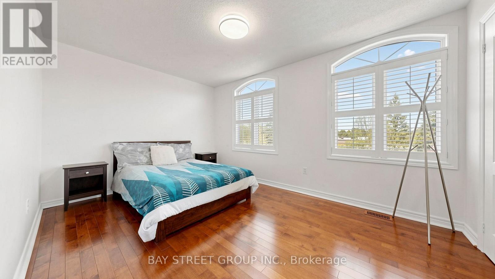
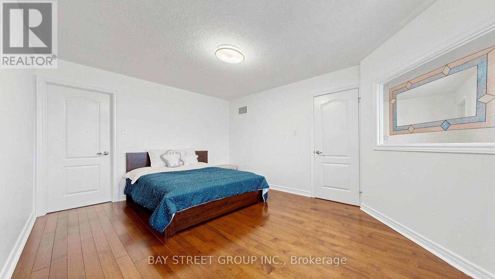
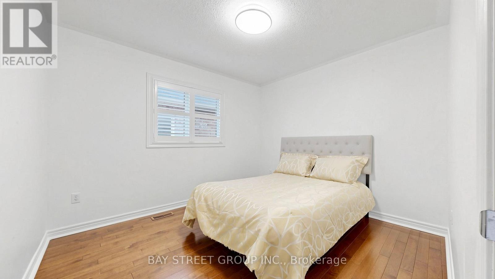
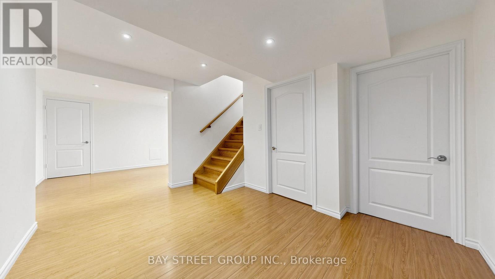
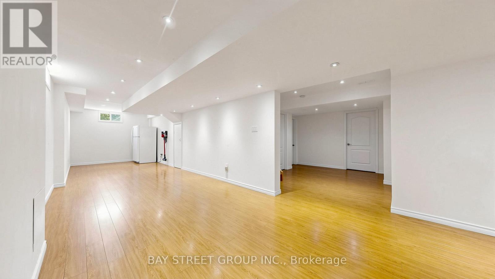
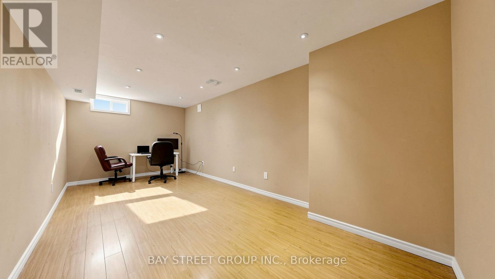
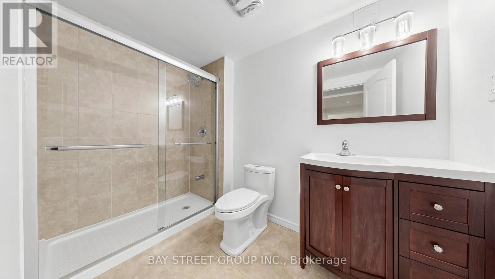
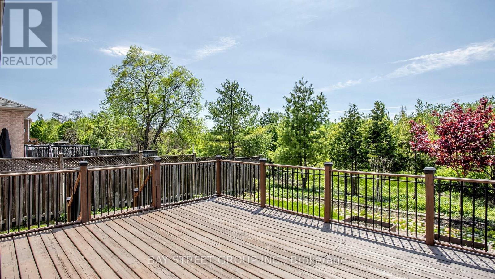
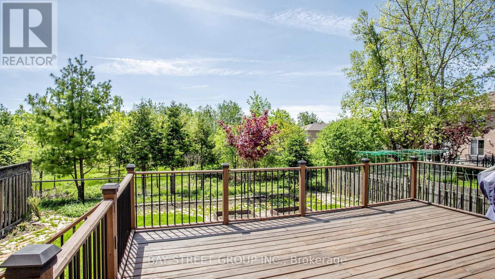
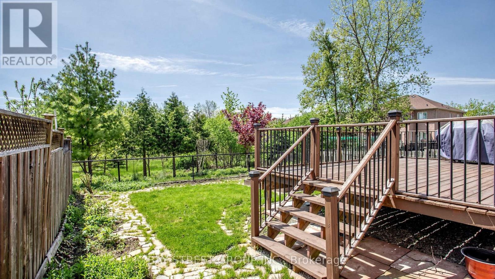
Rare Ravine Family Home in the Richmond Hill's prestigious Lake Wilcox community. This property features 4 oversized bedrooms, w/ Primary Bedroom overlooking onto the ravine.The open concept kitchen alongside the Breakfast area grants you direct access onto expansive deck facing a serene ravine, offering completely unobstructed, open views. Main floor hardwood flooring recently refreshed and polished. The main living area features a family room with fireplace, separate living / dining room. In addition, fully finished basement provides an additional bedroom, a full bathroom and a large recreation area. Minutes Walk to top-tier school zoning, grocery stores, restaurants. Minutes drive to HWY 404 and GO Train Station, Lake Wilcox and Golf Courses. (id:55026)
Property Details
| MLS® Number | N13696616 |
| Property Type | Single Family |
| Community Name | Oak Ridges Lake Wilcox |
| Amenities Near By | Golf Nearby, Schools |
| Equipment Type | Water Heater |
| Features | Ravine, Carpet Free |
| Parking Space Total | 6 |
| Rental Equipment Type | Water Heater |
| View Type | View |
Building
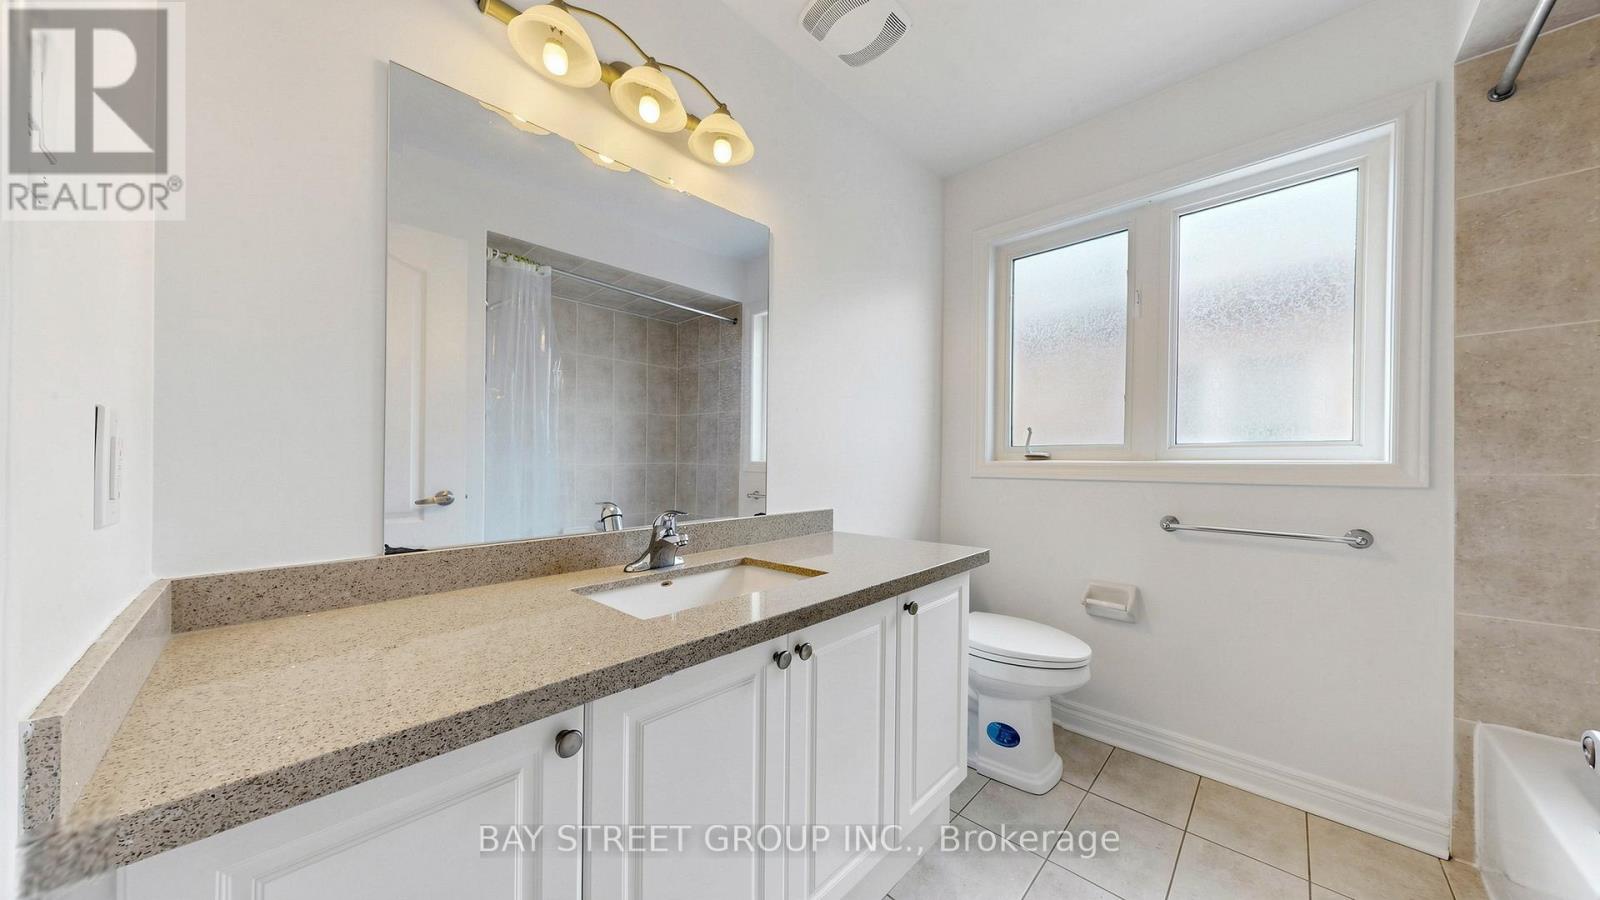
| Bathroom Total | 4 |
| Bedrooms Above Ground | 4 |
| Bedrooms Below Ground | 1 |
| Bedrooms Total | 5 |
| Amenities | Fireplace(s) |
| Appliances | Water Purifier, Water Softener, Dishwasher, Dryer, Hood Fan, Range, Washer, Water Treatment, Window Coverings, Refrigerator |
| Basement Development | Finished |
| Basement Type | N/a (finished) |
| Construction Style Attachment | Detached |
| Cooling Type | Central Air Conditioning |
| Exterior Finish | Brick |
| Fireplace Present | Yes |
| Flooring Type | Hardwood, Laminate |
| Foundation Type | Poured Concrete |
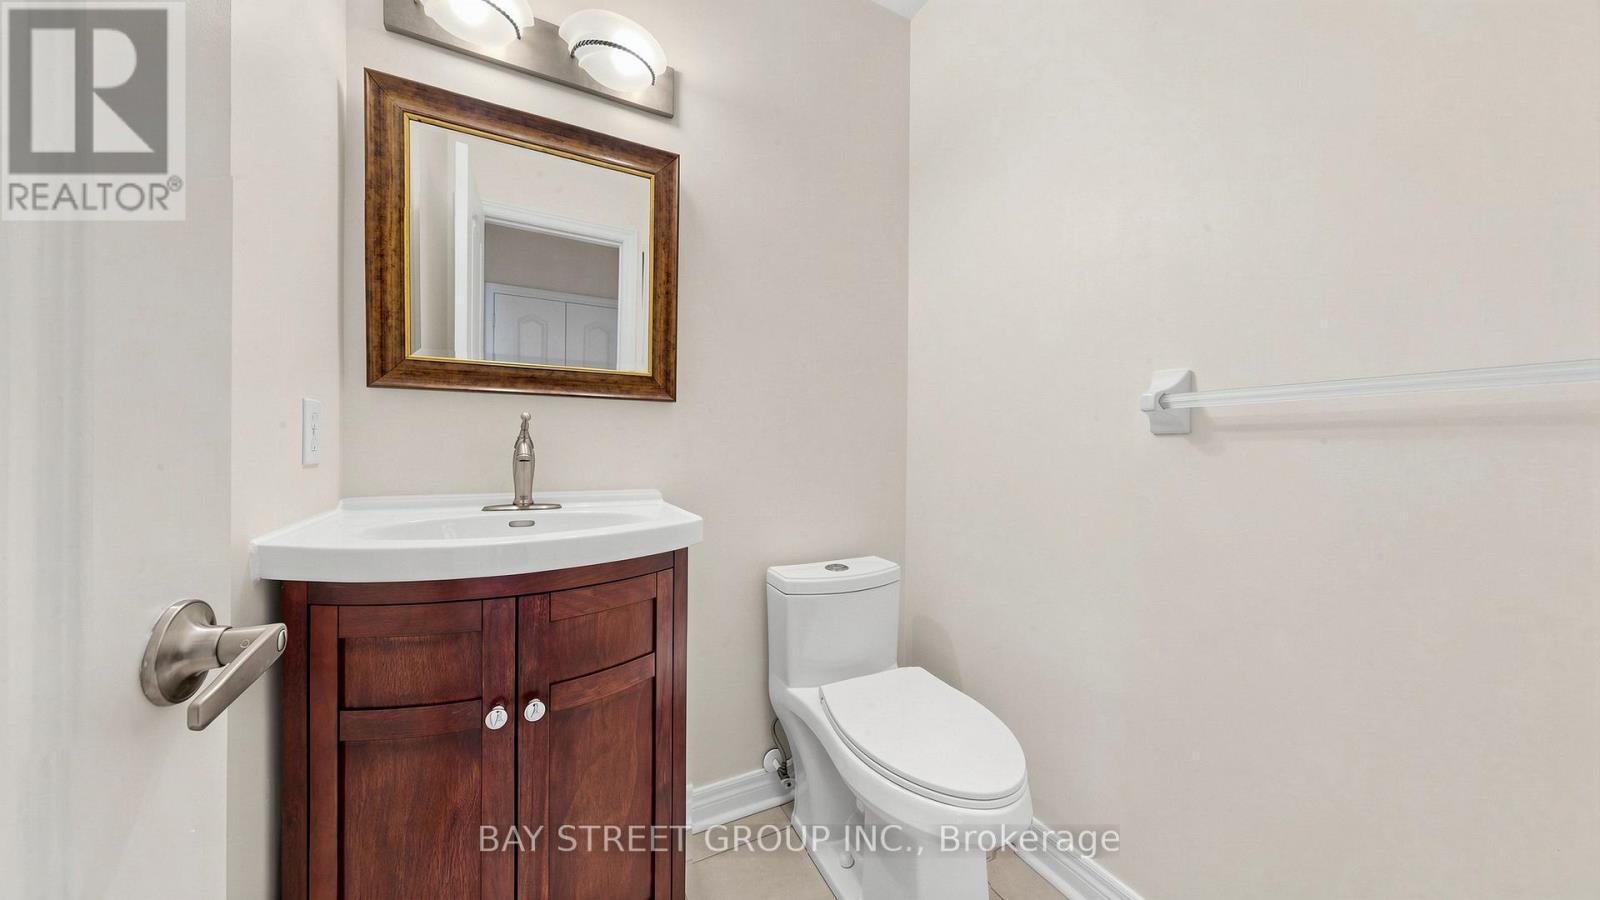
| Half Bath Total | 1 |
| Heating Fuel | Natural Gas |
| Heating Type | Forced Air |
| Stories Total | 2 |
| Size Interior | 2,000 - 2,500 Sqft |
| Type | House |
| Utility Water | Municipal Water |
Parking
| Attached Garage | |
| Garage |
Land
| Acreage | No |
| Fence Type | Fenced Yard |
| Land Amenities | Golf Nearby, Schools |
| Sewer | Sanitary Sewer |
| Size Depth | 109 Ft ,10 In |
| Size Frontage | 39 Ft ,4 In |
| Size Irregular | 39.4 X 109.9 Ft |
| Size Total Text | 39.4 X 109.9 Ft |
| Surface Water | Lake/pond |
Rooms
| Level | Type | Length | Width | Dimensions |
|---|---|---|---|---|
| Second Level | Primary Bedroom | 5.84 m | 3.69 m | 5.84 m x 3.69 m |
| Second Level | Bedroom 2 | 4.75 m | 3.05 m | 4.75 m x 3.05 m |
| Second Level | Bedroom 3 | 4.35 m | 3.05 m | 4.35 m x 3.05 m |
| Second Level | Bedroom 4 | 3.17 m | 2.77 m | 3.17 m x 2.77 m |
| Basement | Bedroom | 5.89 m | 2.86 m | 5.89 m x 2.86 m |
| Basement | Family Room | 9.47 m | 2.8 m | 9.47 m x 2.8 m |
| Basement | Foyer | 4.01 m | 2.6 m | 4.01 m x 2.6 m |
| Main Level | Living Room | 5.81 m | 2.77 m | 5.81 m x 2.77 m |
| Main Level | Dining Room | 5.81 m | 2.77 m | 5.81 m x 2.77 m |
| Main Level | Kitchen | 5.81 m | 4.02 m | 5.81 m x 4.02 m |
| Main Level | Eating Area | 5.81 m | 4.02 m | 5.81 m x 4.02 m |
| Main Level | Family Room | 4.91 m | 3.2 m | 4.91 m x 3.2 m |
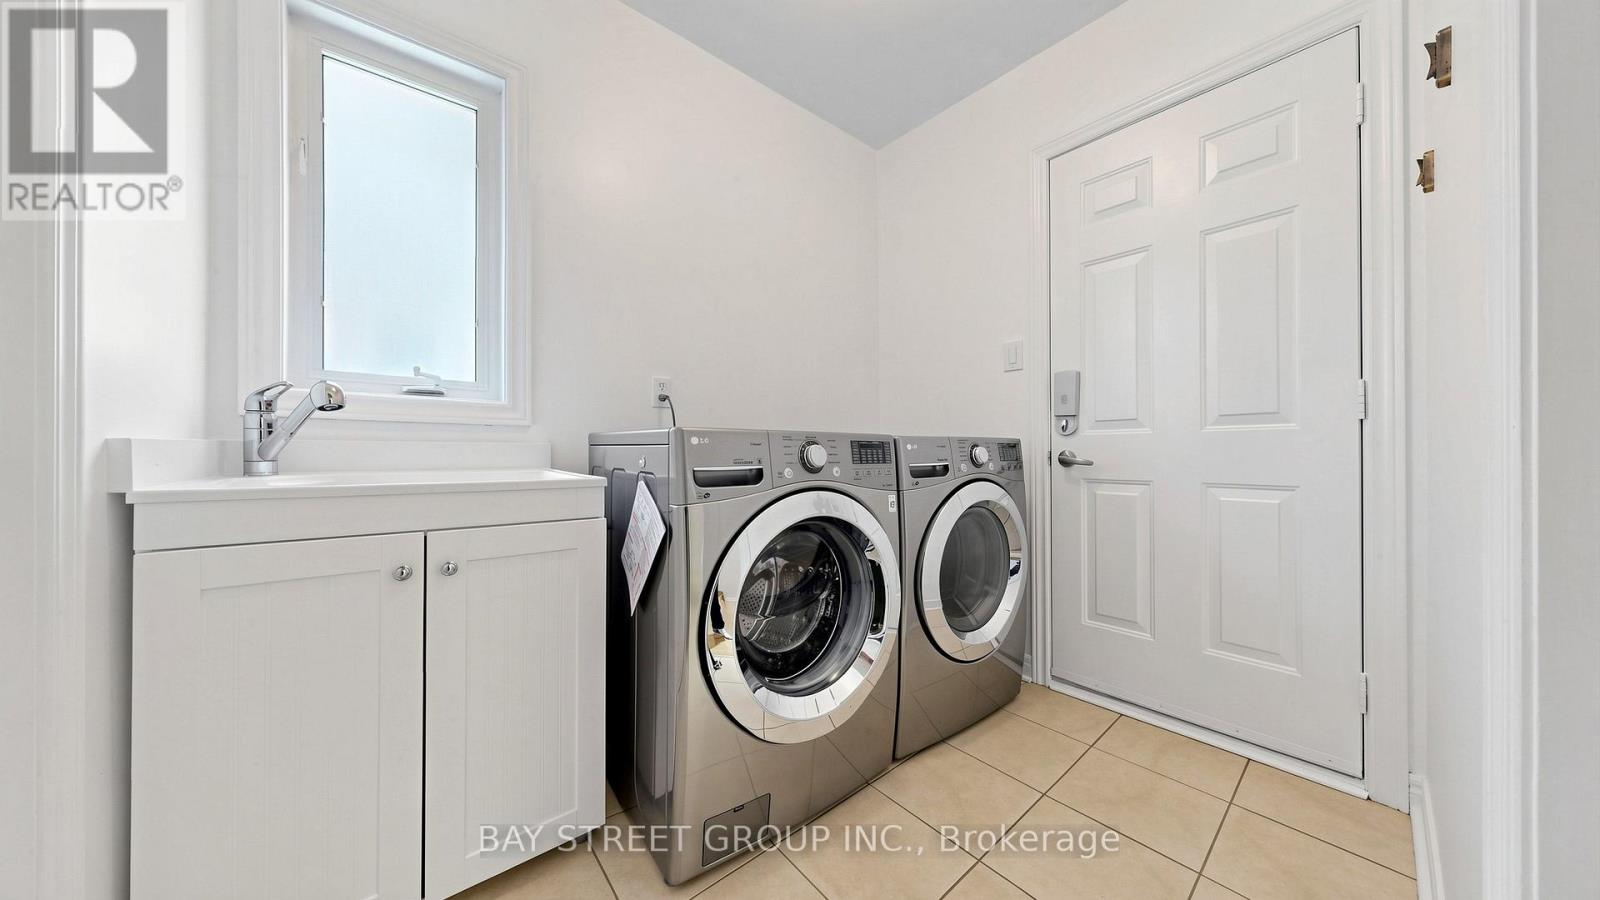
| Main Level | Laundry Room | 2.31 m | 1.88 m | 2.31 m x 1.88 m |
Contact Us
Contact us for more information
Hoi Yiu Keynes Tam
Salesperson
8300 Woodbine Ave Ste 500
Markham, Ontario L3R 9Y7
(905) 909-0101
(905) 909-0202

The trademarks REALTOR®, REALTORS®, and the REALTOR® logo are controlled by The Canadian Real Estate Association (CREA) and identify real estate professionals who are members of CREA. The trademarks MLS®, Multiple Listing Service® and the associated logos are owned by The Canadian Real Estate Association (CREA) and identify the quality of services provided by real estate professionals who are members of CREA. The trademark DDF® is owned by The Canadian Real Estate Association (CREA) and identifies CREA's Data Distribution Facility (DDF®)
August 20 2026 05:32:31
Toronto Regional Real Estate Board
Bay Street Group Inc.