
2104 - 6 Dayspring Circle Brampton, Ontario L6P 2Z6

$2,500 Monthly
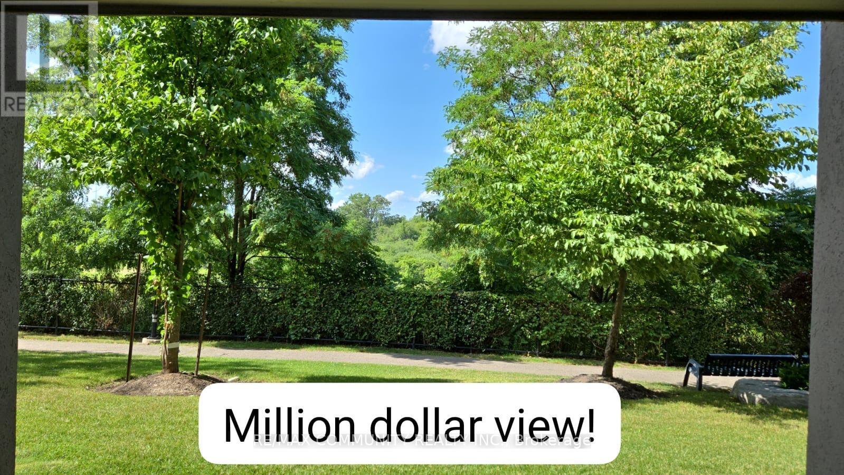
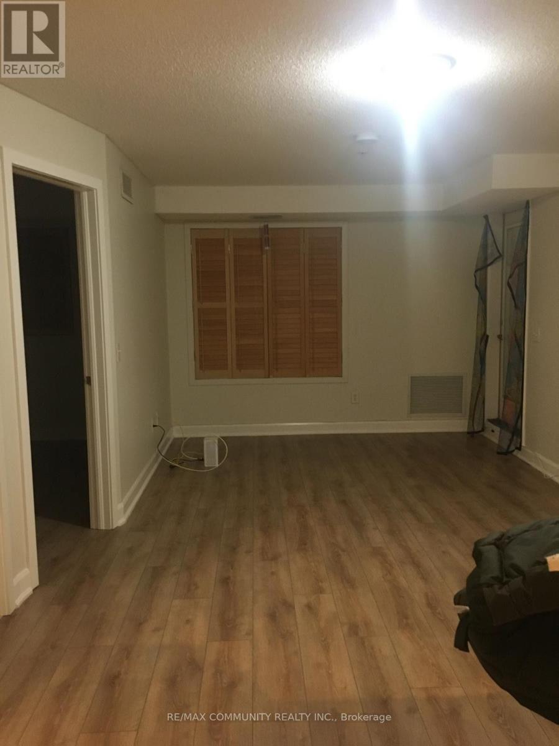
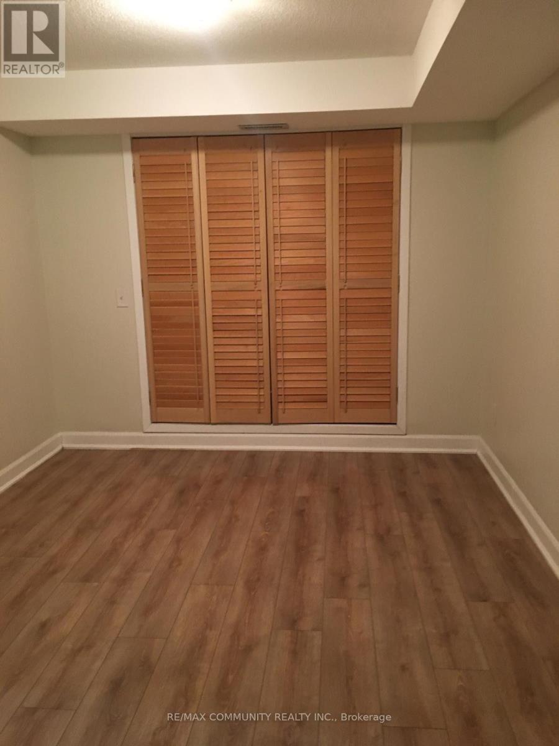
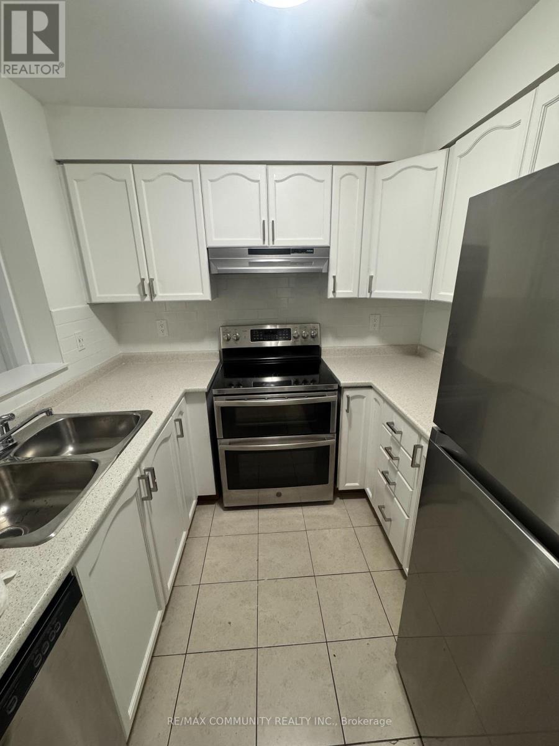
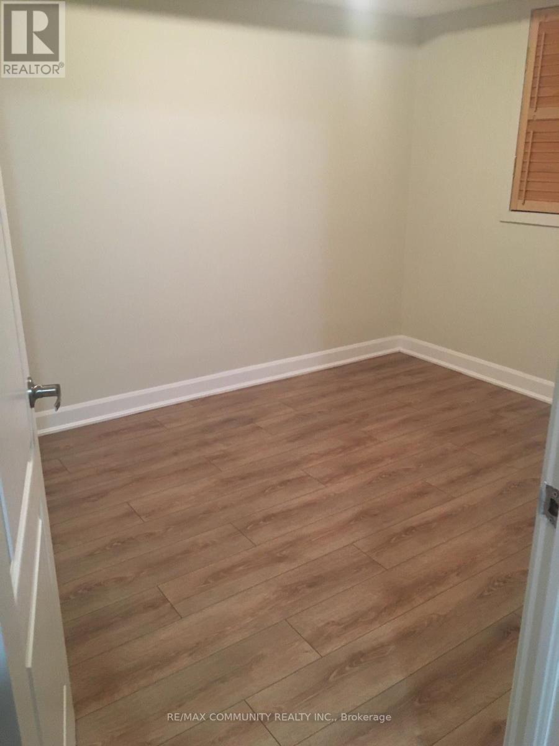
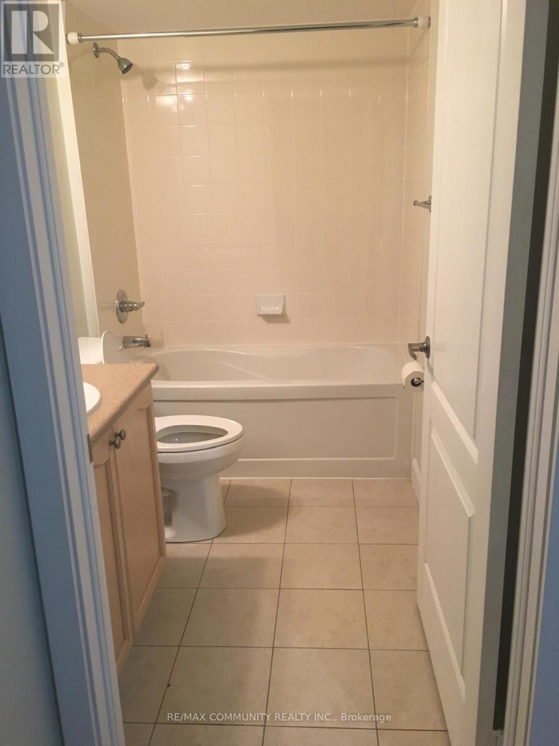
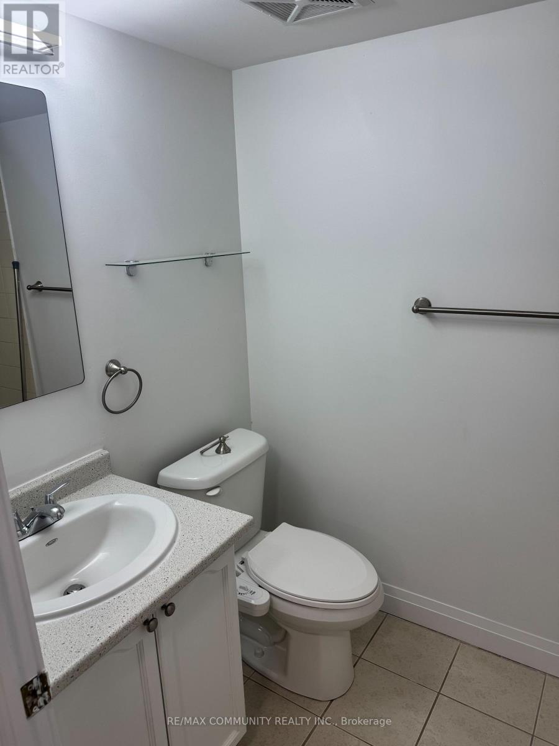
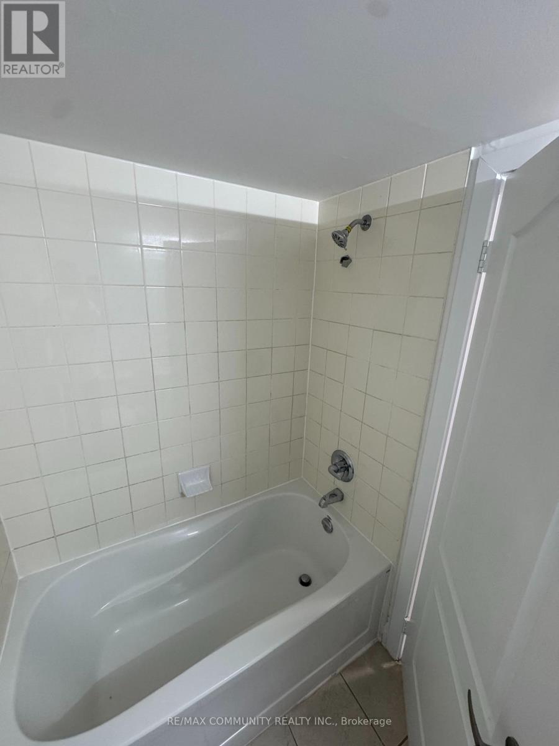
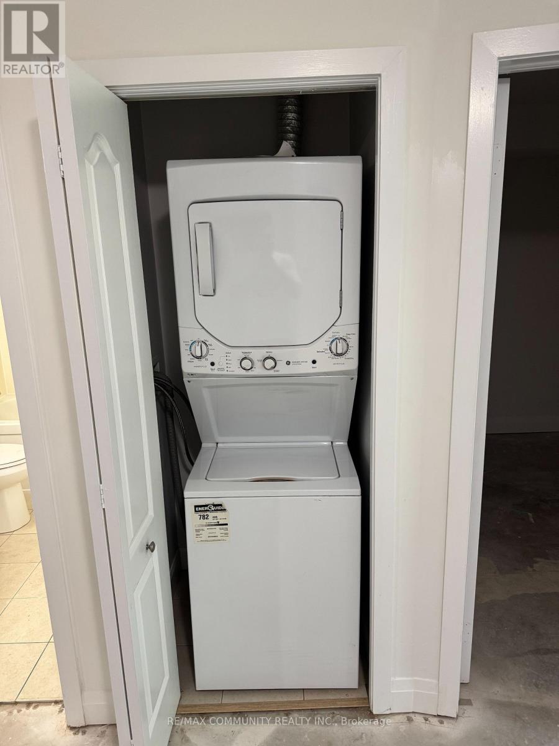
More pictures to be added/updated this week after brand new floors are installed! Overlooking the serene Clair Ville Conservation Area and Humber River, this bright and beautifully laid- out suite offers approximately 830 sq. ft. of resort-style living. Featuring two bedrooms, a versatile den/office, and two full bathrooms, the open-concept layout provides plenty of space for comfortable living and entertaining. Enjoy brand-new countertops, paint, light fixtures, and floors, along with newer appliances. The spacious primary bedroom offers a walk-in closet, 4-piece ensuite, ample storage, and a walkout to the covered balcony. The second bedroom is bright and spacious, while the den provides flexibility for a home office, playroom, or extra living space. A back entrance walkout leads directly to the lawn and greenspace, creating a rare connection to nature. Additional highlights include ensuite laundry, 1 underground parking space, and a large dedicated storage locker. With walking trails, wildlife, shopping, restaurants, and transit nearby, this is peaceful condo living with all the conveniences of a connected community. (id:55026)
Property Details
| MLS® Number | W13697364 |
| Property Type | Single Family |
| Community Name | Goreway Drive Corridor |
| Amenities Near By | Park, Public Transit, Schools |
| Community Features | Pets Not Allowed |
| Features | Ravine, Conservation/green Belt, Balcony, Carpet Free |
| Parking Space Total | 2 |
| Structure | Tennis Court |
| View Type | Valley View |
Building
| Bathroom Total | 2 |
| Bedrooms Above Ground | 2 |
| Bedrooms Below Ground | 1 |
| Bedrooms Total | 3 |
| Age | 16 To 30 Years |
| Amenities | Recreation Centre, Visitor Parking, Storage - Locker |
| Basement Type | None |
| Cooling Type | Central Air Conditioning |
| Exterior Finish | Brick |
| Heating Fuel | Natural Gas |
| Heating Type | Forced Air |
| Size Interior | 800 - 899 Sqft |
| Type | Apartment |
Parking
| Underground | |
| Garage |
Land
| Acreage | No |
| Land Amenities | Park, Public Transit, Schools |
Rooms
| Level | Type | Length | Width | Dimensions |
|---|---|---|---|---|
| Flat | Kitchen | 5.56 m | 2.38 m | 5.56 m x 2.38 m |
| Flat | Living Room | 3.87 m | 3.2 m | 3.87 m x 3.2 m |
| Flat | Dining Room | 3.4 m | 2.7 m | 3.4 m x 2.7 m |
| Flat | Primary Bedroom | 3.35 m | 3.04 m | 3.35 m x 3.04 m |
| Flat | Bedroom 2 | 3.45 m | 2.84 m | 3.45 m x 2.84 m |
| Flat | Den | 2.56 m | 1.88 m | 2.56 m x 1.88 m |
Contact Us
Contact us for more information

Mark Johnston
Salesperson
(647) 504-7774
www.othengroup.com/
19 Railside Rd
Toronto, Ontario M3A 1B2
(416) 928-6833

The trademarks REALTOR®, REALTORS®, and the REALTOR® logo are controlled by The Canadian Real Estate Association (CREA) and identify real estate professionals who are members of CREA. The trademarks MLS®, Multiple Listing Service® and the associated logos are owned by The Canadian Real Estate Association (CREA) and identify the quality of services provided by real estate professionals who are members of CREA. The trademark DDF® is owned by The Canadian Real Estate Association (CREA) and identifies CREA's Data Distribution Facility (DDF®)
August 20 2026 07:33:16
Toronto Regional Real Estate Board
RE/MAX Community Realty Inc.