
776 Harry Douglas Street Newmarket, Ontario L3X 0J8

$4,950 Monthly
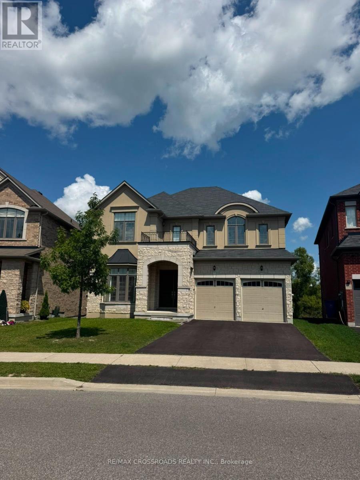
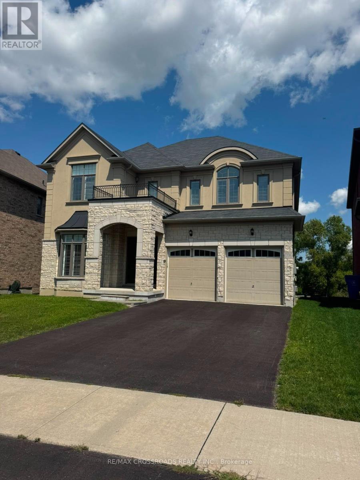
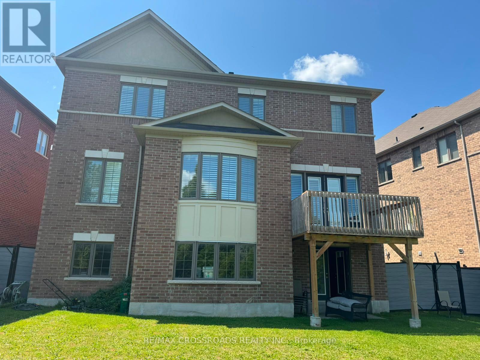
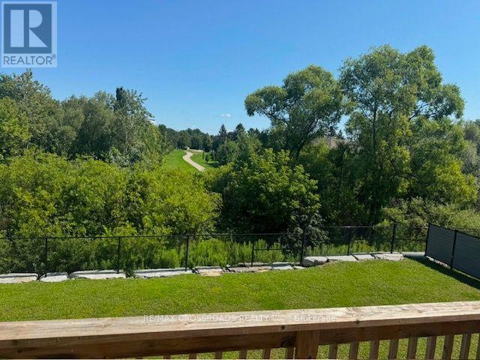
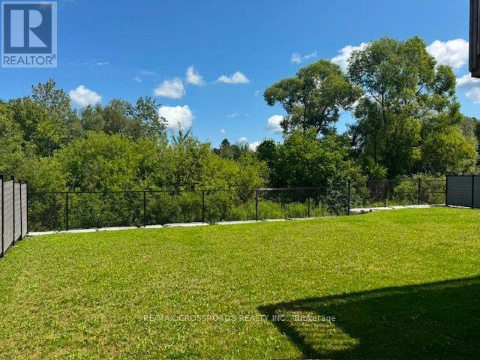
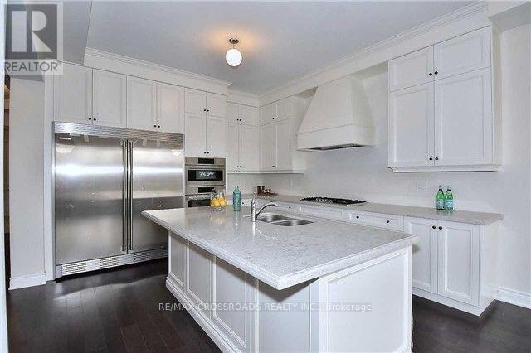
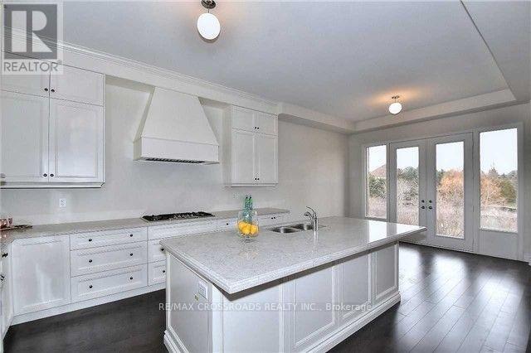
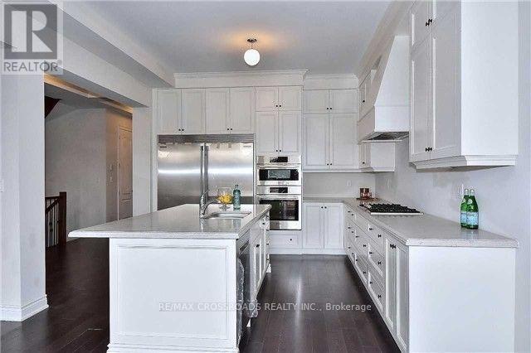
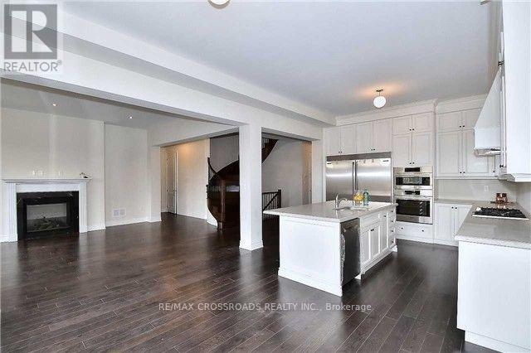
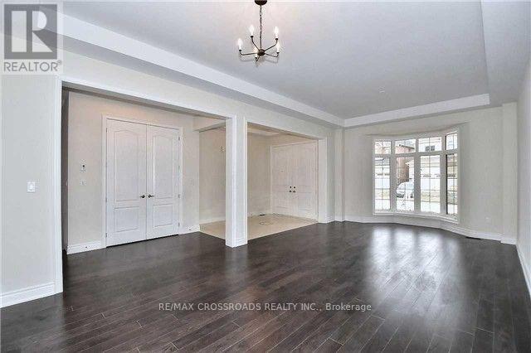
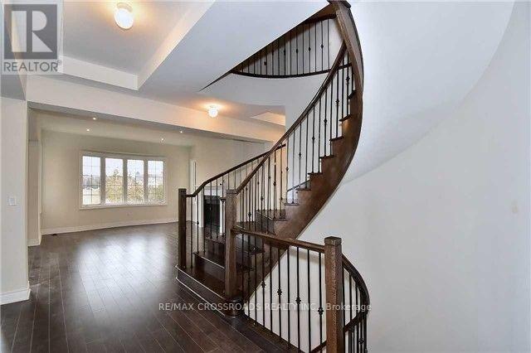
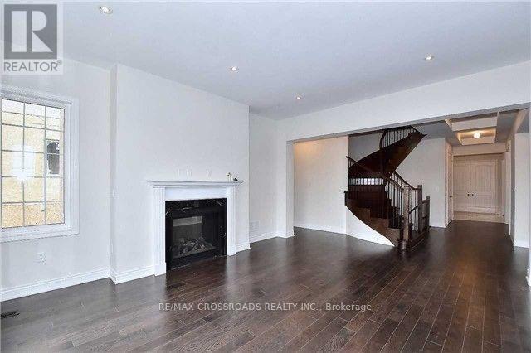
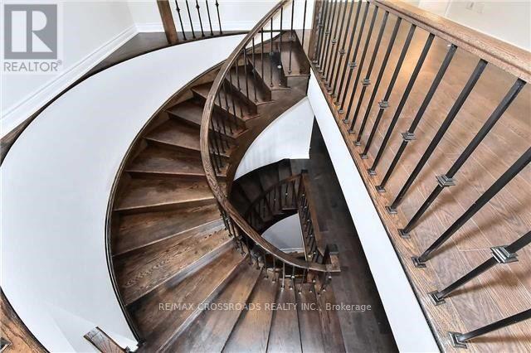
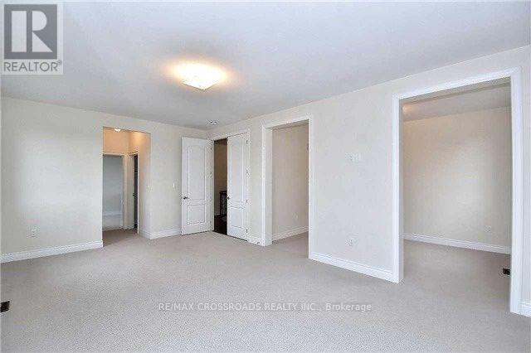
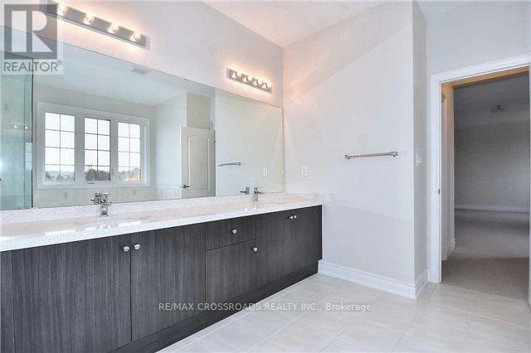
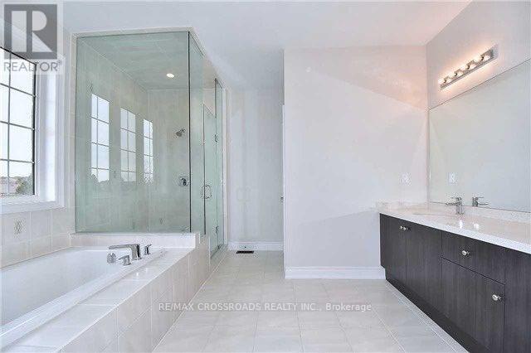
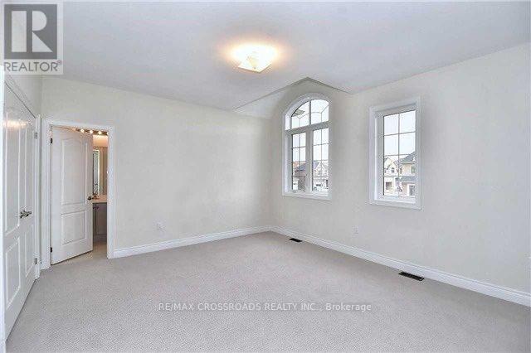
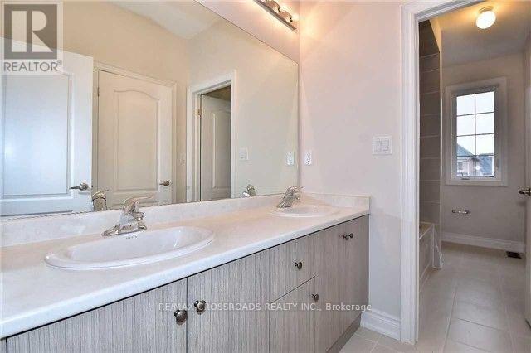
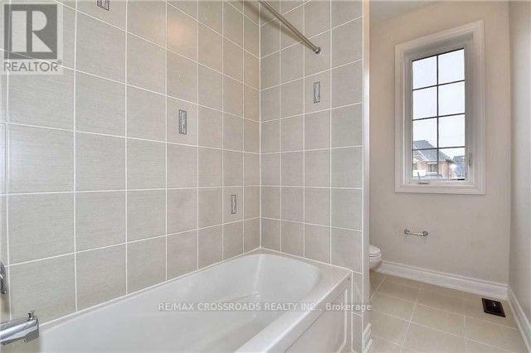
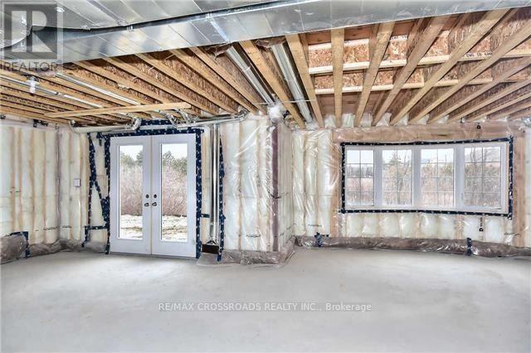
Experience refined luxury in this exceptional custom-built four-bedroom detached residence, ideally situated in Newmarket's prestigious Stonehaven community. Showcasing timeless craftsmanship and an elegant open-concept design, this remarkable home features soaring 10-foot ceilings on the main level, 9-foot ceilings upstairs, rich hardwood flooring, and a stunning spiral aok staircase. The inviting great room is centred around a beautiful fireplace, while the private main-floor office with French doors provides a sophisticated space for working from home. At the heart of the residence is an impressive chef-inspired kitchen featuring an oversized centre island, stone counertops, abundant cabinetry, and premium appliances, including a Bosch gas range, Wolf range hood, and Electrolux Icon refrigerator-perfectly suited for everyday living and elegant entertaining. Four spacious bedrooms offer comfort and privacy, while the massive walkout basement provides outstanding storage and recreation space. Step outside to a tranquil backyard overlooking a scenic ravine lot, offering a peaceful natural setting and exceptional privacy. Complete with parking for four vehicles-two in the garage and two on the driveway-this distinguished Stonehaven home delivers luxury, space and serenity in one of Newmarket's most affluent and sought-after neighbourhoods. (id:55026)
Property Details
| MLS® Number | N13686078 |
| Property Type | Single Family |
| Community Name | Stonehaven-Wyndham |
| Parking Space Total | 4 |
Building
| Bathroom Total | 4 |
| Bedrooms Above Ground | 4 |
| Bedrooms Total | 4 |
| Amenities | Fireplace(s) |
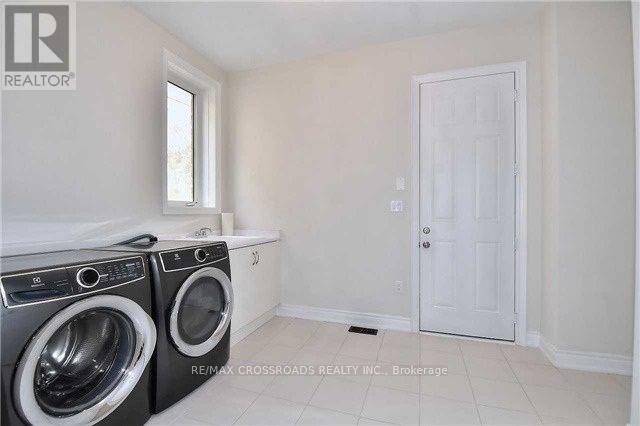
| Appliances | Garage Door Opener Remote(s), Dishwasher, Dryer, Hood Fan, Range, Washer, Refrigerator |
| Basement Development | Unfinished |
| Basement Features | Walk Out |
| Basement Type | N/a (unfinished), N/a |
| Construction Style Attachment | Detached |
| Cooling Type | Central Air Conditioning |
| Exterior Finish | Brick |
| Fire Protection | Smoke Detectors |
| Fireplace Present | Yes |
| Flooring Type | Hardwood, Carpeted |
| Foundation Type | Concrete |
| Half Bath Total | 1 |
| Heating Fuel | Natural Gas |
| Heating Type | Forced Air |
| Stories Total | 2 |
| Size Interior | 3,500 - 5,000 Sqft |
| Type | House |
| Utility Water | Municipal Water |
Parking
| Attached Garage | |
| Garage |
Land
| Acreage | No |
| Sewer | Sanitary Sewer |
| Size Frontage | 13.57 M |
| Size Irregular | 13.6 M |
| Size Total Text | 13.6 M |
Rooms
| Level | Type | Length | Width | Dimensions |
|---|---|---|---|---|
| Second Level | Bedroom 2 | 3.42 m | 3.65 m | 3.42 m x 3.65 m |
| Second Level | Bedroom 3 | 4.57 m | 4.06 m | 4.57 m x 4.06 m |
| Second Level | Bedroom 4 | 5.74 m | 5.56 m | 5.74 m x 5.56 m |
| Second Level | Primary Bedroom | 6.09 m | 3.86 m | 6.09 m x 3.86 m |
| Main Level | Great Room | 4.57 m | 5.69 m | 4.57 m x 5.69 m |
| Main Level | Kitchen | 4.16 m | 3.65 m | 4.16 m x 3.65 m |
| Main Level | Eating Area | 4.16 m | 3.65 m | 4.16 m x 3.65 m |
| Main Level | Dining Room | 7.95 m | 3.96 m | 7.95 m x 3.96 m |
| Main Level | Living Room | 7.95 m | 3.96 m | 7.95 m x 3.96 m |
| Main Level | Office | 3.96 m | 3.53 m | 3.96 m x 3.53 m |
Contact Us
Contact us for more information
Thomas Liu
Broker
208 - 8901 Woodbine Ave
Markham, Ontario L3R 9Y4
(905) 305-0505
(905) 305-0506
www.remaxcrossroads.ca/

The trademarks REALTOR®, REALTORS®, and the REALTOR® logo are controlled by The Canadian Real Estate Association (CREA) and identify real estate professionals who are members of CREA. The trademarks MLS®, Multiple Listing Service® and the associated logos are owned by The Canadian Real Estate Association (CREA) and identify the quality of services provided by real estate professionals who are members of CREA. The trademark DDF® is owned by The Canadian Real Estate Association (CREA) and identifies CREA's Data Distribution Facility (DDF®)
August 18 2026 01:57:41
Toronto Regional Real Estate Board
RE/MAX Crossroads Realty Inc.