
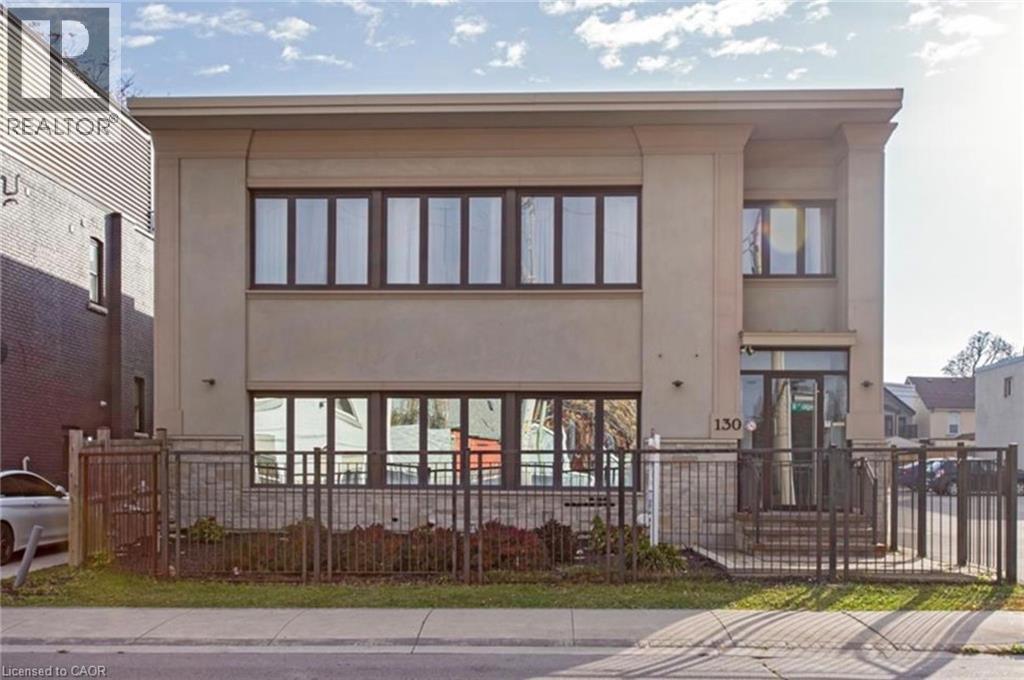
130 Wellington Street N Unit# 201 Hamilton, Ontario L8R 1N3

$1,899 Monthly
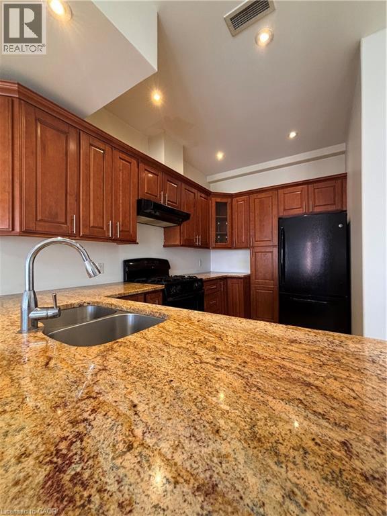
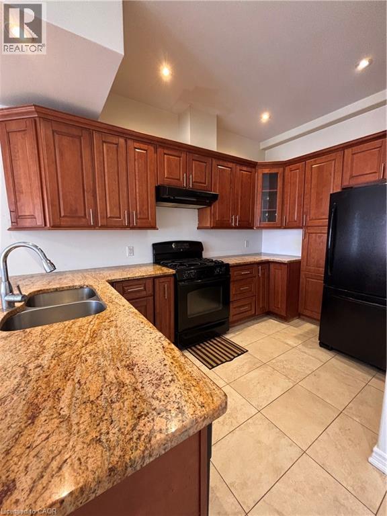
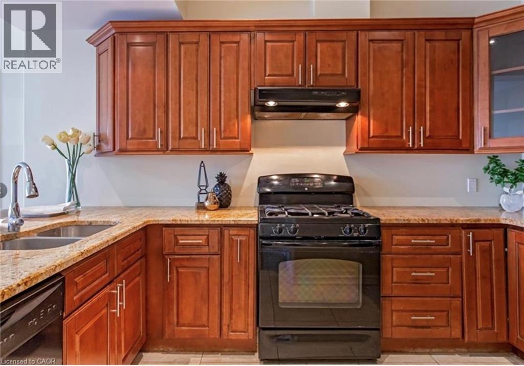
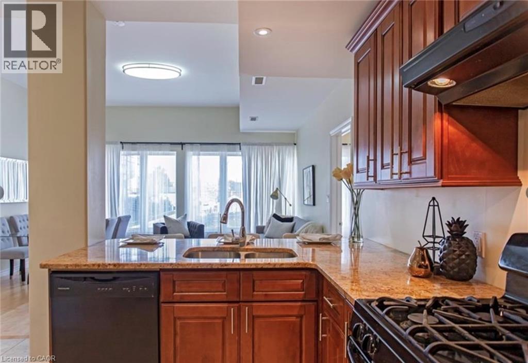
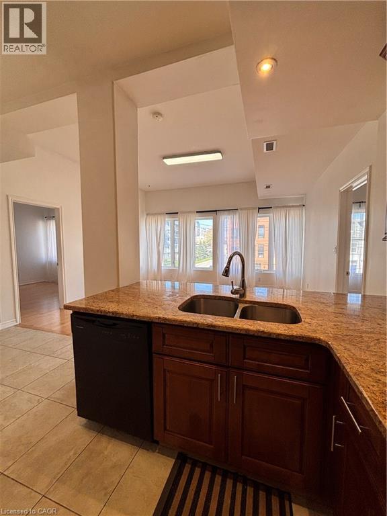
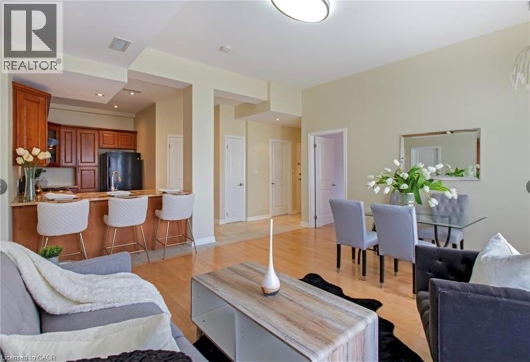
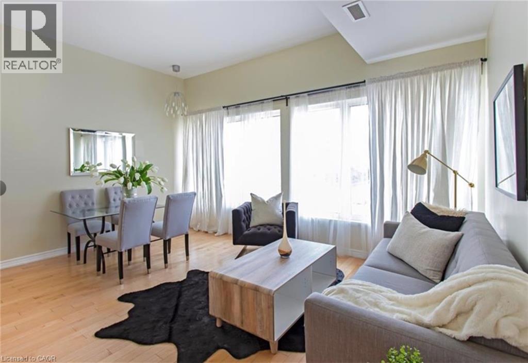
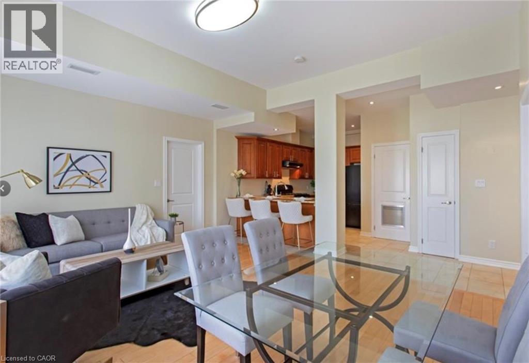
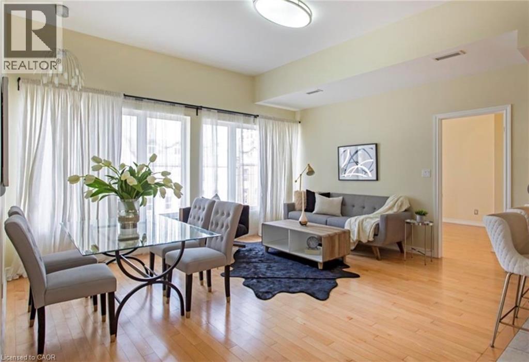
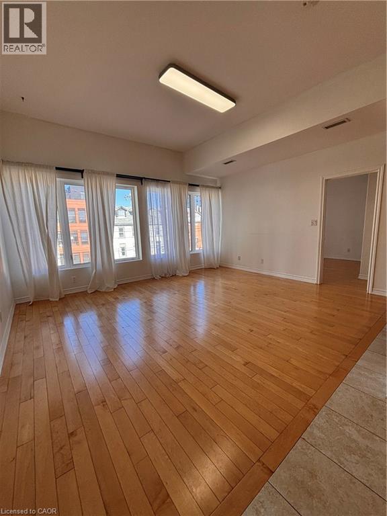
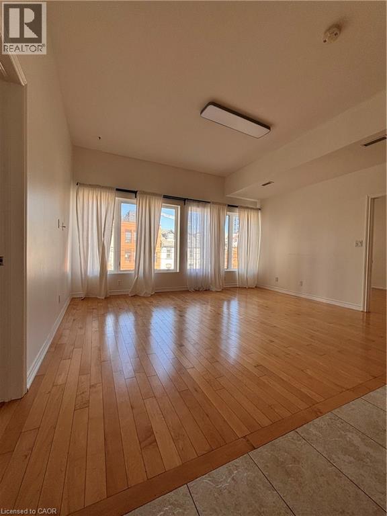
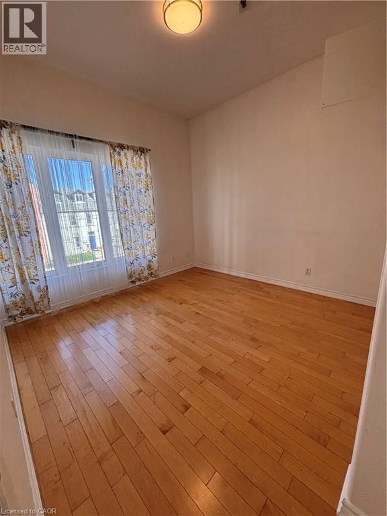
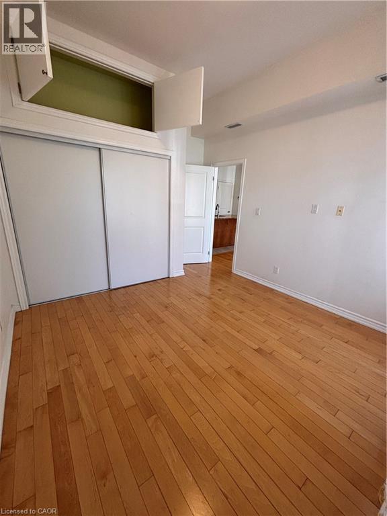
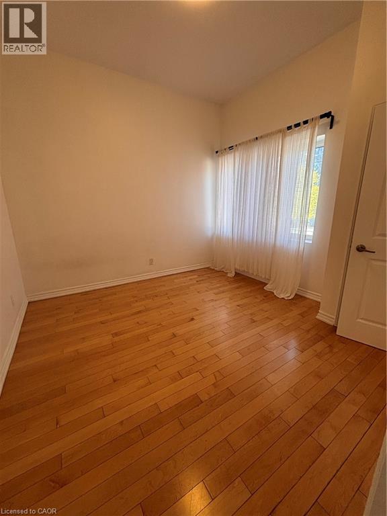
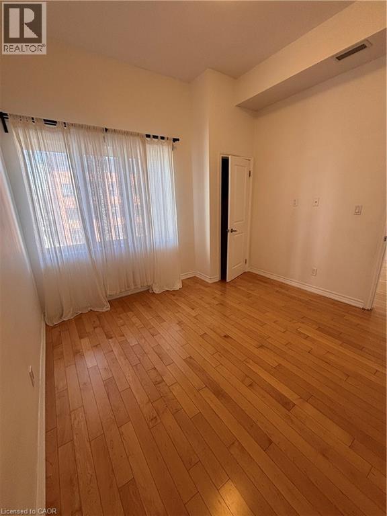
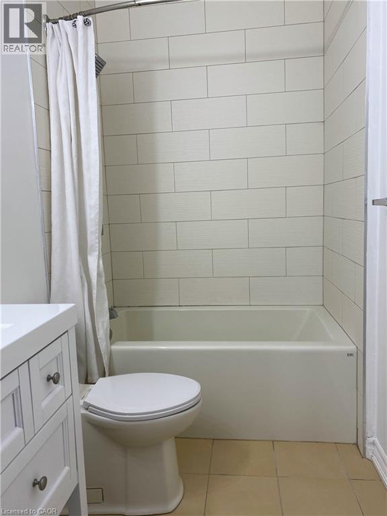
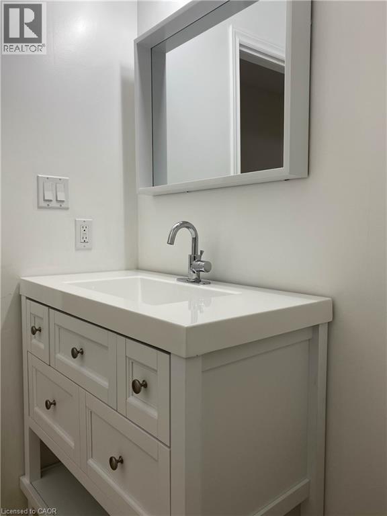
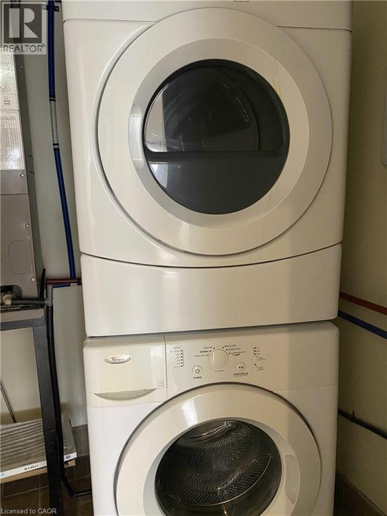
Experience modern urban living in the heart of downtown Hamilton. This spacious, fully renovated two-bedroom loft features soaring ceilings, updated lighting, stylish laminate flooring, air conditioning, and in-suite laundry. The modern kitchen offers stone countertops and ample storage space. One parking space and water are included in the rent, while the tenant is responsible for hydro and gas. Conveniently located near Hamilton General Hospital, the King William restaurant district, James Street North arts district, public transit, Hamilton Farmers’ Market, Jackson Square, and the Hamilton GO Centre. St. Joseph’s Healthcare, Juravinski Hospital, McMaster University, and major highways connecting Hamilton to Toronto and Niagara are also easily accessible. (id:55026)
Property Details
| MLS® Number | 40847818 |
| Property Type | Single Family |
| Amenities Near By | Hospital, Park, Place Of Worship, Schools |
| Community Features | Quiet Area |
| Equipment Type | None |
| Features | Paved Driveway |
| Parking Space Total | 1 |
| Rental Equipment Type | None |
Building
| Bathroom Total | 1 |
| Bedrooms Above Ground | 2 |
| Bedrooms Total | 2 |
| Appliances | Dryer, Refrigerator, Stove, Washer |
| Architectural Style | Other |
| Basement Development | Finished |
| Basement Type | Full (finished) |
| Construction Style Attachment | Attached |
| Cooling Type | Central Air Conditioning |
| Exterior Finish | Stucco |
| Foundation Type | Poured Concrete |
| Heating Fuel | Natural Gas |
| Heating Type | Forced Air |
| Stories Total | 1 |
| Size Interior | 885 Sqft |
| Type | Apartment |
| Utility Water | Municipal Water |
Land
| Acreage | No |
| Land Amenities | Hospital, Park, Place Of Worship, Schools |
| Sewer | Municipal Sewage System |
| Size Total Text | Under 1/2 Acre |
| Zoning Description | E/s-1628 |
Rooms
| Level | Type | Length | Width | Dimensions |
|---|---|---|---|---|
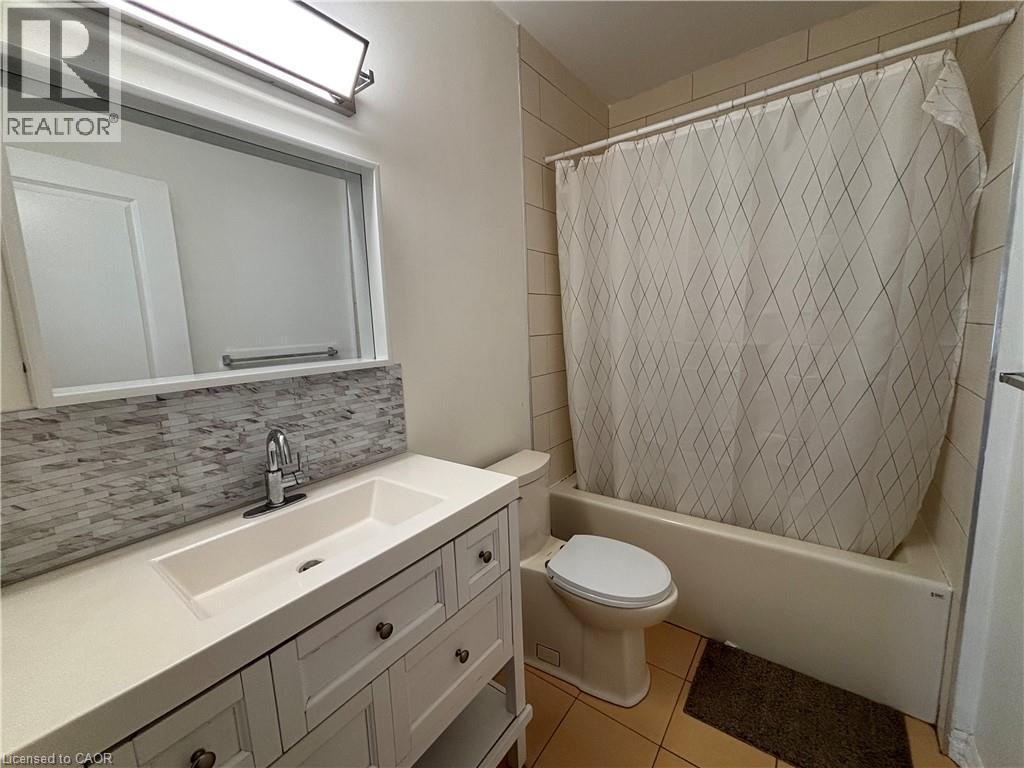
| Main Level | 4pc Bathroom | Measurements not available | ||
| Main Level | Bedroom | 10'1'' x 11'3'' | ||
| Main Level | Primary Bedroom | 11'0'' x 11'2'' | ||
| Main Level | Living Room | 14'5'' x 16'0'' | ||
| Main Level | Kitchen | 12'9'' x 11'3'' |
https://www.realtor.ca/real-estate/30028046/130-wellington-street-n-unit-201-hamilton
Contact Us
Contact us for more information

Michael St. Jean
Salesperson
www.youtube.com/embed/Cmg3MgM_cck
www.youtube.com/embed/aCBN-TlntIY
www.stjeanrealty.com/
88 Wilson Street West
Ancaster, Ontario L9G 1N2
(289) 239-8866
(289) 239-8860

The trademarks REALTOR®, REALTORS®, and the REALTOR® logo are controlled by The Canadian Real Estate Association (CREA) and identify real estate professionals who are members of CREA. The trademarks MLS®, Multiple Listing Service® and the associated logos are owned by The Canadian Real Estate Association (CREA) and identify the quality of services provided by real estate professionals who are members of CREA. The trademark DDF® is owned by The Canadian Real Estate Association (CREA) and identifies CREA's Data Distribution Facility (DDF®)
August 15 2026 08:38:55
REALTORS® Association of Hamilton-Burlington
Michael St. Jean Realty Inc.