
107 Catharine Street S Unit# Main Flr Hamilton, Ontario L8N 2J5

$2,550 Monthly
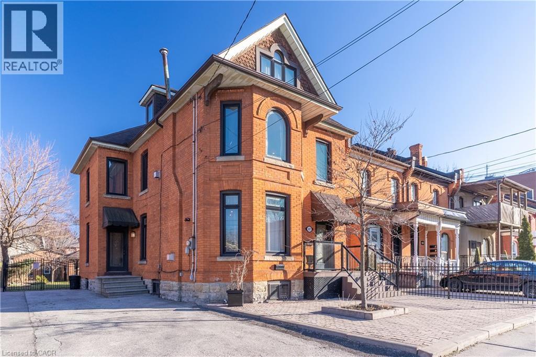
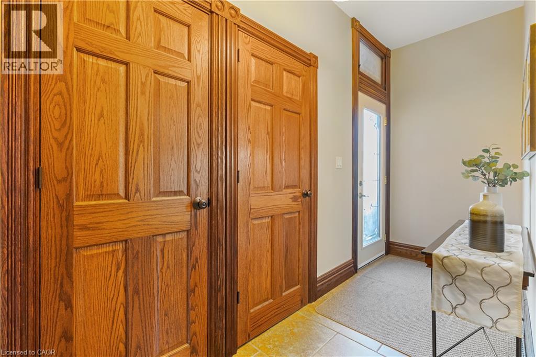
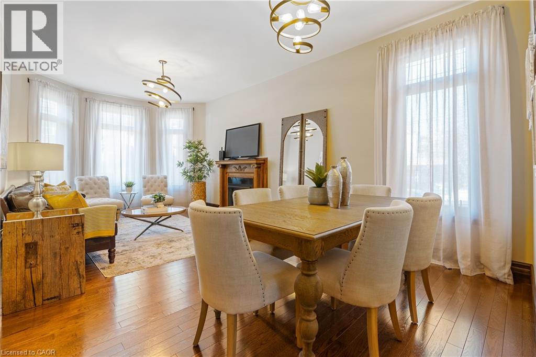
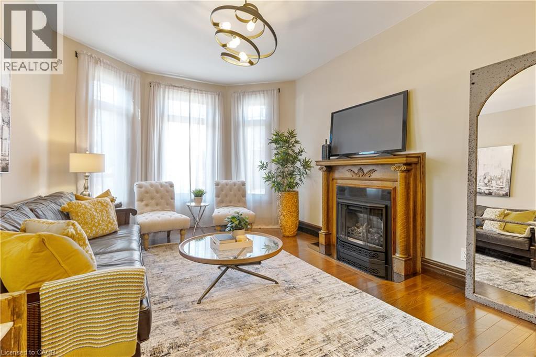
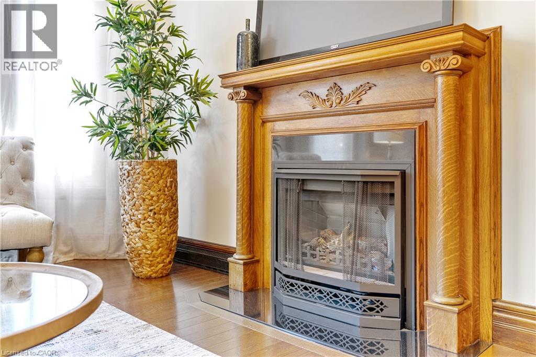
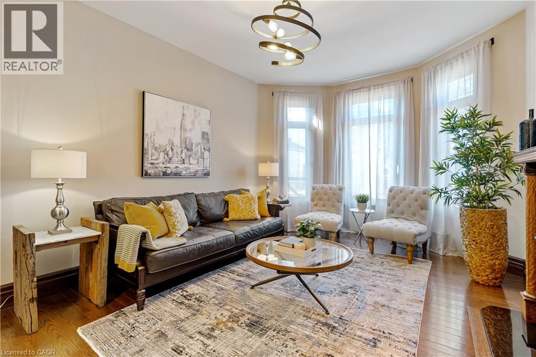
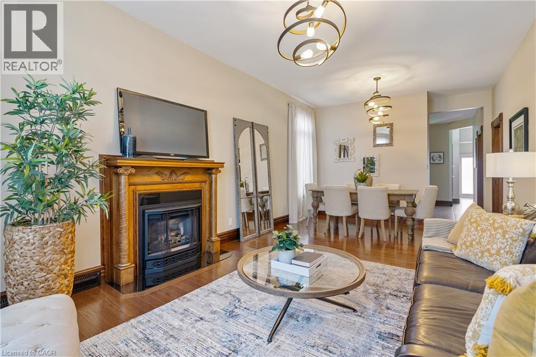
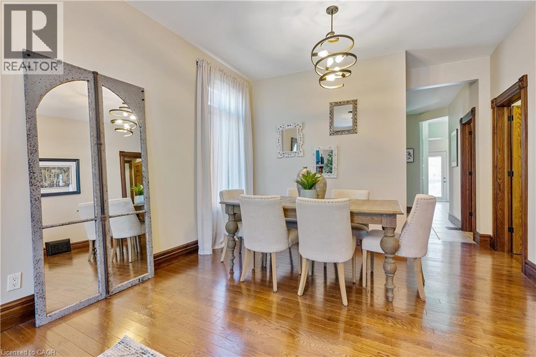
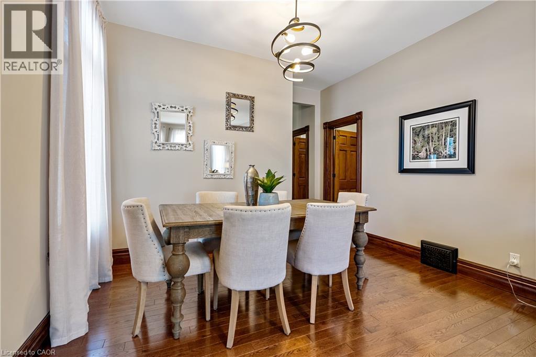
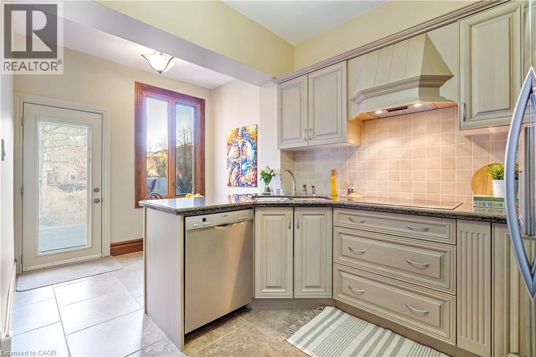
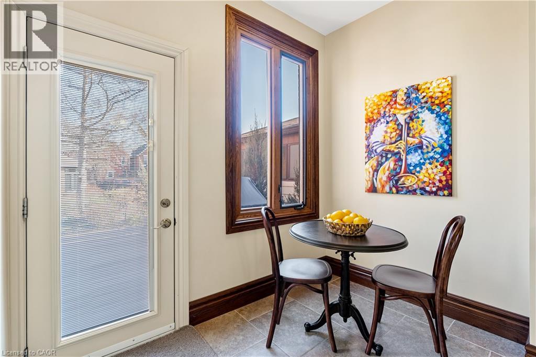
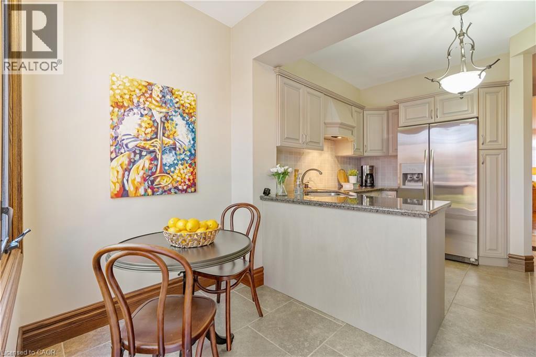
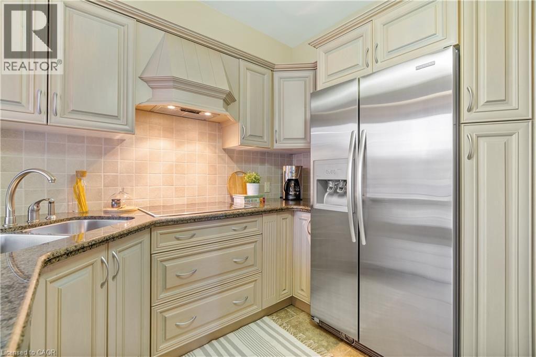
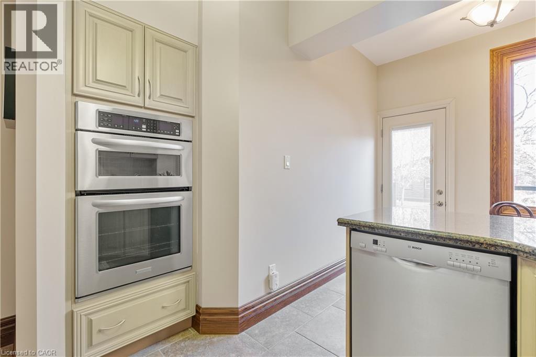
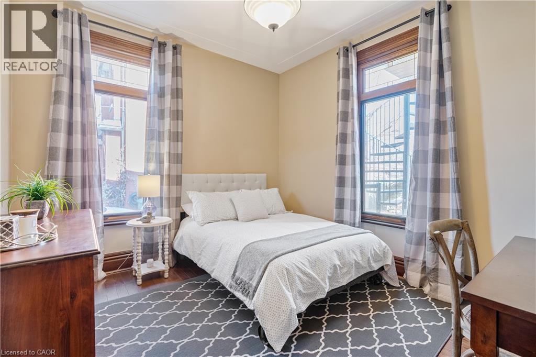
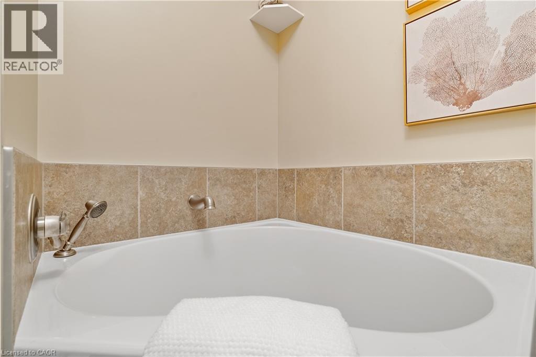
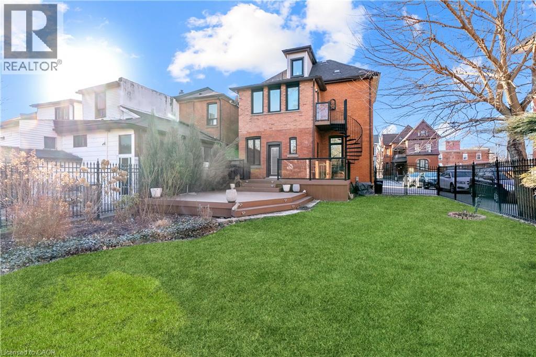
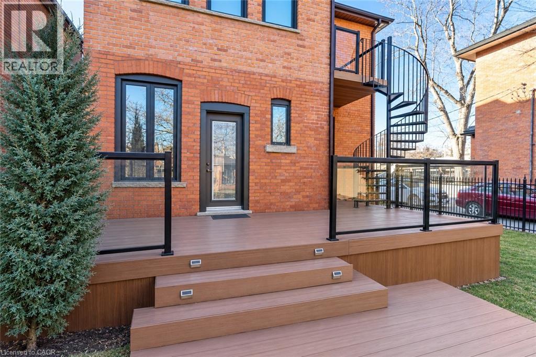
Discover the charm of this restored 1900 character home in the sought-after Corktown neighbourhood. Perfect for professionals that enjoy a walk-able lifestyle and easy commute. This renovated self-contained 1 bedroom main floor unit offers approximately 1050 sq ft features high ceilings, transom windows, hardwood floors, a gas fireplace with restored mantle, renovated eat-in kitchen with stainless steel appliances & granite counters. Front parking, private entry, and back deck overlooking the beautiful large fenced in yard. Located close to restaurants & public transit. No Pets, No Smoking. Utilities are extra. (id:55026)
Property Details
| MLS® Number | 40853928 |
| Property Type | Single Family |
| Amenities Near By | Hospital, Park, Place Of Worship, Public Transit, Schools, Shopping |
| Communication Type | High Speed Internet |
| Equipment Type | Water Heater |
| Features | Paved Driveway |
| Parking Space Total | 1 |
| Rental Equipment Type | Water Heater |
Building
| Bathroom Total | 1 |
| Bedrooms Above Ground | 1 |
| Bedrooms Total | 1 |
| Appliances | Dishwasher, Oven - Built-in, Refrigerator, Washer, Microwave Built-in, Window Coverings |
| Architectural Style | Contemporary |
| Basement Development | Unfinished |
| Basement Type | Full (unfinished) |
| Constructed Date | 1900 |
| Construction Style Attachment | Detached |
| Cooling Type | Central Air Conditioning |
| Exterior Finish | Brick |
| Fireplace Present | Yes |
| Fireplace Total | 1 |
| Foundation Type | Stone |
| Heating Fuel | Natural Gas |
| Heating Type | Forced Air |
| Stories Total | 2 |
| Size Interior | 1,049 Sqft |
| Type | House |
| Utility Water | Municipal Water |
Land
| Access Type | Rail Access |
| Acreage | No |
| Fence Type | Fence |
| Land Amenities | Hospital, Park, Place Of Worship, Public Transit, Schools, Shopping |
| Landscape Features | Lawn Sprinkler |
| Sewer | Municipal Sewage System |
| Size Depth | 180 Ft |
| Size Frontage | 40 Ft |
| Size Total Text | Under 1/2 Acre |
| Zoning Description | D |
Rooms
| Level | Type | Length | Width | Dimensions |
|---|---|---|---|---|
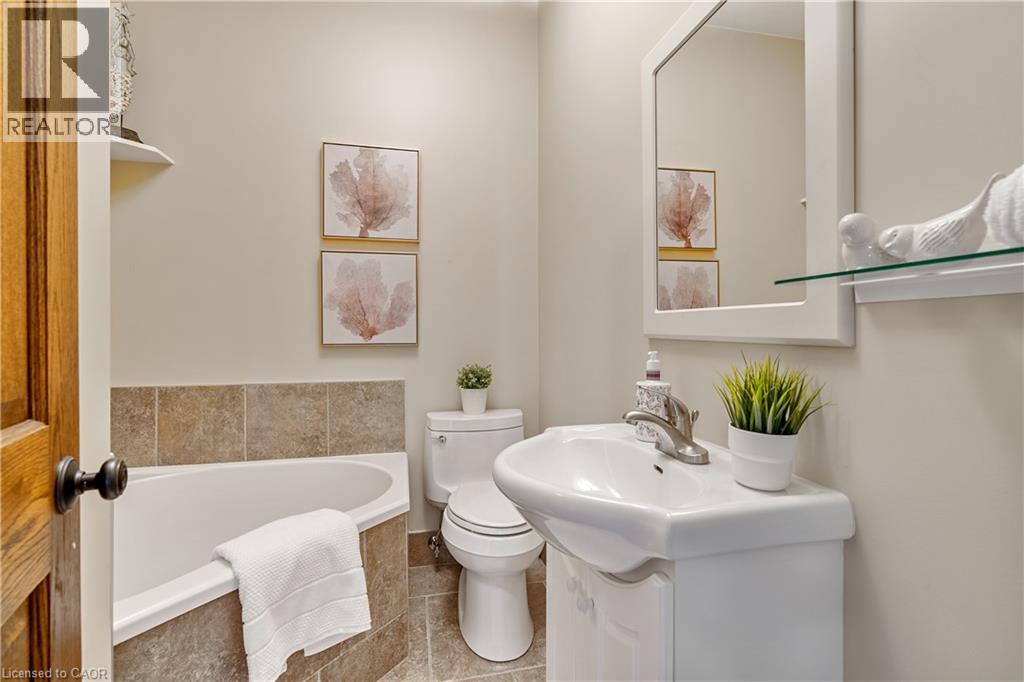
| Main Level | 4pc Bathroom | Measurements not available | ||
| Main Level | Primary Bedroom | 11'9'' x 10'6'' | ||
| Main Level | Breakfast | 8'4'' x 6'0'' | ||
| Main Level | Kitchen | 11'4'' x 9'3'' | ||
| Main Level | Living Room | 22'9'' x 12'7'' |
Utilities
| Cable | Available |
| Electricity | Available |
| Natural Gas | Available |
| Telephone | Available |
https://www.realtor.ca/real-estate/30124606/107-catharine-street-s-unit-main-flr-hamilton
Contact Us
Contact us for more information

Linda Maguire
Broker
www.lindamaguire.ca/
www.facebook.com/thelindamaguireteam
www.linkedin.com/company/the-linda-maguire-team/
2025 Maria Street Unit 4a
Burlington, Ontario L7R 0G6
(905) 634-7755
(905) 639-1683
www.royallepageburlington.ca/

The trademarks REALTOR®, REALTORS®, and the REALTOR® logo are controlled by The Canadian Real Estate Association (CREA) and identify real estate professionals who are members of CREA. The trademarks MLS®, Multiple Listing Service® and the associated logos are owned by The Canadian Real Estate Association (CREA) and identify the quality of services provided by real estate professionals who are members of CREA. The trademark DDF® is owned by The Canadian Real Estate Association (CREA) and identifies CREA's Data Distribution Facility (DDF®)
August 24 2026 05:59:57
REALTORS® Association of Hamilton-Burlington
Royal LePage Burloak Real Estate Services